
Search results for "Single person" in Home Design Ideas

 Renovisions
To create a unique kitchen, we take inspiration from the personality of our clients; it’s a collaborative effort to develop the exact look and feel that best suits their lifestyles.
The challenge of this kitchen was to re-build the existing kitchen and adjoining full bath, creating a much better flow with plenty of storage for this active family (as they often entertain seaside).
The two-toned cabinetry in both white and laguna blue reflected a true beach-feel adorned with a terrific choice of starfish and shell shaped hardware to draw attention to this creative and beautifully transformed seaside kitchen.
We remind our clients that in order to be unique, do something unique! And this is nicely demonstrated in both the layout, color scheme and backsplash design details. Our client selected several hand painted decorative ocean creatures for the backsplash, drawing from colors in the room, and this created a truly unique conversation piece!
A glint of sparkle from the white quartz countertops brings you closer to the beach in this impressive oceanfront home.
From flooring to ceiling, we created a picture perfect beautiful beach house kitchen that is not only functional but provides a relaxed and inviting feel for these seaside owners.

 Harka Architecture
Example of a mid-sized classic 3/4 white tile and subway tile beige floor alcove shower design in Portland with recessed-panel cabinets, medium tone wood cabinets, a two-piece toilet, white walls, an undermount sink, granite countertops, a hinged shower door and gray countertops

 Jennifer Garner Interiors
Photography by: Coles Hairston
The outdoor living space is situated right on the lake. A full outdoor kitchen, comfy seating, and an infinity edge pool make this the perfect space for entertaining.
Find the right local pro for your project

 Minatoishi Architects, Inc.
We turned this small single-person cottage into a livable house with large master bedroom, exercise room, laundry room, and guest bedroom suite for a professional couple. The entry, kitchen, and living room spaces were switched around and new space was added. Photo credit: Hal Lum
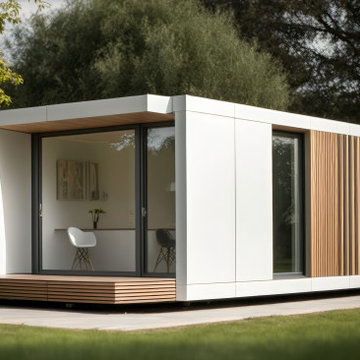
 Redshed
This charming Countryside is the perfect place to relax and unwind. With its cozy 500 square feet of living space, it's the perfect size for a single person or couple. And with its affordable price tag, it's easy to make your dream of owning home a reality.
Features:
Large windows
Private patio
High-quality finishes
Benefits:
Perfect for a single person or couple
Affordable to own and maintain
Easy to furnish and decorate
Private and secluded setting
A great value for your investment
Bedrooms: 1
Bathrooms: 1
Floors: 1
Total sq.ft. with terraces: 500 sq.ft.

 Belle Design + Build
Enclosed dining room - mid-sized 1950s single-wall light wood floor and beige floor enclosed dining room idea in Orange County with an undermount sink, flat-panel cabinets, medium tone wood cabinets, marble countertops, white backsplash, marble backsplash, stainless steel appliances, an island, white walls and no fireplace

 Southern Builders of Louisiana
Southern Builders is a commercial and residential builder located in the New Orleans area. We have been serving Southeast Louisiana and Mississippi since 1980, building single family homes, custom homes, apartments, condos, and commercial buildings.
We believe in working close with our clients, whether as a subcontractor or a general contractor. Our success comes from building a team between the owner, the architects and the workers in the field. If your design demands that southern charm, it needs a team that will bring professional leadership and pride to your project. Southern Builders is that team. We put your interest and personal touch into the small details that bring large results.



 Medford Design-Build
Final photos by www.impressia.net
Mid-sized transitional 3/4 white tile and glass tile mosaic tile floor, gray floor, single-sink and wallpaper alcove bathtub photo with raised-panel cabinets, brown cabinets, a two-piece toilet, multicolored walls, an undermount sink, quartzite countertops, white countertops and a built-in vanity
Mid-sized transitional 3/4 white tile and glass tile mosaic tile floor, gray floor, single-sink and wallpaper alcove bathtub photo with raised-panel cabinets, brown cabinets, a two-piece toilet, multicolored walls, an undermount sink, quartzite countertops, white countertops and a built-in vanity

 Authenticity, LLC
Alan Jackson - Jackson Studios
Example of a mid-sized transitional single-wall porcelain tile dedicated laundry room design in Omaha with raised-panel cabinets, white cabinets, laminate countertops, red walls, a stacked washer/dryer and a drop-in sink
Example of a mid-sized transitional single-wall porcelain tile dedicated laundry room design in Omaha with raised-panel cabinets, white cabinets, laminate countertops, red walls, a stacked washer/dryer and a drop-in sink

 SAB Homes LLC
Low Gear Photography
Inspiration for a mid-sized timeless master carpeted bedroom remodel in Kansas City with beige walls
Inspiration for a mid-sized timeless master carpeted bedroom remodel in Kansas City with beige walls

 Christy Allen Designs
Michele Lee Willson
Example of a black tile powder room design in San Francisco with black cabinets, a wall-mount toilet and an undermount sink
Example of a black tile powder room design in San Francisco with black cabinets, a wall-mount toilet and an undermount sink

 G.B. Construction and Development, Inc.
Family room extension with cathedral ceilings, gas fireplace on the accent wall, wood look porcelain floors and a single hinged french door leading to the patio. The custom wood mantle and surround that runs to the ceiling adds a dramatic effect.
 Medford Design-Build
Final photos by www.impressia.net
Inspiration for a mid-sized transitional 3/4 white tile and glass tile mosaic tile floor, gray floor, single-sink and wallpaper alcove bathtub remodel with raised-panel cabinets, brown cabinets, a two-piece toilet, multicolored walls, an undermount sink, quartzite countertops, white countertops and a built-in vanity
Inspiration for a mid-sized transitional 3/4 white tile and glass tile mosaic tile floor, gray floor, single-sink and wallpaper alcove bathtub remodel with raised-panel cabinets, brown cabinets, a two-piece toilet, multicolored walls, an undermount sink, quartzite countertops, white countertops and a built-in vanity


 Studio Roundtop
The brief was to transform the apartment into a home that was suited to our client’s (a young married couple) needs of entertainment and desire for an open plan.
By reimagining the spatial hierarchy of a typical Singaporean home, the existing living room was converted nto a guest room, 2 bedrooms were also transformed into a single living space centered in the heart of the apartment.
White frameless doors were used in the master and guest bedrooms, extending and brightening the hallway when left open. Accents of graphic and color were also used against a pared down material palette to form the backdrop for the owners’ collection of objects and artwork that was a reflection of the young couple’s vibrant personalities.
Photographer: Tessa Choo

Inspiration for a small craftsman l-shaped light wood floor and beige floor eat-in kitchen remodel in Minneapolis with a farmhouse sink, recessed-panel cabinets, white cabinets, multicolored backsplash, mosaic tile backsplash, stainless steel appliances, no island and soapstone countertops

 Serendipite Designs
Photo By: Kate Von Tickner, Serendipite
Example of a transitional beige tile gray floor bathroom design in Orange County with shaker cabinets, gray cabinets, white walls and an undermount sink
Example of a transitional beige tile gray floor bathroom design in Orange County with shaker cabinets, gray cabinets, white walls and an undermount sink

 User
UserWe transformed this kitchen into a bright uplifting and family friendly space. We retained the original kitchen footprint and kept plumbing and electrical in the same locations for budgetary considerations.
The kitchen was redesigned with entertaining in mind. From custom two-toned cabinetry to sophisticated banquette seating, we re-imagined a bright space with a new personality reaping the benefits of the influx of natural light from the double height windows in the adjacent great room.
From the calcutta marble tile backsplash, caesarstone counter tops and porcelain tile floors, this updated kitchen provided my clients with their dream kitchen …a bright white entertainers delight.
Photo Credit: Bethany Nauert

Sponsored
Sunbury, OH

J.Holderby - Renovations
Franklin County's Leading General Contractors - 2X Best of Houzz!
 Medford Design-Build
Final photos by www.impressia.net
Example of a mid-sized transitional 3/4 white tile and glass tile mosaic tile floor, gray floor, single-sink and wallpaper alcove bathtub design with raised-panel cabinets, brown cabinets, a two-piece toilet, multicolored walls, an undermount sink, quartzite countertops, white countertops and a built-in vanity
Example of a mid-sized transitional 3/4 white tile and glass tile mosaic tile floor, gray floor, single-sink and wallpaper alcove bathtub design with raised-panel cabinets, brown cabinets, a two-piece toilet, multicolored walls, an undermount sink, quartzite countertops, white countertops and a built-in vanity

 DXV
DXVWith a design that reflects the minimalistic aesthetic of modern art, the DXV Modulus single-handle faucet is a stand-out feature for the bathroom. This uniquely designed faucet expresses personality and style, with a polished and clean silhouette. A two-toned look is achieved with a decorative base ring for a design that showcases modernism at its finest.

 A Better Home
The kitchen is now placed where the former dining room was located. The flow of the space improves significantly while making use of all of the wasted space there once was.
45