
Search results for "Single person" in Home Design Ideas


 Tindall Architecture Workshop
Photo by Firewater Photography
Example of a small classic galley medium tone wood floor utility room design in Atlanta with an undermount sink, recessed-panel cabinets, blue cabinets, granite countertops and beige walls
Example of a small classic galley medium tone wood floor utility room design in Atlanta with an undermount sink, recessed-panel cabinets, blue cabinets, granite countertops and beige walls
Find the right local pro for your project
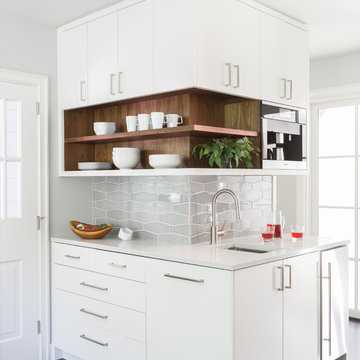
 Gusto Design Studio
Walnut accents peek through at the coffee bar.
Photo Credit: Haris Kenjar
Example of a 1950s home design design in Portland
Example of a 1950s home design design in Portland

 Stoneshire Builders
Mid-sized trendy master marble floor bathroom photo with an undermount sink, shaker cabinets, dark wood cabinets, gray walls, quartz countertops and white countertops

 Metropolis Drafting and Construction Inc
After remodeling their Kitchen last year, we were honored by a request to remodel this cute and tiny little.
guest bathroom.
Wood looking tile gave the natural serenity of a spa and dark floor tile finished the look with a mid-century modern / Asian touch.

 Titus Contracting
Small elegant slate floor and gray floor mudroom photo in Minneapolis with gray walls and a glass front door



 K. N. Crowder
These recessed floor grills stop a lot of dirt and germs from coming into the home. Industrial grade and ready to take on life. Used commercially by Tim Horton's, Canadian Tire, Shopper's Drug Mart, Home Depot and many others.

 Joni Spear Interior Design
Matthew Harrer Photography
Small elegant white tile and ceramic tile marble floor and gray floor walk-in shower photo in St Louis with glass-front cabinets, blue cabinets, a two-piece toilet, gray walls and a pedestal sink
Small elegant white tile and ceramic tile marble floor and gray floor walk-in shower photo in St Louis with glass-front cabinets, blue cabinets, a two-piece toilet, gray walls and a pedestal sink

 Southern Builders of Louisiana
Southern Builders is a commercial and residential builder located in the New Orleans area. We have been serving Southeast Louisiana and Mississippi since 1980, building single family homes, custom homes, apartments, condos, and commercial buildings.
We believe in working close with our clients, whether as a subcontractor or a general contractor. Our success comes from building a team between the owner, the architects and the workers in the field. If your design demands that southern charm, it needs a team that will bring professional leadership and pride to your project. Southern Builders is that team. We put your interest and personal touch into the small details that bring large results.

 Dura Supreme Cabinetry
Add some class and cleanse the clutter in your bathroom by selecting a coordinated collection of bath furniture with spare sensibility. These two individual bathroom vanities are separated by the tall, free-standing linen cabinet provide each spouse their own divided space to organize their personal bath supplies, while the linen cabinet provides universal storage for items the couple with both uses.
This master bathroom features Dura Supreme’s “Style Six” furniture series. This style is designed to create sleek, minimalist appeal. Bookended on both sides and across the top, a set of doors and/or drawers are suspended beneath the countertop. If preferred, a floating shelf can be added (like shown on these two vanities) for additional and attractive storage underneath.
Style Six offers 10 different configurations (for single sink vanities, double sink vanities, or offset sinks), and an optional floating shelf (vanity floor). Any combination of Dura Supreme’s many door styles, wood species, and finishes can be selected to create a one-of-a-kind bath furniture collection.
This white on white transitional styled bathroom showcases a beautiful Chrome framed cabinet door from Dura Supreme, sleek solid surface vanity countertops, polished chrome Kohler faucets, round under-mount sinks, 2 Dura Supreme mirrors that match the vanities, polished chrome hardware, gray painted walls, and classic wood floors. The combination of all of these design elements come together to create one incredible master bath!
The bathroom has evolved from its purist utilitarian roots to a more intimate and reflective sanctuary in which to relax and reconnect. A refreshing spa-like environment offers a brisk welcome at the dawning of a new day or a soothing interlude as your day concludes.
Our busy and hectic lifestyles leave us yearning for a private place where we can truly relax and indulge. With amenities that pamper the senses and design elements inspired by luxury spas, bathroom environments are being transformed from the mundane and utilitarian to the extravagant and luxurious.
Bath cabinetry from Dura Supreme offers myriad design directions to create the personal harmony and beauty that are a hallmark of the bath sanctuary. Immerse yourself in our expansive palette of finishes and wood species to discover the look that calms your senses and soothes your soul. Your Dura Supreme designer will guide you through the selections and transform your bath into a beautiful retreat.
Request a FREE Dura Supreme Brochure Packet:
http://www.durasupreme.com/request-brochure
Find a Dura Supreme Showroom near you today:
http://www.durasupreme.com/dealer-locator
 Metropolis Drafting and Construction Inc
After remodeling their Kitchen last year, we were honored by a request to remodel this cute and tiny little.
guest bathroom.
Wood looking tile gave the natural serenity of a spa and dark floor tile finished the look with a mid-century modern / Asian touch.

 Fleming Homes
Example of a mid-sized transitional l-shaped medium tone wood floor and brown floor open concept kitchen design in Bridgeport with an undermount sink, shaker cabinets, white cabinets, marble countertops, white backsplash, subway tile backsplash, stainless steel appliances and an island


 Metropolis Drafting and Construction Inc
After remodeling their Kitchen last year, we were honored by a request to remodel this cute and tiny little.
guest bathroom.
Wood looking tile gave the natural serenity of a spa and dark floor tile finished the look with a mid-century modern / Asian touch.

 Egue y Seta
Vicugo Foto www.vicugo.com
Example of a mid-sized beach style master alcove bathtub design in Madrid with open cabinets, medium tone wood cabinets, blue walls, a vessel sink, wood countertops and brown countertops
Example of a mid-sized beach style master alcove bathtub design in Madrid with open cabinets, medium tone wood cabinets, blue walls, a vessel sink, wood countertops and brown countertops

 Hello Home
Mid-sized transitional kids' white tile and ceramic tile ceramic tile, black floor and single-sink alcove bathtub photo in Austin with a floating vanity, shaker cabinets, gray cabinets, a two-piece toilet, white walls, an undermount sink, quartz countertops and white countertops

 Garwood Architecture
Example of a transitional galley eat-in kitchen design in Austin with a farmhouse sink, shaker cabinets, white cabinets, marble countertops, white backsplash, subway tile backsplash, stainless steel appliances and an island


 Partners 4, Design
Gilbertson Photography
Example of a small trendy 3/4 white tile porcelain tile bathroom design in Minneapolis with an undermount sink, white cabinets, solid surface countertops, a one-piece toilet and flat-panel cabinets
Example of a small trendy 3/4 white tile porcelain tile bathroom design in Minneapolis with an undermount sink, white cabinets, solid surface countertops, a one-piece toilet and flat-panel cabinets


44