
Search results for "Single player's" in Home Design Ideas

 Normandy Remodeling
These high gloss white cabinets are the perfect compliment to the single bowl sink. The black porcelain tile floor is low maintenance and a great touch to the minimalist look of the space. For more on Normandy Designer Chris Ebert, click here: http://www.normandyremodeling.com/designers/christopher-ebert/

 Alison Kandler Interior Design
Mark Lohman
Example of a large and bedroom classic girl painted wood floor and multicolored floor kids' bedroom design in Los Angeles with purple walls
Example of a large and bedroom classic girl painted wood floor and multicolored floor kids' bedroom design in Los Angeles with purple walls

 Chairma Design Group
This Kitchen space was perfectly remodeled for a busy family with three boys. Plenty of light, space, and compartments for everything under the sun! The eleven foot long Calcutta marble slab island underneath the unique glass light fixtures is spacious and truly adds to the modern feel.
Find the right local pro for your project

 Anthony Wilder Design/Build, Inc.
Photography by Morgan Howarth
Elegant brick exterior home photo in DC Metro
Elegant brick exterior home photo in DC Metro
 Dwellings Design Group

Example of a mid-sized transitional powder room design in Orange County with recessed-panel cabinets, white cabinets, a one-piece toilet, gray walls, an undermount sink and granite countertops

 JACK ROSEN CUSTOM KITCHENS
Bright, airy kitchen with Elmwood cabinetry
Example of a large classic l-shaped medium tone wood floor open concept kitchen design in DC Metro with an undermount sink, shaker cabinets, white cabinets, gray backsplash, subway tile backsplash, an island, quartz countertops and stainless steel appliances
Example of a large classic l-shaped medium tone wood floor open concept kitchen design in DC Metro with an undermount sink, shaker cabinets, white cabinets, gray backsplash, subway tile backsplash, an island, quartz countertops and stainless steel appliances

 Richard Bubnowski Design LLC
Sleeping Porch
Sam Oberter Photography
This is an example of a large traditional screened-in back porch design in New York with decking and a roof extension.
This is an example of a large traditional screened-in back porch design in New York with decking and a roof extension.

Sponsored
Columbus, OH

Snider & Metcalf Interior Design, LTD
Leading Interior Designers in Columbus, Ohio & Ponte Vedra, Florida

 Nathan Taylor for Obelisk Home
Designed by Nathan Taylor of Obelisk Home -
Photos by Jeremy Mason McGraw
Eat-in kitchen - mid-sized cottage u-shaped light wood floor eat-in kitchen idea with a farmhouse sink, shaker cabinets, black cabinets, white backsplash, subway tile backsplash, stainless steel appliances, a peninsula, quartz countertops and white countertops
Eat-in kitchen - mid-sized cottage u-shaped light wood floor eat-in kitchen idea with a farmhouse sink, shaker cabinets, black cabinets, white backsplash, subway tile backsplash, stainless steel appliances, a peninsula, quartz countertops and white countertops

 Sustainable Home
The side of the island has convenient storage for cookbooks and other essentials. The strand woven bamboo flooring looks modern, but tones with the oak flooring in the rest of the house.
Photos by- Michele Lee Willson

 Peter Lyons Photography
This was a new construction project photographed for Jim Clopton of McGuire Real Estate. Construction is by Lou Vierra of Vierra Fine Homes ( http://www.vierrafinehomes.com).
Photography by peterlyonsphoto.com

 Polhemus Savery DaSilva
Brain Vanden Brink
Example of a beach style kitchen design in Boston with shaker cabinets
Example of a beach style kitchen design in Boston with shaker cabinets
 Ellie Lillstrom Photography
Photo: Ellie Arciaga © 2015 Houzz
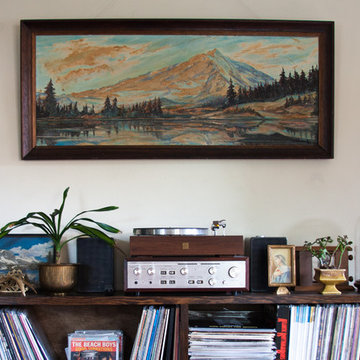
Living room - small eclectic enclosed medium tone wood floor living room idea in Seattle with white walls
Living room - small eclectic enclosed medium tone wood floor living room idea in Seattle with white walls

 Paradise Restored Landscaping & Exterior Design
water features, bubbler, flagstone hardscaping, rock garden, outdoor seating, outdoor living space
Photo of a traditional backyard river rock landscaping in Portland.
Photo of a traditional backyard river rock landscaping in Portland.

Sponsored
Columbus, OH
Snider & Metcalf Interior Design, LTD
Leading Interior Designers in Columbus, Ohio & Ponte Vedra, Florida

 Studio Z Design
Ryan Fung
Bathroom - small contemporary master white tile and subway tile marble floor bathroom idea in Toronto with flat-panel cabinets, white cabinets, white walls, an integrated sink and solid surface countertops
Bathroom - small contemporary master white tile and subway tile marble floor bathroom idea in Toronto with flat-panel cabinets, white cabinets, white walls, an integrated sink and solid surface countertops

 Custom Design & Construction
We choose to highlight this project because even though it is a more traditional design style its light neutral color palette represents the beach lifestyle of the south bay. Our relationship with this family started when they attended one of our complimentary educational seminars to learn more about the design / build approach to remodeling. They had been working with an architect and were having trouble getting their vision to translate to the plans. They were looking to add on to their south Redondo home in a manner that would allow for seamless transition between their indoor and outdoor space. Design / Build ended up to be the perfect solution to their remodeling need.
As the project started coming together and our clients were able to visualize their dream, they trusted us to add the adjacent bathroom remodel as a finishing touch. In keeping with our light and warm palette we selected ocean blue travertine for the floor and installed a complimentary tile wainscot. The tile wainscot is comprised of hand-made ceramic crackle tile accented with Lunada Bay Selenium Silk blend glass mosaic tile. However the piéce de résistance is the frameless shower enclosure with a wave cut top.

 Grandview Development & Construction Inc
Darren Edwards Photography
www.darrenedwardsphotography.com
Example of a trendy dark wood floor family room design in San Diego
Example of a trendy dark wood floor family room design in San Diego

 PS & Daughters
Photos: Jaime Alverez
Contractor: Max Silver
Custom master bathroom design and buildout by Max Silver Construction
Inspiration for a mid-sized transitional master white tile and subway tile alcove shower remodel in Philadelphia with white walls, shaker cabinets, gray cabinets, an undermount sink and a niche
Inspiration for a mid-sized transitional master white tile and subway tile alcove shower remodel in Philadelphia with white walls, shaker cabinets, gray cabinets, an undermount sink and a niche

Sponsored
Sunbury, OH

J.Holderby - Renovations
Franklin County's Leading General Contractors - 2X Best of Houzz!

 Morales Construction Co., Inc.
Morales Construction Company is one of Northeast Florida’s most respected general contractors, and has been listed by The Jacksonville Business Journal as being among Jacksonville’s 25 largest contractors, fastest growing companies and the No. 1 Custom Home Builder in the First Coast area.
Photo Credit: Joe Lapeyra



 Hart's Design
This beautiful little Craftsman in Credit River
Basic concept design is available on the website
https://www.hartsdesign.com/fullscreen-store-page/comp-jql1rjw5/6cdc53f4-ce3e-46f7-a96e-ea93be499bbb/1/%3Fi%3D1%26p%3Dkbm3w%26s%3Dstyle-jql30y7i
16