
Search results for "Single player sessions" in Home Design Ideas
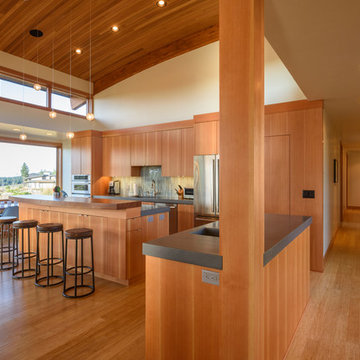
 Karen Smuland Architect, LLC
Christian Heeb
Trendy single-wall medium tone wood floor kitchen photo in Other with flat-panel cabinets, medium tone wood cabinets, stainless steel appliances and two islands
Trendy single-wall medium tone wood floor kitchen photo in Other with flat-panel cabinets, medium tone wood cabinets, stainless steel appliances and two islands

 Charter Lake Properties
Inspiration for a transitional dark wood floor and brown floor wet bar remodel in Dallas with an undermount sink, shaker cabinets, white cabinets, marble countertops, white backsplash and white countertops

 Foremost Interiors
Wet bar - rustic single-wall wet bar idea in Salt Lake City with an undermount sink, shaker cabinets and dark wood cabinets
Find the right local pro for your project

 WISP Architects
Example of a small trendy single-wall light wood floor eat-in kitchen design in Milan with a drop-in sink, flat-panel cabinets, white cabinets, glass tile backsplash and stainless steel appliances

Example of a mid-sized trendy powder room design in New York with a wall-mount sink, a one-piece toilet and white cabinets

 Cathie Hong Interiors
This single family home had been recently flipped with builder-grade materials. We touched each and every room of the house to give it a custom designer touch, thoughtfully marrying our soft minimalist design aesthetic with the graphic designer homeowner’s own design sensibilities. One of the most notable transformations in the home was opening up the galley kitchen to create an open concept great room with large skylight to give the illusion of a larger communal space.
 Willard Woodworks, Inc

Inspiration for a large contemporary master beige tile and stone tile porcelain tile and gray floor alcove shower remodel in Orange County with an undermount sink, flat-panel cabinets, medium tone wood cabinets, white walls, an undermount tub and quartzite countertops



 Cummings Architecture + Interiors
With expansive fields and beautiful farmland surrounding it, this historic farmhouse celebrates these views with floor-to-ceiling windows from the kitchen and sitting area. Originally constructed in the late 1700’s, the main house is connected to the barn by a new addition, housing a master bedroom suite and new two-car garage with carriage doors. We kept and restored all of the home’s existing historic single-pane windows, which complement its historic character. On the exterior, a combination of shingles and clapboard siding were continued from the barn and through the new addition.
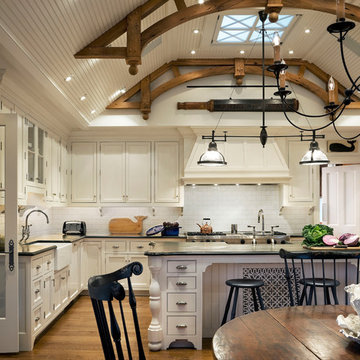
Inspiration for a large coastal l-shaped medium tone wood floor eat-in kitchen remodel in Boston with a single-bowl sink, recessed-panel cabinets, white cabinets, white backsplash, subway tile backsplash, stainless steel appliances and an island

 SEA Group Germany
Inspiration for a mid-sized contemporary single-wall open concept kitchen remodel in Stuttgart with white cabinets, an island, a drop-in sink, flat-panel cabinets and stainless steel appliances

 Faure Halvorsen Architects
Example of a mountain style powder room design in Other with an undermount sink and brown countertops

 Gingerwood
Once a dark space, this powder room glistens with glass mosaic tile, chrome and lucite sconces and a wide open chocolate marble vanity.
Jerry Hayes Photography

 Pulatani Builders
Example of a transitional white tile and subway tile blue floor bathroom design in New York with flat-panel cabinets, gray cabinets, blue walls and a console sink


 BAS1S Architecture
The original design had an open floor concept, but the existing counter was an awkward height and shape, which acted more as a barrier to the room rather than letting it flow. Now the owners can work in the kitchen and entertain with ease.
 Services Rendered Interior Design
Photo by: Valerie Wilcox
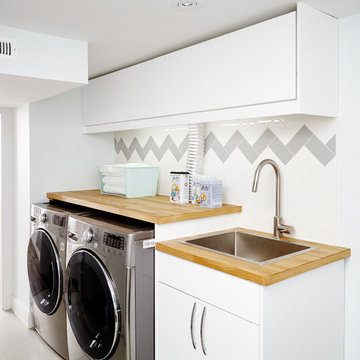
Dedicated laundry room - scandinavian single-wall dedicated laundry room idea in Toronto with a drop-in sink, flat-panel cabinets, white cabinets, wood countertops, white walls, a side-by-side washer/dryer and beige countertops
Dedicated laundry room - scandinavian single-wall dedicated laundry room idea in Toronto with a drop-in sink, flat-panel cabinets, white cabinets, wood countertops, white walls, a side-by-side washer/dryer and beige countertops
 PORCELANOSA Group

 Find a Porcelanosa Showroom near you today: http://www.porcelanosa-usa.com/home/locations.aspx

 Remodel Works Bath & Kitchen
This remodeled Fallbrook bathroom was transformed to open up the space and bring in natural light. Light
pental quartz counter tops and gray Arizona Tile's Metalwood series Argento tile contrast a dark shower and Java stained Lyptus Starmark Cabinetry. The large walk-in shower features a Hansgrohe Samset rain shower head with additional hand shower as well as a shower bench and Moen grab bar. It is accented with an Arozona Tile Alabastro Iron Pencil strip. The water closet features more natural light and additional storage space. All photography by Scott Basile.

Sponsored
Delaware, OH

Buckeye Basements, Inc.
Central Ohio's Basement Finishing ExpertsBest Of Houzz '13-'21
 Richard Beard Architects
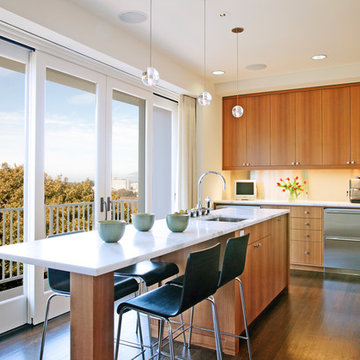
Example of a transitional l-shaped dark wood floor kitchen design in San Francisco with flat-panel cabinets, medium tone wood cabinets, white backsplash, stainless steel appliances and an island
 Peter Pawlak Design Studio LLC
Joshua McHugh

Inspiration for a mid-sized contemporary kids' blue tile and mosaic tile mosaic tile floor bathroom remodel in New York with flat-panel cabinets, white cabinets, solid surface countertops and blue walls
Inspiration for a mid-sized contemporary kids' blue tile and mosaic tile mosaic tile floor bathroom remodel in New York with flat-panel cabinets, white cabinets, solid surface countertops and blue walls
 Demetriades + Walker
Peter Peirce

Mid-sized minimalist 3/4 porcelain tile and beige tile porcelain tile and beige floor alcove shower photo in Bridgeport with a vessel sink, dark wood cabinets, wood countertops, beige walls, a one-piece toilet, a hinged shower door and flat-panel cabinets
Mid-sized minimalist 3/4 porcelain tile and beige tile porcelain tile and beige floor alcove shower photo in Bridgeport with a vessel sink, dark wood cabinets, wood countertops, beige walls, a one-piece toilet, a hinged shower door and flat-panel cabinets
35