
Search results for "Single player sessions" in Home Design Ideas
 Innovation Design And Construction Inc.
Mixing colors and designs will give your new bathroom a unique edge.

Powder room - contemporary beige tile powder room idea in Los Angeles with a vessel sink and wood countertops
Powder room - contemporary beige tile powder room idea in Los Angeles with a vessel sink and wood countertops
 Alisberg Parker
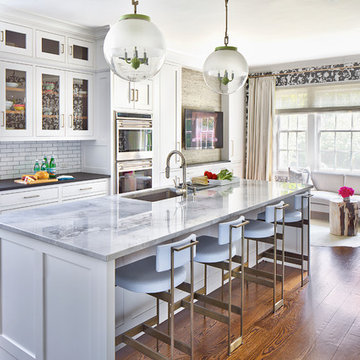
Example of a classic medium tone wood floor kitchen design in New York with shaker cabinets, white backsplash, subway tile backsplash, an island, an undermount sink, white cabinets, marble countertops and stainless steel appliances
 CMDA Design Bureau Inc
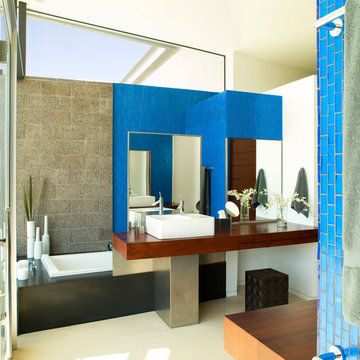
Inspiration for a contemporary blue tile drop-in bathtub remodel in Phoenix with a vessel sink and white walls
Find the right local pro for your project
 OLGA IEVLEVA Interior design & decoration
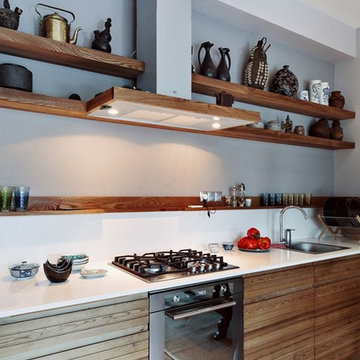
Trendy single-wall kitchen photo in Moscow with a drop-in sink, light wood cabinets and stainless steel appliances
 Distinguished Kitchens & Bath
Andrea Patassy

Small transitional single-wall wet bar photo in Miami with an undermount sink, glass-front cabinets and dark wood cabinets
Small transitional single-wall wet bar photo in Miami with an undermount sink, glass-front cabinets and dark wood cabinets
 ARCHI CONSULTING

Inspiration for a contemporary single-wall kitchen remodel in Miami with flat-panel cabinets, white cabinets and metallic backsplash
 Beck Building Company
Kimberly Gavin Photography
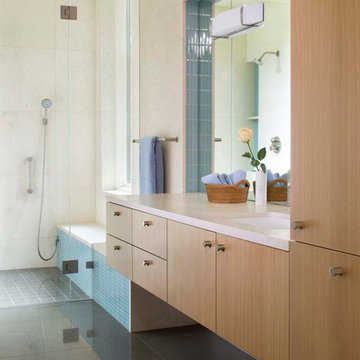
Walk-in shower - contemporary beige tile walk-in shower idea in Denver with an undermount sink, flat-panel cabinets, medium tone wood cabinets and beige walls
Walk-in shower - contemporary beige tile walk-in shower idea in Denver with an undermount sink, flat-panel cabinets, medium tone wood cabinets and beige walls

Sponsored
Columbus, OH

Trish Takacs Design
Award Winning & Highly Skilled Kitchen & Bath Designer in Columbus

Trendy single-wall kitchen photo in Los Angeles with flat-panel cabinets, white cabinets, blue backsplash, an island, an undermount sink, quartz countertops, mosaic tile backsplash and paneled appliances

 Fredman Design Group
Designers gave the house a wood-and-steel façade that blends traditional and industrial elements.Photography by Eric Hausman
Designers gave the house a wood-and-steel façade that blends traditional and industrial elements. This home’s noteworthy steel shipping container construction material, offers a streamlined aesthetic and industrial vibe, with sustainable attributes and strength. Recycled shipping containers are fireproof, impervious to water and stronger than traditional building materials. Inside, muscular concrete walls, burnished cedar beams and custom oak cabinetry give the living spaces definition, decorative might, and storage and seating options.
For more than 40 years, Fredman Design Group has been in the business of Interior Design. Throughout the years, we’ve built long-lasting relationships with our clients through our client-centric approach. When creating designs, our decisions depend on the personality of our clients—their dreams and their aspirations. We manifest their lifestyle by incorporating elements of design with those of our clients to create a unique environment, down to the details of the upholstery and accessories. We love it when a home feels finished and lived in, with various layers and textures.
While each of our clients and their stories has varied over the years, they’ve come to trust us with their projects—whether it’s a single room to the larger complete renovation, addition, or new construction.
They value the collaborative team that is behind each project, embracing the diversity that each designer is able to bring to their project through their love of art, travel, fashion, nature, history, architecture or film—ultimately falling in love with the nurturing environments we create for them.
We are grateful for the opportunity to tell each of clients’ stories through design. What story can we help you tell?
Call us today to schedule your complimentary consultation - 312-587-9184
 PCI Builders
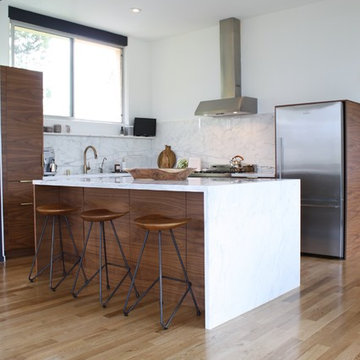
Example of a trendy l-shaped light wood floor open concept kitchen design in Los Angeles with flat-panel cabinets, medium tone wood cabinets, white backsplash, stainless steel appliances, an island, marble countertops, a single-bowl sink and marble backsplash
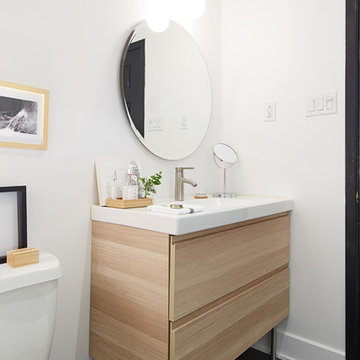
 Rénovation Deschênes
Example of a danish bathroom design in Montreal with a console sink, flat-panel cabinets, light wood cabinets and white walls

 Spinnaker Development
Jeri Koegel
Example of a trendy open concept kitchen design in Orange County with dark wood cabinets, quartzite countertops, beige backsplash, stainless steel appliances, flat-panel cabinets and a single-bowl sink
Example of a trendy open concept kitchen design in Orange County with dark wood cabinets, quartzite countertops, beige backsplash, stainless steel appliances, flat-panel cabinets and a single-bowl sink

 Snake River Interiors
A custom home in Jackson, Wyoming
Doorless shower - large contemporary master doorless shower idea in Other with open cabinets, dark wood cabinets, white walls, a vessel sink, wood countertops and brown countertops
Doorless shower - large contemporary master doorless shower idea in Other with open cabinets, dark wood cabinets, white walls, a vessel sink, wood countertops and brown countertops


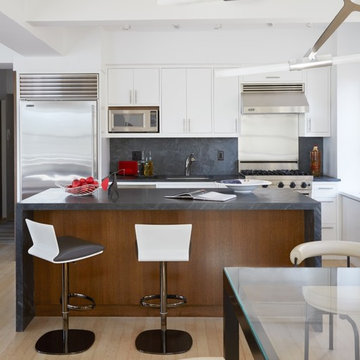
 Tara Benet Design
Inspiration for a small contemporary single-wall light wood floor eat-in kitchen remodel in Other with an undermount sink, flat-panel cabinets, white cabinets, gray backsplash, stainless steel appliances, an island and stone slab backsplash
 Bridgwater Consulting Group
Photography - David Marlow
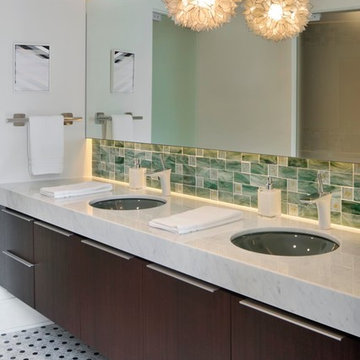
Inspiration for a contemporary green tile mosaic tile floor bathroom remodel in Salt Lake City with an undermount sink, flat-panel cabinets, dark wood cabinets and white walls
Inspiration for a contemporary green tile mosaic tile floor bathroom remodel in Salt Lake City with an undermount sink, flat-panel cabinets, dark wood cabinets and white walls
 BURNAZZI FELTRIN ARCHITETTI
Carlo Baroni

Bathroom - contemporary light wood floor bathroom idea in Other
Bathroom - contemporary light wood floor bathroom idea in Other
 Martha's Vineyard Interior Design
Eric Roth Photography
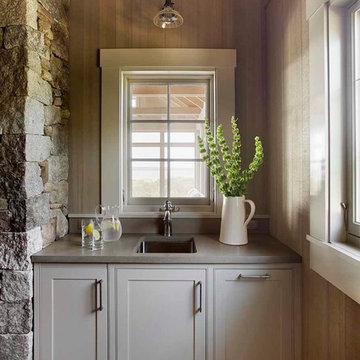
Example of a beach style single-wall light wood floor wet bar design in Boston with an undermount sink, shaker cabinets and beige cabinets
Example of a beach style single-wall light wood floor wet bar design in Boston with an undermount sink, shaker cabinets and beige cabinets

 architype1
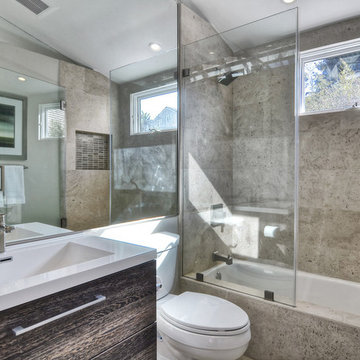
Mid-sized trendy gray tile bathroom photo in Orange County with an integrated sink, flat-panel cabinets, dark wood cabinets, a two-piece toilet and gray walls

 Covered Bridge Cabinetry
Covered Bridge Cabinetry specializes in the highest qulaity custom kitchen cabinetry. Our extensive line of accessories, details, and embellishments makes it easy to truly make your kitchen one of a kind. This contemporary kitchen features our Farmington door style in a two-toned grey design. The light grey shown is our Driftwood Grey, while the dark grey is Stonehedge. The island also features our Williamson door style in Cameo White. Featuring furniture shelves, angled crown molding, and a chimney wood hood, this kitchen is perfect for the lover of clean lines and modern style. Photography by St. Niell Studio
 Omar Gutiérrez, Architect

Converted a tired two-flat into a transitional single family home. The very narrow staircase was converted to an ample, bright u-shape staircase, the first floor and basement were opened for better flow, the existing second floor bedrooms were reconfigured and the existing second floor kitchen was converted to a master bath. A new detached garage was added in the back of the property.
Architecture and photography by Omar Gutiérrez, Architect
37