
Search results for "Single player sessions" in Home Design Ideas
 User
UserEric Staudemeier
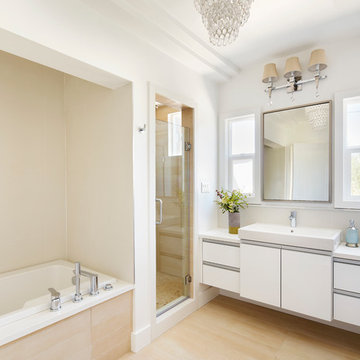
Inspiration for a contemporary bathroom remodel in Los Angeles with a drop-in sink, flat-panel cabinets, white cabinets and white walls
Inspiration for a contemporary bathroom remodel in Los Angeles with a drop-in sink, flat-panel cabinets, white cabinets and white walls
 B Moore Design, Inc.
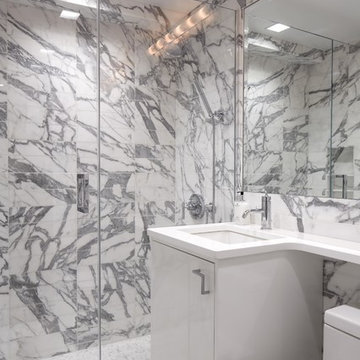
This was a complete gut renovation, where I did architectural details, space plan layout and design, including construction management and furniture/finish selections.
 New England Design Elements

Eat-in kitchen - large country u-shaped medium tone wood floor eat-in kitchen idea in Boston with a single-bowl sink, shaker cabinets, green cabinets, granite countertops, multicolored backsplash, glass tile backsplash, paneled appliances and two islands
Find the right local pro for your project
 Ingui Architecture

Large mid-century modern single-wall porcelain tile eat-in kitchen photo in New York with an undermount sink, flat-panel cabinets, white cabinets, white backsplash, an island, solid surface countertops and stainless steel appliances
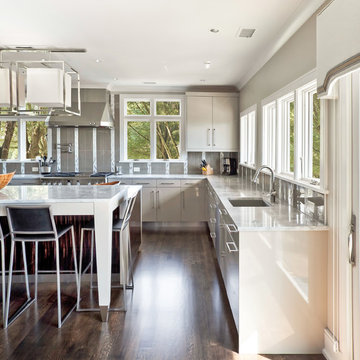
 Robert Paige Cabinetry LLC
Photos by William Quarles
Designed by Interior Consultations
Built by Robert Paige Cabinetry
Architect Tyler Smyth
Large trendy u-shaped kitchen photo in Charleston with a single-bowl sink, flat-panel cabinets, gray cabinets, gray backsplash, granite countertops, glass tile backsplash, paneled appliances and two islands
Large trendy u-shaped kitchen photo in Charleston with a single-bowl sink, flat-panel cabinets, gray cabinets, gray backsplash, granite countertops, glass tile backsplash, paneled appliances and two islands
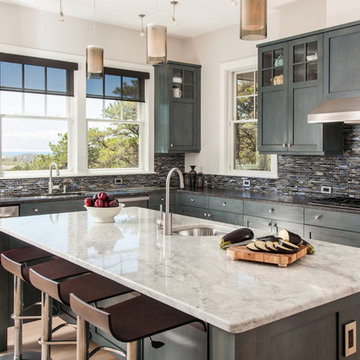
 Main Street Kitchens at Botellos
Dan Cutrona
Transitional l-shaped light wood floor kitchen photo in Boston with an undermount sink, shaker cabinets, multicolored backsplash, mosaic tile backsplash and an island
Transitional l-shaped light wood floor kitchen photo in Boston with an undermount sink, shaker cabinets, multicolored backsplash, mosaic tile backsplash and an island
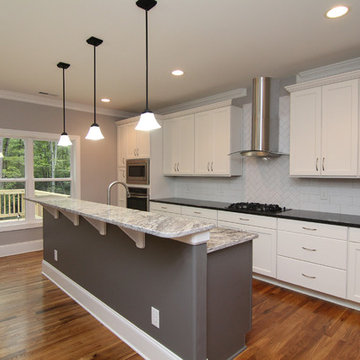
 Stanton Homes
Everything in this island kitchen features tones of white, black, and grey, from the two-tone granite counter tops to the cabinetry and wall colors. The grey island is painted a darker color than the main wall color. The white tile back splash features a herringbone pattern above the cooktop.



 Sroka Design, Inc.
Custom Vanity
Example of a small transitional medium tone wood floor powder room design in DC Metro with an undermount sink, white cabinets, a two-piece toilet and brown walls
Example of a small transitional medium tone wood floor powder room design in DC Metro with an undermount sink, white cabinets, a two-piece toilet and brown walls

 Ritchie Construction Ltd
Janis Nicolay
Large trendy single-wall concrete floor and gray floor open concept kitchen photo in Vancouver with flat-panel cabinets, medium tone wood cabinets, two islands, an undermount sink, solid surface countertops and stainless steel appliances
Large trendy single-wall concrete floor and gray floor open concept kitchen photo in Vancouver with flat-panel cabinets, medium tone wood cabinets, two islands, an undermount sink, solid surface countertops and stainless steel appliances
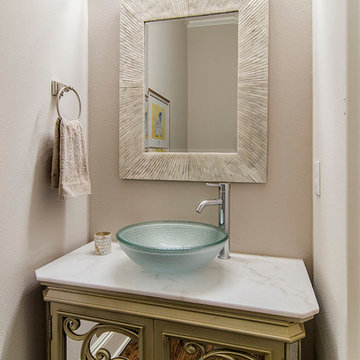
 Hayes Signature Homes
Inspiration for a timeless powder room remodel in Dallas with a vessel sink, green cabinets, beige walls and white countertops
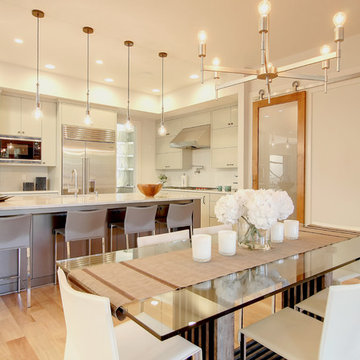 User
UserInspiration for a contemporary light wood floor dining room remodel in Portland with white walls and no fireplace

 Studio Steinbomer
View of the kitchen of the Madrona Residence after the addition and renovation.
Paul Bardagjy
Example of a large transitional single-wall laminate floor eat-in kitchen design in Austin with raised-panel cabinets, white cabinets, gray backsplash, stainless steel appliances, a double-bowl sink, granite countertops, mosaic tile backsplash and an island
Example of a large transitional single-wall laminate floor eat-in kitchen design in Austin with raised-panel cabinets, white cabinets, gray backsplash, stainless steel appliances, a double-bowl sink, granite countertops, mosaic tile backsplash and an island

 Grabill Cabinets
 “Working with a company like Grabill really makes it a pleasure,” says Jennifer Griffin, Interior Designer with Griffin Interiors, Wenham, Mass., and Northeast Kitchens in Middleton, Mass. Her client has a five-bedroom house, four grown children and a first grandchild, combined with another host of sisters, nephews, nieces and friends that often come over.
Photographed by Stephanie Rosseel

 Jim Kuiken Design
Landmark Photography

Example of a large trendy master beige tile and porcelain tile porcelain tile bathroom design in Minneapolis with an undermount sink, shaker cabinets, dark wood cabinets, granite countertops, an undermount tub and beige walls
Example of a large trendy master beige tile and porcelain tile porcelain tile bathroom design in Minneapolis with an undermount sink, shaker cabinets, dark wood cabinets, granite countertops, an undermount tub and beige walls
 David Charlez Designs

Example of a transitional master single-sink and exposed beam freestanding bathtub design in Minneapolis with shaker cabinets, medium tone wood cabinets, white walls, an undermount sink, quartz countertops, white countertops and a built-in vanity
 DesignARC
Jim Bartsch
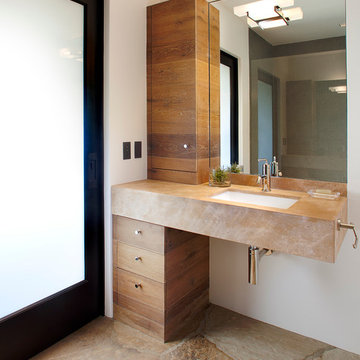
Example of a tuscan bathroom design in Santa Barbara with an undermount sink, flat-panel cabinets, dark wood cabinets and white walls
Example of a tuscan bathroom design in Santa Barbara with an undermount sink, flat-panel cabinets, dark wood cabinets and white walls
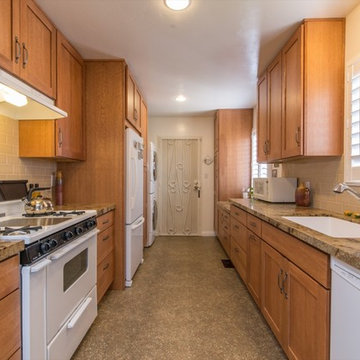
 Remodel Works Bath & Kitchen
This beautiful galley kitchen was created with StarMark cabinets, Farmington style
with a Toffee stain and granite countertops. The Backsplash is from Arizona Tile
Called Straw Glossy 3x6 and Richleau pulls accent the cabinets. A new Blanco
Single White Bowl sink with Moen Extensa Stainless faucet was also added to this
kitchen.


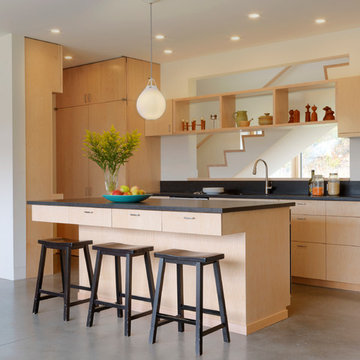
 Pill - Maharam Architects
Susan Teare photography
Kitchen - contemporary concrete floor kitchen idea in Burlington with flat-panel cabinets, light wood cabinets, black backsplash and an island
Kitchen - contemporary concrete floor kitchen idea in Burlington with flat-panel cabinets, light wood cabinets, black backsplash and an island
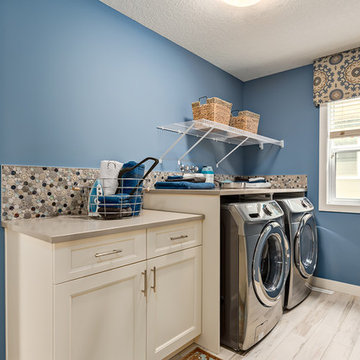
 Jeff James
Example of a small classic single-wall dedicated laundry room design in Calgary with recessed-panel cabinets, beige cabinets, blue walls and a side-by-side washer/dryer

 Joeb Moore & Partners
© Jeff Goldberg/Esto
Kitchen - contemporary concrete floor kitchen idea in New York with a single-bowl sink, flat-panel cabinets, concrete countertops, white backsplash, glass sheet backsplash and an island
Kitchen - contemporary concrete floor kitchen idea in New York with a single-bowl sink, flat-panel cabinets, concrete countertops, white backsplash, glass sheet backsplash and an island
55