
Search results for "Single size" in Home Design Ideas

 Buchmann Design
Manolo Langis
Entryway - mid-sized mediterranean terra-cotta tile entryway idea in Los Angeles with beige walls and a dark wood front door
Entryway - mid-sized mediterranean terra-cotta tile entryway idea in Los Angeles with beige walls and a dark wood front door

 Julie Deuble
Bright, open kitchen and refinished butler's pantry
Photo credit Kim Smith
Kitchen - large transitional porcelain tile and brown floor kitchen idea in Other with a single-bowl sink, shaker cabinets, light wood cabinets, granite countertops, stainless steel appliances, black backsplash, subway tile backsplash, an island and multicolored countertops
Kitchen - large transitional porcelain tile and brown floor kitchen idea in Other with a single-bowl sink, shaker cabinets, light wood cabinets, granite countertops, stainless steel appliances, black backsplash, subway tile backsplash, an island and multicolored countertops

 Tom Curren Companies
Wyndham Espresso double vanity with white porcelain sink.
Mid-sized elegant bathroom photo in Boston with an undermount sink, shaker cabinets and dark wood cabinets
Mid-sized elegant bathroom photo in Boston with an undermount sink, shaker cabinets and dark wood cabinets
Find the right local pro for your project

 Michael Smith Architects
Example of a large classic entryway design in New York with a dark wood front door

 J. Kretschmer Architect: Art & Architecture
J Kretschmer
Example of a mid-sized transitional single-wall porcelain tile and beige floor wet bar design in San Francisco with an undermount sink, flat-panel cabinets, light wood cabinets, beige backsplash, subway tile backsplash, quartzite countertops and beige countertops
Example of a mid-sized transitional single-wall porcelain tile and beige floor wet bar design in San Francisco with an undermount sink, flat-panel cabinets, light wood cabinets, beige backsplash, subway tile backsplash, quartzite countertops and beige countertops

 Peterson Remodeling, Inc.
Design By- Jules Wilson I.D.
Photo Taken By- Brady Architectural Photography
Kitchen - mid-sized contemporary l-shaped marble floor kitchen idea in San Diego with an undermount sink, flat-panel cabinets, dark wood cabinets, marble countertops, brown backsplash, terra-cotta backsplash, paneled appliances and an island
Kitchen - mid-sized contemporary l-shaped marble floor kitchen idea in San Diego with an undermount sink, flat-panel cabinets, dark wood cabinets, marble countertops, brown backsplash, terra-cotta backsplash, paneled appliances and an island

 Thom Filicia Inc.
Eric Piasecki
Example of a small beach style single-wall medium tone wood floor and beige floor wet bar design in New York with an undermount sink, flat-panel cabinets, white cabinets and gray backsplash
Example of a small beach style single-wall medium tone wood floor and beige floor wet bar design in New York with an undermount sink, flat-panel cabinets, white cabinets and gray backsplash

Sponsored
Columbus, OH

Wannemacher Interiors
Customized Award-Winning Interior Design Solutions in Franklin Cnty OH

 Pineapple House Interior Design
The open style master shower is 6 feet by 12 feet and features a Brazilian walnut walkway that bisects the Carrera marble floor and continues outdoors as the deck of the outside shower.
A Bonisolli Photography

 Alison Kandler Interior Design
Mark Lohman for HGTV Magazine
Small beach style single-wall dark wood floor kitchen photo in Los Angeles with a farmhouse sink, recessed-panel cabinets, white cabinets, quartz countertops, green backsplash and glass tile backsplash
Small beach style single-wall dark wood floor kitchen photo in Los Angeles with a farmhouse sink, recessed-panel cabinets, white cabinets, quartz countertops, green backsplash and glass tile backsplash

 The Cleary Company
Inspiration for a mid-sized timeless single-wall vinyl floor and multicolored floor dedicated laundry room remodel in Columbus with a farmhouse sink, recessed-panel cabinets, white cabinets, quartz countertops, green walls, a side-by-side washer/dryer and white countertops

 Interior Styles, Inc.
Small country travertine floor and beige floor powder room photo in Atlanta with furniture-like cabinets, white walls, an undermount sink, solid surface countertops and white countertops

 Clearcut & Co
Large transitional u-shaped dark wood floor and brown floor kitchen photo in Raleigh with shaker cabinets, white cabinets, quartzite countertops, gray backsplash, marble backsplash, stainless steel appliances, an island and white countertops

 Mitch Wise Design,Inc.
www.steinbergerphotos.com
Example of a huge classic l-shaped gray floor and slate floor dedicated laundry room design in Milwaukee with a single-bowl sink, shaker cabinets, white cabinets, beige walls, a side-by-side washer/dryer, wood countertops and brown countertops
Example of a huge classic l-shaped gray floor and slate floor dedicated laundry room design in Milwaukee with a single-bowl sink, shaker cabinets, white cabinets, beige walls, a side-by-side washer/dryer, wood countertops and brown countertops

Sponsored
Delaware, OH

Buckeye Basements, Inc.
Central Ohio's Basement Finishing ExpertsBest Of Houzz '13-'21

 threshold interiors
This cute cottage, one block from the beach, had not been updated in over 20 years. The homeowners finally decided that it was time to renovate after scrapping the idea of tearing the home down and starting over. Amazingly, they were able to give this house a fresh start with our input. We completed a full kitchen renovation and addition and updated 4 of their bathrooms. We added all new light fixtures, furniture, wallpaper, flooring, window treatments and tile. The mix of metals and wood brings a fresh vibe to the home. We loved working on this project and are so happy with the outcome!
Photographed by: James Salomon

 Home Ingredients
Laneway House by Smallworks -- www.smallworks.ca
Small elegant single-wall kitchen photo in Vancouver with white cabinets, blue backsplash and an island
Small elegant single-wall kitchen photo in Vancouver with white cabinets, blue backsplash and an island

 User
UserMid-sized transitional single-wall medium tone wood floor wet bar photo in Austin with an undermount sink, shaker cabinets, white cabinets and mirror backsplash

 Dickinson Cabinetry
This is a custom floating, Walnut vanity. The blue tile back splash, and hanging lights complement the Walnut drawers, and give this bathroom a very modern look.



 Blackstone Renovations and Remodeling
Example of a small danish single-wall kitchen design in Other with flat-panel cabinets, white cabinets, laminate countertops, black appliances, a drop-in sink, white backsplash, subway tile backsplash and beige countertops

 Logan Killen Interiors
Sara Essex Bradley
Example of a small eclectic single-wall dark wood floor eat-in kitchen design in New Orleans with a farmhouse sink
Example of a small eclectic single-wall dark wood floor eat-in kitchen design in New Orleans with a farmhouse sink
 George Gray Photography
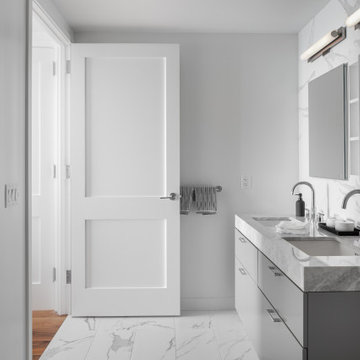
Mid-sized trendy 3/4 white tile white floor bathroom photo in Providence with flat-panel cabinets, gray cabinets, white walls, an undermount sink and gray countertops
30