
Search results for "Single size" in Home Design Ideas

 User
UserExample of a mid-sized mountain style single-wall light wood floor and brown floor eat-in kitchen design in Boston with an undermount sink, shaker cabinets, blue cabinets, multicolored backsplash, mosaic tile backsplash, stainless steel appliances, an island and gray countertops

 Trickle Creek Designer Homes
Who wouldn't want to be welcomed into this grand foyer everyday!
Example of a large farmhouse light wood floor and beige floor entryway design in Calgary with white walls and a glass front door
Example of a large farmhouse light wood floor and beige floor entryway design in Calgary with white walls and a glass front door

 Hungerford Interior Design
Inspiration for a contemporary single-wall light wood floor and beige floor laundry closet remodel in Vancouver with an undermount sink, flat-panel cabinets, light wood cabinets, white walls, a stacked washer/dryer and white countertops
Find the right local pro for your project

 Driftwood Homes USA
Tom Jenkins
Small transitional single-wall dark wood floor kitchen photo in Atlanta with a drop-in sink, flat-panel cabinets, blue cabinets, wood countertops, stainless steel appliances and no island
Small transitional single-wall dark wood floor kitchen photo in Atlanta with a drop-in sink, flat-panel cabinets, blue cabinets, wood countertops, stainless steel appliances and no island

 Sundberg Kennedy Ly-Au Young Architects
Small but functional kitchen with windows behind open shelves to let light in. Wood cabinets bring warmth and contrast with the concrete floors.
Building design collaborators Graham Baba Architects
photos by:Tim Bies

 Nova Tayona Architects
Kristin Sjaarda
Alcove shower - small contemporary 3/4 white tile and ceramic tile mosaic tile floor and brown floor alcove shower idea in Toronto with a console sink, flat-panel cabinets, white cabinets, white walls, quartzite countertops and a hinged shower door
Alcove shower - small contemporary 3/4 white tile and ceramic tile mosaic tile floor and brown floor alcove shower idea in Toronto with a console sink, flat-panel cabinets, white cabinets, white walls, quartzite countertops and a hinged shower door
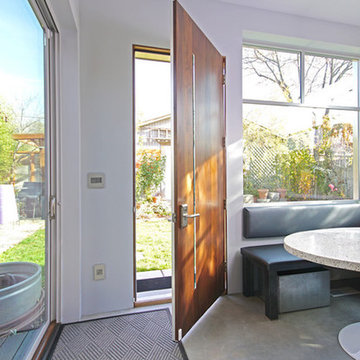
 Modern Fabrication
Ken Spurgin
Example of a mid-sized trendy concrete floor entryway design in Salt Lake City with white walls and a medium wood front door
Example of a mid-sized trendy concrete floor entryway design in Salt Lake City with white walls and a medium wood front door



 Studio 790 Interior Design by Ann Lopez
Example of a large trendy 3/4 gray tile white floor, wallpaper and single-sink alcove shower design in Miami with flat-panel cabinets, medium tone wood cabinets, a two-piece toilet, multicolored walls, an undermount sink, a hinged shower door, a floating vanity and white countertops
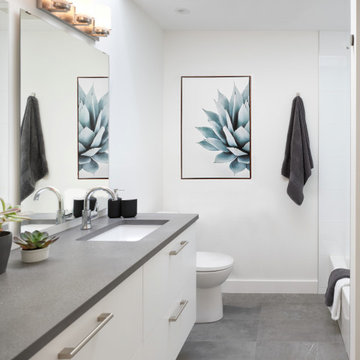
 EW Architecture Inc.
At roughly 1,600 sq.ft. of existing living space, this modest 1971 split level home was too small for the family living there and in need of updating. Modifications to the existing roof line, adding a half 2nd level, and adding a new entry effected an overall change in building form. New finishes inside and out complete the alterations, creating a fresh new look. The sloping site drops away to the east, resulting in incredible views from all levels. From the clean, crisp interior spaces expansive glazing frames the VISTA.

 NB Design Group, Inc
Example of a mid-sized trendy powder room design in Seattle with flat-panel cabinets, medium tone wood cabinets, a two-piece toilet, brown walls, an undermount sink, beige countertops and a floating vanity
 Clean Design
Donna Dotan Photography Inc.

Inspiration for a small contemporary 3/4 white tile bathroom remodel in New York with an undermount sink, flat-panel cabinets, white cabinets and gray walls
Inspiration for a small contemporary 3/4 white tile bathroom remodel in New York with an undermount sink, flat-panel cabinets, white cabinets and gray walls
 Modern Fabrication
Ken Spurgin

Mid-sized minimalist black one-story concrete fiberboard flat roof photo in Salt Lake City
Mid-sized minimalist black one-story concrete fiberboard flat roof photo in Salt Lake City

 GLYNNdesignbuild
Inspiration for a mid-sized contemporary slate floor and gray floor open concept kitchen remodel in Los Angeles with an undermount sink, flat-panel cabinets, dark wood cabinets, white backsplash, subway tile backsplash, stainless steel appliances, quartzite countertops and no island

Sponsored
Fredericksburg, OH

High Point Cabinets
Columbus' Experienced Custom Cabinet Builder | 4x Best of Houzz Winner

Eat-in kitchen - mid-sized traditional l-shaped medium tone wood floor eat-in kitchen idea in Phoenix with raised-panel cabinets, medium tone wood cabinets, granite countertops, beige backsplash, stone tile backsplash, stainless steel appliances and an undermount sink
 Buffett Design
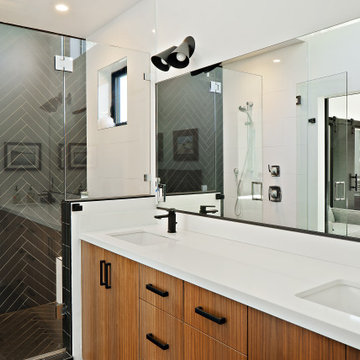
Alcove shower - large contemporary 3/4 black tile double-sink alcove shower idea in San Diego with flat-panel cabinets, medium tone wood cabinets, white walls, an undermount sink, a hinged shower door, white countertops and a built-in vanity
 Beyond Green Construction
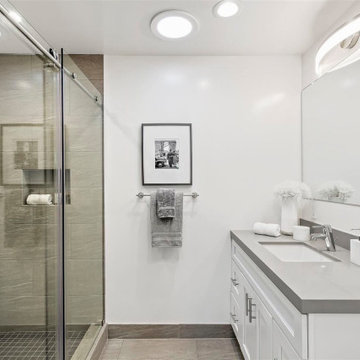
Inspiration for a large timeless 3/4 gray tile porcelain tile, gray floor and single-sink corner shower remodel in San Francisco with shaker cabinets, white cabinets, white walls, an undermount sink, a hinged shower door, gray countertops, a niche and a built-in vanity

 Construction by Meyer
To accommodate the client's request for a designated storage space for her large dinner plates, we installed a custom roll-out storage solution. This unique feature was thoughtfully designed to be both practical and aesthetically pleasing, providing an elegant means to showcase her exquisite collection.


 Haight Carpet & Interiors
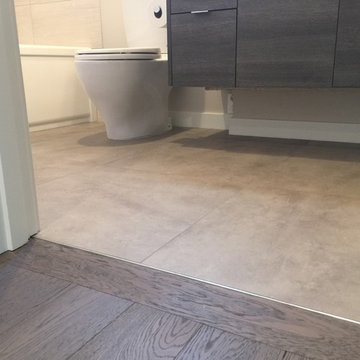
Small minimalist 3/4 gray tile and porcelain tile ceramic tile and gray floor bathroom photo in Seattle with flat-panel cabinets, dark wood cabinets, a one-piece toilet, gray walls, an undermount sink and solid surface countertops

 Model Remodel
The family commissioned a local Seattle artist to paint an ocean mural in this remodeled kids bathroom.
© Cindy Apple Photography
Mid-sized beach style kids' blue tile and green tile marble floor bathroom photo in Seattle with white cabinets, quartzite countertops, shaker cabinets, multicolored walls and an undermount sink
Mid-sized beach style kids' blue tile and green tile marble floor bathroom photo in Seattle with white cabinets, quartzite countertops, shaker cabinets, multicolored walls and an undermount sink
 Synonymous

An outdated 1920's bathroom in Bayside Queens was turned into a refreshed, classic and timeless space that utilized the very limited space to its maximum capacity. The cabinets were once outdated and a dark brown that made the space look even smaller. Now, they are a bright white, accompanied by white subway tile, a light quartzite countertop and polished chrome hardware throughout. What made all the difference was the use of the tiny hex tile floors. We were also diligent to keep the shower enclosure a clear glass and stainless steel.
28