
Search results for "Single size" in Home Design Ideas
 Blackline Renovations
Ken Vaughan - Vaughan Creative Media

Corner shower - mid-sized traditional master white tile and stone tile medium tone wood floor, brown floor and single-sink corner shower idea in Dallas with an undermount sink, shaker cabinets, white cabinets, marble countertops, a two-piece toilet, beige walls, a hinged shower door, gray countertops and a built-in vanity
Corner shower - mid-sized traditional master white tile and stone tile medium tone wood floor, brown floor and single-sink corner shower idea in Dallas with an undermount sink, shaker cabinets, white cabinets, marble countertops, a two-piece toilet, beige walls, a hinged shower door, gray countertops and a built-in vanity

 Next Stage Design + Build
Scott DuBose Photography
Example of a mid-sized transitional u-shaped medium tone wood floor and brown floor kitchen design in San Francisco with quartz countertops, white backsplash, stainless steel appliances, no island, white countertops, a double-bowl sink, shaker cabinets and gray cabinets
Example of a mid-sized transitional u-shaped medium tone wood floor and brown floor kitchen design in San Francisco with quartz countertops, white backsplash, stainless steel appliances, no island, white countertops, a double-bowl sink, shaker cabinets and gray cabinets
 Hiser + Kopits Hiser Architects, P.C.

New guest bathroom in existing attic space
Michael S. Koryta
Inspiration for a mid-sized 1960s 3/4 white tile and porcelain tile ceramic tile and white floor bathroom remodel in Baltimore with flat-panel cabinets, white cabinets, green walls, a hinged shower door and a drop-in sink
Inspiration for a mid-sized 1960s 3/4 white tile and porcelain tile ceramic tile and white floor bathroom remodel in Baltimore with flat-panel cabinets, white cabinets, green walls, a hinged shower door and a drop-in sink
Find the right local pro for your project
 Meghan Carter Design Inc.
Stephani Buchman Photography

Mid-sized transitional kids' blue tile and mosaic tile marble floor and white floor bathroom photo in Toronto with a trough sink, gray cabinets, blue walls, quartz countertops, a one-piece toilet, white countertops and recessed-panel cabinets
Mid-sized transitional kids' blue tile and mosaic tile marble floor and white floor bathroom photo in Toronto with a trough sink, gray cabinets, blue walls, quartz countertops, a one-piece toilet, white countertops and recessed-panel cabinets
 MyHome Renovation Experts
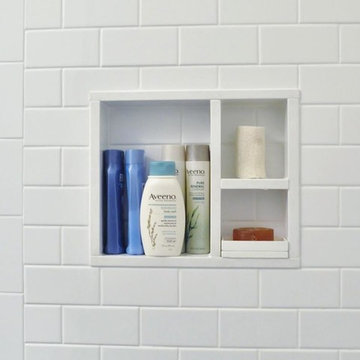
Complete bathroom remodel in a pre-war building. MyHome removed the existing tub, converting it into a sleek white subway tiled shower with built in shelf.

 Castlewood Doors & Millwork
Combination of Wood and Steel door gives this home a unique Design Feature.
Small minimalist entryway photo in Denver with a dark wood front door and brown walls
Small minimalist entryway photo in Denver with a dark wood front door and brown walls
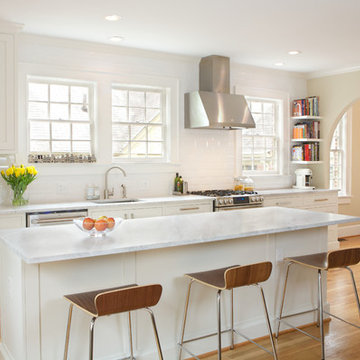
 Rinehart Design Group Inc.
Chris Adams/Prismatic Photography
Designer: Brandy Rinehart
Builder: Coppersky Renovations
Eat-in kitchen - mid-sized transitional single-wall light wood floor eat-in kitchen idea in Atlanta with an undermount sink, shaker cabinets, white cabinets, marble countertops, white backsplash, ceramic backsplash, stainless steel appliances and an island
Eat-in kitchen - mid-sized transitional single-wall light wood floor eat-in kitchen idea in Atlanta with an undermount sink, shaker cabinets, white cabinets, marble countertops, white backsplash, ceramic backsplash, stainless steel appliances and an island






 Dan Macdonald/ Craftsman Kitchens

Mid-sized trendy 3/4 single-sink, black floor and wallpaper bathroom photo in Salt Lake City with flat-panel cabinets, light wood cabinets, a floating vanity, a two-piece toilet, multicolored walls, an undermount sink and white countertops
 SINGLEPOINT DESIGN BUILD INC.
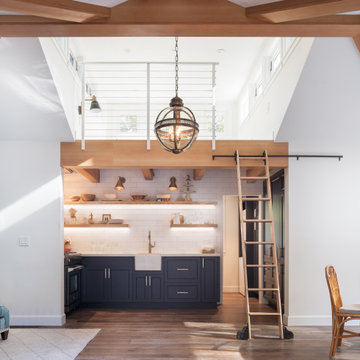
Small farmhouse u-shaped dark wood floor and brown floor open concept kitchen photo in San Francisco with a farmhouse sink, shaker cabinets, gray cabinets, quartz countertops, white backsplash, ceramic backsplash, white countertops, stainless steel appliances and no island

 Barbra Bright Design
Andrew McKinney Photography
Not every kitchen on houzz is enormous! Here's a 10' x 10' kitchen.
It seems that painted white kitchens never go out of favor. While the cabinets, faucets and hardware lean toward a more traditional look, that look is tempered by the modern lines of grey glass tile and the chimney hood.
And instead of carrara marble counter tops, the client opted for quartz for a similar look (Cambria's "Torquay").

 Kelly Shepard Designs.
Mid-sized trendy single-wall light wood floor and beige floor utility room photo in Los Angeles with flat-panel cabinets, light wood cabinets, white walls and a stacked washer/dryer


 Reef Design Build
Connie White

Inspiration for a mid-sized country light wood floor and brown floor entryway remodel in Phoenix with black walls and a blue front door
Inspiration for a mid-sized country light wood floor and brown floor entryway remodel in Phoenix with black walls and a blue front door
 Lauren Coburn LLC
Tony Soluri

Inspiration for a mid-sized timeless master white tile and stone tile marble floor alcove shower remodel in Chicago with an undermount sink, white cabinets, marble countertops, raised-panel cabinets, a one-piece toilet and white walls
Inspiration for a mid-sized timeless master white tile and stone tile marble floor alcove shower remodel in Chicago with an undermount sink, white cabinets, marble countertops, raised-panel cabinets, a one-piece toilet and white walls
 Aspen Homes Inc
Aspen Homes Inc.

Dedicated laundry room - small transitional single-wall ceramic tile dedicated laundry room idea in Milwaukee with open cabinets, white cabinets, beige walls and a side-by-side washer/dryer
Dedicated laundry room - small transitional single-wall ceramic tile dedicated laundry room idea in Milwaukee with open cabinets, white cabinets, beige walls and a side-by-side washer/dryer
 HU-750227563
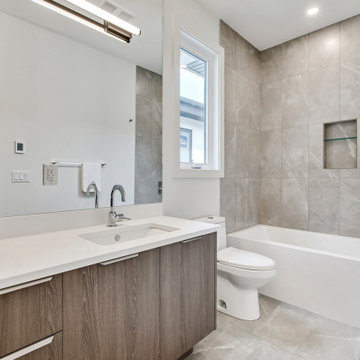
Inspiration for a mid-sized contemporary 3/4 gray tile gray floor bathroom remodel in Calgary with flat-panel cabinets, gray cabinets, an urinal, white walls, an undermount sink and white countertops

Sponsored
Plain City, OH

Kuhns Contracting, Inc.
Central Ohio's Trusted Home Remodeler Specializing in Kitchens & Baths
 Clifton Leung Design Workshop - CLDW.com.hk
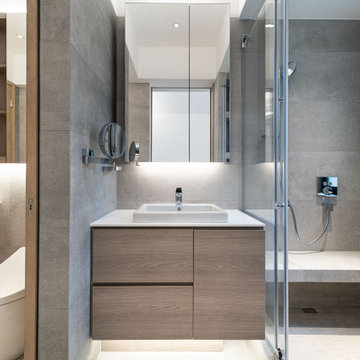
Mid-sized trendy 3/4 gray tile porcelain tile, beige floor and single-sink bathroom photo in Hong Kong with flat-panel cabinets, light wood cabinets, a wall-mount toilet, a drop-in sink, white countertops and a floating vanity
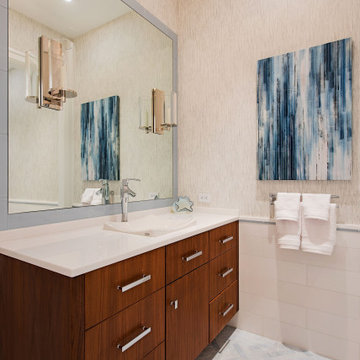
Mid-sized trendy 3/4 beige tile and porcelain tile gray floor and single-sink bathroom photo in Other with flat-panel cabinets, medium tone wood cabinets, a drop-in sink, beige countertops and a built-in vanity
 Atelier BOOM TOWN
photo: Steve Montpetit
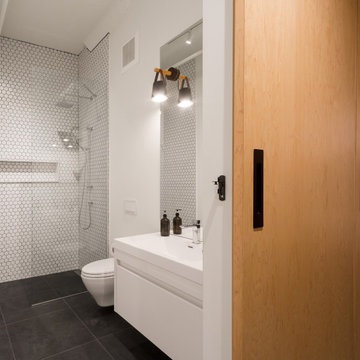
Example of a mid-sized trendy white tile and ceramic tile ceramic tile, gray floor and single-sink bathroom design in Montreal with flat-panel cabinets, white cabinets, a wall-mount toilet, white walls, an integrated sink, solid surface countertops, white countertops and a built-in vanity
Example of a mid-sized trendy white tile and ceramic tile ceramic tile, gray floor and single-sink bathroom design in Montreal with flat-panel cabinets, white cabinets, a wall-mount toilet, white walls, an integrated sink, solid surface countertops, white countertops and a built-in vanity
32