
Search results for "Single size" in Home Design Ideas

 Hallmark Floors
Example of a mid-sized transitional 3/4 white tile and porcelain tile porcelain tile, beige floor and single-sink bathroom design in Charleston with shaker cabinets, black cabinets, a two-piece toilet, an undermount sink, gray countertops and a built-in vanity

 Estes/Twombly Architects, Inc.
Kitchen - mid-sized contemporary l-shaped kitchen idea in Providence with an undermount sink, flat-panel cabinets, medium tone wood cabinets, metallic backsplash, metal backsplash, stainless steel appliances and an island

 Root Architecture
Entryway - mid-sized scandinavian light wood floor and brown floor entryway idea in Austin with white walls and a light wood front door
Find the right local pro for your project
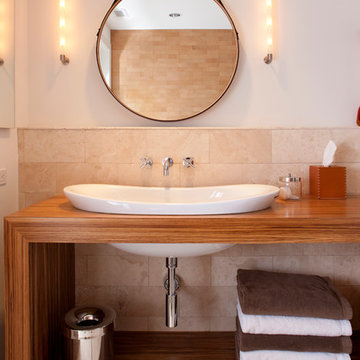
 Design Milieu
Stacy Zarin Goldberg
Bathroom - mid-sized contemporary 3/4 beige tile and porcelain tile bathroom idea in Other with a drop-in sink, open cabinets, medium tone wood cabinets, white walls, wood countertops and brown countertops
Bathroom - mid-sized contemporary 3/4 beige tile and porcelain tile bathroom idea in Other with a drop-in sink, open cabinets, medium tone wood cabinets, white walls, wood countertops and brown countertops
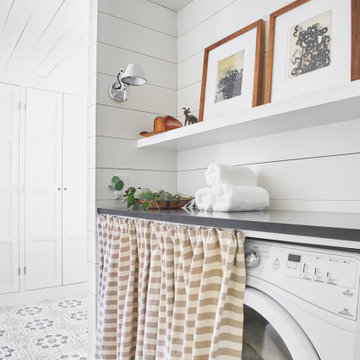
 Ashby Collective
Mid-sized farmhouse single-wall light wood floor and beige floor dedicated laundry room photo in Austin with white cabinets and white walls
 User
UserBrad Peebles

Enclosed kitchen - small zen single-wall enclosed kitchen idea in Hawaii with a double-bowl sink, light wood cabinets, granite countertops, stainless steel appliances and no island
Enclosed kitchen - small zen single-wall enclosed kitchen idea in Hawaii with a double-bowl sink, light wood cabinets, granite countertops, stainless steel appliances and no island

 KE Interior Solutions
Note the large scale tile juxtaposed against the quilt style tile on the oven wall. This large and simple toned grey field allows the other area to stand out, yet this window wall detail also serves a purpose of showing how every area can be unique, but not glaring in contrast.

Sponsored
Westerville, OH

Custom Home Works
Franklin County's Award-Winning Design, Build and Remodeling Expert

 Brian H Murray Interior Design
Christopher Jones Photography
Example of a farmhouse white tile powder room design in Raleigh with recessed-panel cabinets, medium tone wood cabinets, a two-piece toilet, white walls, a vessel sink, wood countertops and brown countertops
Example of a farmhouse white tile powder room design in Raleigh with recessed-panel cabinets, medium tone wood cabinets, a two-piece toilet, white walls, a vessel sink, wood countertops and brown countertops

 Showplace Cabinetry
Simultaneously comfortable and elegant, this executive home makes excellent use of Showplace Cabinetry throughout its open floor plan. The contrasting design elements found within this newly constructed home are very intentional, blending bright and clean sophistication with splashes of earthy colors and textures. In this home, painted white kitchen cabinets are anything but ordinary.
Visually stunning from every angle, the homeowners have created an open space that not only reflects their personal sense of informed design, but also ensures it will feel livable to younger family members and approachable to their guests. A home where sweet little moments will create lasting memories.
Guest Bath | Single Bowl
- Door Style: Edgewater
- Construction: International+/Full Overlay
- Wood Type: Paint Grade
- Paint: ColorSelect Sherwin-Williams Paints

 Flavin Architects
Mid-Century Remodel on Tabor Hill
This sensitively sited house was designed by Robert Coolidge, a renowned architect and grandson of President Calvin Coolidge. The house features a symmetrical gable roof and beautiful floor to ceiling glass facing due south, smartly oriented for passive solar heating. Situated on a steep lot, the house is primarily a single story that steps down to a family room. This lower level opens to a New England exterior. Our goals for this project were to maintain the integrity of the original design while creating more modern spaces. Our design team worked to envision what Coolidge himself might have designed if he'd had access to modern materials and fixtures.
With the aim of creating a signature space that ties together the living, dining, and kitchen areas, we designed a variation on the 1950's "floating kitchen." In this inviting assembly, the kitchen is located away from exterior walls, which allows views from the floor-to-ceiling glass to remain uninterrupted by cabinetry.
We updated rooms throughout the house; installing modern features that pay homage to the fine, sleek lines of the original design. Finally, we opened the family room to a terrace featuring a fire pit. Since a hallmark of our design is the diminishment of the hard line between interior and exterior, we were especially pleased for the opportunity to update this classic work.
 W.C. Meek Design and Construction Ltd.

Mid-sized trendy light wood floor hallway photo in Toronto with beige walls
 Reasonable Renovations

Inspiration for a large transitional master gray floor bathroom remodel in Houston with marble countertops, shaker cabinets, blue cabinets, white walls, an undermount sink and white countertops

 CHRISTIAN DEAN ARCHITECTURE, LLC
Photo by: Chad Holder
Example of a mid-sized trendy l-shaped dark wood floor eat-in kitchen design in Minneapolis with a single-bowl sink, flat-panel cabinets, light wood cabinets, stainless steel countertops, stainless steel appliances, an island and cement tile backsplash
Example of a mid-sized trendy l-shaped dark wood floor eat-in kitchen design in Minneapolis with a single-bowl sink, flat-panel cabinets, light wood cabinets, stainless steel countertops, stainless steel appliances, an island and cement tile backsplash


 User

UserPowder room - small rustic mosaic tile travertine floor powder room idea in Chicago with raised-panel cabinets, dark wood cabinets, a one-piece toilet, a vessel sink and granite countertops
 Bay Area Contracting, Inc.
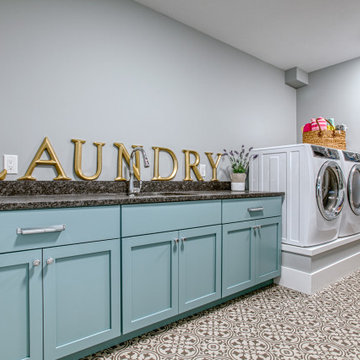
Example of a large transitional single-wall multicolored floor dedicated laundry room design in Other with an undermount sink, shaker cabinets, blue cabinets, gray walls, a side-by-side washer/dryer and gray countertops

 Hello Home
Mid-sized transitional kids' white tile and ceramic tile ceramic tile, black floor and single-sink bathroom photo in Austin with a floating vanity, shaker cabinets, gray cabinets, a two-piece toilet, white walls, an undermount sink, quartz countertops and white countertops

 Esslinger Design Company
Bathroom - large transitional master white tile and marble tile marble floor, white floor, single-sink and vaulted ceiling bathroom idea in Chicago with shaker cabinets, blue cabinets, blue walls, an undermount sink, quartz countertops, a hinged shower door, white countertops, a niche and a built-in vanity


 Beverly Bradshaw Interiors

Home bar - small transitional single-wall carpeted and beige floor home bar idea in Phoenix with glass-front cabinets, dark wood cabinets, no sink, quartz countertops, beige backsplash and black countertops
 k+co LIVING - Interiors by Karen B Wolf
Photography: Christian Garibladi

Large elegant dark wood floor entryway photo in New York with white walls and a dark wood front door
Large elegant dark wood floor entryway photo in New York with white walls and a dark wood front door
 Affordable Views By RJB Construction INC.

Photo of a small contemporary full sun backyard concrete paver landscaping in Denver for fall.
42