
Search results for "Single size" in Home Design Ideas

 HEYDT DESIGNS
David Duncan Livingston
Alcove shower - mid-sized farmhouse master white tile and subway tile dark wood floor alcove shower idea in San Francisco with an undermount sink, shaker cabinets, white cabinets and white walls
Alcove shower - mid-sized farmhouse master white tile and subway tile dark wood floor alcove shower idea in San Francisco with an undermount sink, shaker cabinets, white cabinets and white walls

 OLSON LEWIS + Architects
This New England home has the essence of a traditional home, yet offers a modern appeal. The home renovation and addition involved moving the kitchen to the addition, leaving the resulting space to become a formal dining and living area.
The extension over the garage created an expansive open space on the first floor. The large, cleverly designed space seamlessly integrates the kitchen, a family room, and an eating area.
A substantial center island made of soapstone slabs has ample space to accommodate prepping for dinner on one side, and the kids doing their homework on the other. The pull-out drawers at the end contain extra refrigerator and freezer space. Additionally, the glass backsplash tile offers a refreshing luminescence to the area. A custom designed informal dining table fills the space adjacent to the center island.
Paint colors in keeping with the overall color scheme were given to the children. Their resulting artwork sits above the family computers. Chalkboard paint covers the wall opposite the kitchen area creating a drawing wall for the kids. Around the corner from this, a reclaimed door from the grandmother's home hangs in the opening to the pantry. Details such as these provide a sense of family and history to the central hub of the home.
Builder: Anderson Contracting Service
Interior Designer: Kristina Crestin
Photographer: Jamie Salomon

 Lozano Jolas Interiors
Andrew Miller
Inspiration for a transitional l-shaped eat-in kitchen remodel in Chicago with an undermount sink, shaker cabinets, blue cabinets, quartz countertops, gray backsplash, stone slab backsplash, stainless steel appliances and an island
Inspiration for a transitional l-shaped eat-in kitchen remodel in Chicago with an undermount sink, shaker cabinets, blue cabinets, quartz countertops, gray backsplash, stone slab backsplash, stainless steel appliances and an island
Find the right local pro for your project
 JayMarc Homes

Inspiration for a small craftsman 3/4 gray tile and porcelain tile porcelain tile alcove shower remodel in Seattle with shaker cabinets, dark wood cabinets, a two-piece toilet, beige walls, an undermount sink and solid surface countertops

 Beth Dana Design
Trendy single-wall kitchen photo in Santa Barbara with a single-bowl sink and stainless steel appliances
 Pearson Design Group

Mountain style medium tone wood floor and brown floor bathroom photo in Other with medium tone wood cabinets, white walls, a vessel sink, black countertops and flat-panel cabinets

 User
UserLaundry room - traditional single-wall laundry room idea in Toronto with an undermount sink, raised-panel cabinets, white cabinets, white walls, a side-by-side washer/dryer and gray countertops

Sponsored
Columbus, OH

Structural Remodeling
Franklin County's Heavy Timber Specialists | Best of Houzz 2020!

 Jessica Risko Smith Interior Design
Lepere Studio
Large transitional single-wall medium tone wood floor laundry room photo in Santa Barbara with shaker cabinets, gray cabinets, white walls, a stacked washer/dryer and gray countertops
Large transitional single-wall medium tone wood floor laundry room photo in Santa Barbara with shaker cabinets, gray cabinets, white walls, a stacked washer/dryer and gray countertops

 Rethink Design Studio
Richard Leo Johnson
Wall Color: Sherwin Williams - Sea Salt 6204
Trim Color: Sherwin Williams - Extra White 7006
Scones: Circa Lighting, Boston Head Light
Mirror: West Elm, Parsons Wood Mirror
Flooring: Garden State Tile, White Penny w/ Sea Glass 50 Laticrete Grout
Bath Mat: Coyuchi - Ano Nuevo - Midnight/Mid Dusty Aqua

 Cornerstone Construction and Property Services
Example of a trendy l-shaped medium tone wood floor and brown floor kitchen design in Orange County with shaker cabinets, white cabinets, gray backsplash, stainless steel appliances, an island and gray countertops
 Forward Design Build Remodel

Bathroom - large country double-sink and beige floor bathroom idea in Detroit with gray countertops, a built-in vanity, shaker cabinets, light wood cabinets, beige walls and an undermount sink
 The Place for Kitchens and Baths
Transitional Bath

Example of a mid-sized transitional master beige tile and porcelain tile porcelain tile and beige floor alcove shower design in Miami with shaker cabinets, white cabinets, a one-piece toilet, multicolored walls, an undermount sink, marble countertops, a hinged shower door and white countertops
Example of a mid-sized transitional master beige tile and porcelain tile porcelain tile and beige floor alcove shower design in Miami with shaker cabinets, white cabinets, a one-piece toilet, multicolored walls, an undermount sink, marble countertops, a hinged shower door and white countertops
 Sheila Mayden Interiors
WE Studio Photography

Mid-sized transitional master white tile and marble tile marble floor and white floor freestanding bathtub photo in Seattle with shaker cabinets, gray cabinets, gray walls, an undermount sink, quartz countertops and white countertops
Mid-sized transitional master white tile and marble tile marble floor and white floor freestanding bathtub photo in Seattle with shaker cabinets, gray cabinets, gray walls, an undermount sink, quartz countertops and white countertops



 GAVIN GREEN HOME DESIGN LLC
Clean and fresh white contemporary transitional kitchen dining area stands the test of time. The space features marble backsplash, solid surface white kitchen countertop, white painted shaker style cabinets, custom-made dining chairs with contrast color welt and adjustable solid maple wood table. Blue/gray furniture and trims keep the classic white space in balance.
 User
UserJeff Herr
Example of a mid-sized transitional master bathroom design in Atlanta with an undermount sink, gray cabinets, marble countertops and gray walls
Example of a mid-sized transitional master bathroom design in Atlanta with an undermount sink, gray cabinets, marble countertops and gray walls
 Interiors by Marcia Philipp
Jonathan Beach Photograpy

Example of a small trendy single-wall gray floor wet bar design in New York with an undermount sink, flat-panel cabinets, light wood cabinets and metal backsplash
Example of a small trendy single-wall gray floor wet bar design in New York with an undermount sink, flat-panel cabinets, light wood cabinets and metal backsplash
 Mackenzie Collier Interiors
James Stewart
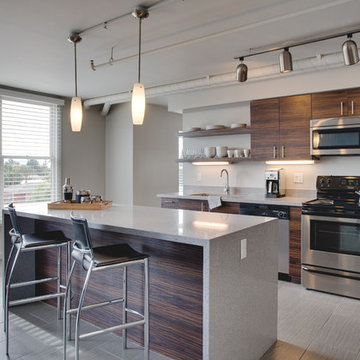
Inspiration for a small contemporary single-wall porcelain tile open concept kitchen remodel in Phoenix with an undermount sink, flat-panel cabinets, dark wood cabinets, quartz countertops, white backsplash, glass sheet backsplash, stainless steel appliances and an island
Inspiration for a small contemporary single-wall porcelain tile open concept kitchen remodel in Phoenix with an undermount sink, flat-panel cabinets, dark wood cabinets, quartz countertops, white backsplash, glass sheet backsplash, stainless steel appliances and an island

Sponsored
Columbus, OH

Wannemacher Interiors
Customized Award-Winning Interior Design Solutions in Franklin Cnty OH
 Cynthia Lynn Photography
Cynthia Lynn Photography
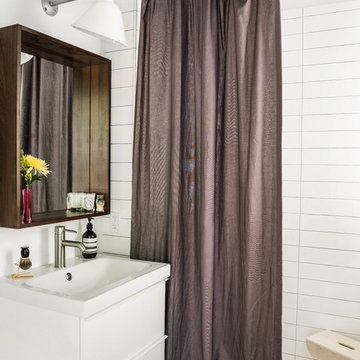
Small trendy white tile walk-in shower photo in Chicago
Small trendy white tile walk-in shower photo in Chicago

 Hills & Grant
Photo: Lisa Petrole
Huge trendy porcelain tile and gray floor entryway photo in San Francisco with a medium wood front door and white walls
Huge trendy porcelain tile and gray floor entryway photo in San Francisco with a medium wood front door and white walls

 R|House Design Build
Part of the new addition was adding the laundry upstairs!
Large elegant single-wall ceramic tile and multicolored floor dedicated laundry room photo in Minneapolis with a farmhouse sink, recessed-panel cabinets, white cabinets, granite countertops, gray walls and a side-by-side washer/dryer
Large elegant single-wall ceramic tile and multicolored floor dedicated laundry room photo in Minneapolis with a farmhouse sink, recessed-panel cabinets, white cabinets, granite countertops, gray walls and a side-by-side washer/dryer
38