
Search results for "Single slope roof" in Home Design Ideas
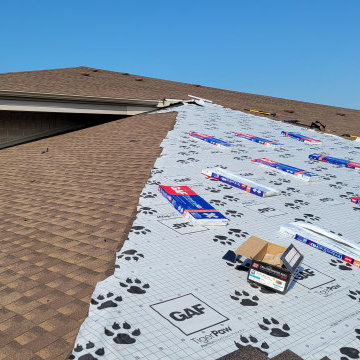
 1-800 Rite Roof
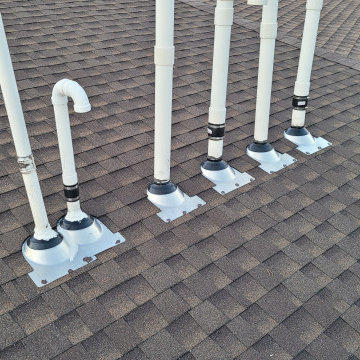
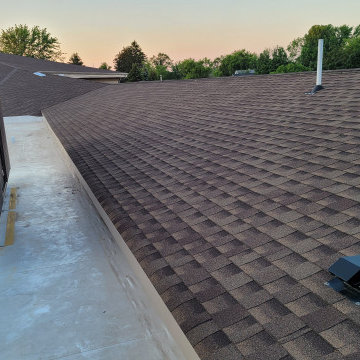


Construct and new asphalt GAF HDZ shingle roof on church addition.
Elegant one-story gable roof photo in Milwaukee with a shingle roof and a brown roof
Elegant one-story gable roof photo in Milwaukee with a shingle roof and a brown roof
 1-800 Rite Roof
Construct and new asphalt GAF HDZ shingle roof on church addition.
Example of a classic one-story gable roof design in Milwaukee with a shingle roof and a brown roof
Example of a classic one-story gable roof design in Milwaukee with a shingle roof and a brown roof
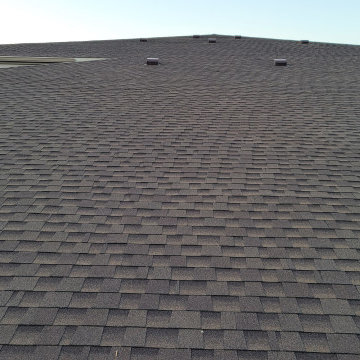 1-800 Rite Roof
Construct and new asphalt GAF HDZ shingle roof on church addition.
Elegant one-story gable roof photo in Milwaukee with a shingle roof and a brown roof
Elegant one-story gable roof photo in Milwaukee with a shingle roof and a brown roof
Find the right local pro for your project
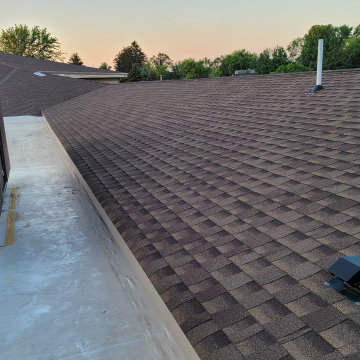 1-800 Rite Roof
Construct and new asphalt GAF HDZ shingle roof on church addition.
Example of a classic one-story gable roof design in Milwaukee with a shingle roof and a brown roof
Example of a classic one-story gable roof design in Milwaukee with a shingle roof and a brown roof
 1-800 Rite Roof
Construct and new asphalt GAF HDZ shingle roof on church addition.
Traditional one-story gable roof idea in Milwaukee with a shingle roof and a brown roof
Traditional one-story gable roof idea in Milwaukee with a shingle roof and a brown roof
 1-800 Rite Roof
Construct and new asphalt GAF HDZ shingle roof on church addition.
Elegant one-story gable roof photo in Milwaukee with a shingle roof and a brown roof
Elegant one-story gable roof photo in Milwaukee with a shingle roof and a brown roof
 1-800 Rite Roof
Construct and new asphalt GAF HDZ shingle roof on church addition.
Example of a classic one-story gable roof design in Milwaukee with a shingle roof and a brown roof
Example of a classic one-story gable roof design in Milwaukee with a shingle roof and a brown roof

Sponsored
Columbus, OH

Hope Restoration & General Contracting
Columbus Design-Build, Kitchen & Bath Remodeling, Historic Renovations
 1-800 Rite Roof
Construct and new asphalt GAF HDZ shingle roof on church addition.
Example of a classic one-story gable roof design in Milwaukee with a shingle roof and a brown roof
Example of a classic one-story gable roof design in Milwaukee with a shingle roof and a brown roof
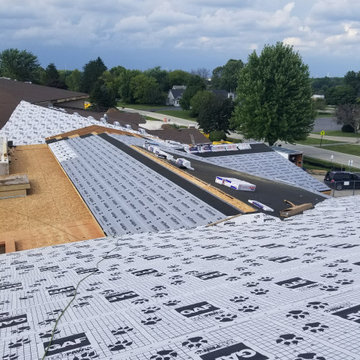 1-800 Rite Roof
Construct and new asphalt GAF HDZ shingle roof on church addition.
Elegant one-story gable roof photo in Milwaukee with a shingle roof and a brown roof
Elegant one-story gable roof photo in Milwaukee with a shingle roof and a brown roof
 1-800 Rite Roof
Construct and new asphalt GAF HDZ shingle roof on church addition.
Inspiration for a timeless one-story gable roof remodel in Milwaukee with a shingle roof and a brown roof
Inspiration for a timeless one-story gable roof remodel in Milwaukee with a shingle roof and a brown roof
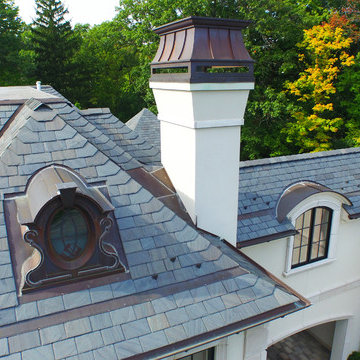
 A.B. Edward Enterprises, Inc.
 http://www.abedward.com - Here is a beautiful natural slate roofing project we completed for our clients in Highland Park, IL. Also included is copper dormer, half-round gutters and snow guards.
(847) 827-1605 - We are Chicagoland's Premier Roofing, Siding, Gutters and Windows Experts. We ALWAYS give FREE ESTIMATES!
We have an A+ Better Business Rating Since 2003 & are an Angie's List Super Service Award Company! Our company specializes in Roofing, Siding, Gutters, Windows Contractor
Your home is your single greatest investment, and so we strive to treat your home as our own, taking care to ensure top-quality products, distinctive design, and expert installation, all backed by comprehensive warranties. Let us create the home of your dreams and we'll take every step to be sure you're 100% satisfied with your project and become another one of our "lifetime customers."
###
About A.B. Edward Enterprises, Inc.
Since 2003 A.B. Edward Enterprises, Incorporated has been providing Chicagoland homeowners with products and installations in the roofing, siding, windows and gutters industry. A.B. Edward has an unblemished A+ Better Business Bureau rating, an Angie's List Super Service Award Company, and also delivers top industry leading products such as GAF, James Hardie Siding Products, Pella Windows and Doors, DaVinci Roofscapes, Mastic Exterior Siding and more. Today, the family-owned and operated business proudly employs more than 30 people, and our services go well beyond roofing to include, masonry, insulation, decks, exterior painting, stucco, carpentry and more.
slate Highland Park IL
slate tile company Highland Park IL
slate company Highland Park IL
slate contractor Highland Park IL
slate contractors Highland Park IL
natural slate Highland Park IL
natural slate roofing Highland Park IL
natural slate repair Highland Park IL
slate roof Highland Park IL
slate roof tiles Highland Park IL
slate roofing Highland Park IL
roof slates Highland Park IL
roofing slate suppliers Highland Park IL
slate roofing materials Highland Park IL
slate roofing contractors Highland Park IL
slate roof tile Highland Park IL
roof slate Highland Park IL
roof slates Highland Park IL
slate tiles roof Highland Park IL
new slate roof Highland Park IL
natural slate roof tiles Highland Park IL
slate roofing tiles Highland Park IL
slates for roofs Highland Park IL
roofing slates Highland Park IL
slate roofs Highland Park IL
roofing slate Highland Park IL
slate tile roof Highland Park IL
roof slate tiles Highland Park IL
slates roof Highland Park IL
slate roof restoration Highland Park IL
slates roofing Highland Park IL
slate roofing companies Highland Park IL
slate roof maintenance Highland Park IL
slate roof contractors Highland Park IL
slate roofing tile Highland Park IL
slate tile Highland Park IL
slate tiles Highland Park IL
slate roofing Highland Park IL
slate roofing repairs glenview Highland Park IL
custom slate roofing Highland Park IL
slate roofing experts Highland Park IL
slate roofing services Highland Park IL
slate roofing supplies Highland Park IL
slate roofing designer Highland Park IL
industrial slate roofing Highland Park IL
slate roofing company Highland Park IL
slate roofing contractor Highland Park IL
slate roofing installation Highland Park IL
slate roofing remodeling Highland Park IL
commercial slate roofing Highland Park IL
slate roofing construction Highland Park IL
slate roofing maintenance Highland Park IL
Copper fabrication includes: custom sheet metal fabrication Highland Park IL custom molded copper gutters Highland Park IL copper drainpipes and Leaders Highland Park IL copper flashing Highland Park IL copper cornices Highland Park IL copper ridge caps Highland Park IL copper roof crickets Highland Park IL copper specialty trim work Highland Park IL copper standing seam panels Highland Park IL copper roof vents Highland Park IL copper chimneys Highland Park IL copper cupolas Highland Park IL copper roofs Highland Park IL and copper penthouses.
Highland Park IL Roofer
Highland Park IL Roofer Roofing
Highland Park IL RooferRoofing Contractor
Highland Park IL Roofer Roofing Service
Highland Park IL Roofer Re Roof
Highland Park IL Roofer Roof Repair
Highland Park IL Roofer Roofers
Highland Park IL Roofer Roofing contractors
Highland Park IL Roofer Roofing Services
Highland Park IL Roofer Commercial Roofer
Highland Park IL Roofer Commercial Roofing Contractor
Roofer Highland Park IL
Roofing Highland Park IL
Roofing Contractor Highland Park IL
Roofing Service Highland Park IL
Re Roof Highland Park IL
Roof Repair Highland Park IL
Roofers Highland Park IL
Roofing contractors Highland Park IL
Roofing Services Highland Park IL
Best Roofer Highland Park IL
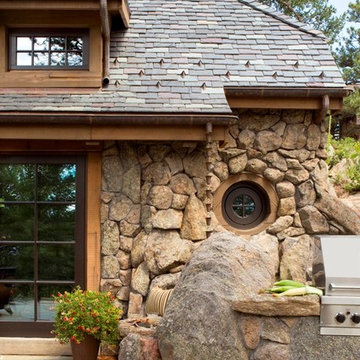
 TKP Architects
This award-winning and intimate cottage was rebuilt on the site of a deteriorating outbuilding. Doubling as a custom jewelry studio and guest retreat, the cottage’s timeless design was inspired by old National Parks rough-stone shelters that the owners had fallen in love with. A single living space boasts custom built-ins for jewelry work, a Murphy bed for overnight guests, and a stone fireplace for warmth and relaxation. A cozy loft nestles behind rustic timber trusses above. Expansive sliding glass doors open to an outdoor living terrace overlooking a serene wooded meadow.
Photos by: Emily Minton Redfield



 Moss Yaw Design studio

Single front door - mid-sized 1950s light wood floor single front door idea in Los Angeles with multicolored walls

 Alisa Meredith
Charming stone bungalow in the smokey mountains. The original stone work was restored, new roof and passive solar added, reducing electricity costs by approximately 30%. We used ABC Landscaping to put in the new lawn and suggest landscaping. We built the custom planters to fit the rustic surroundings. The stone work on the edge of the lawn and the stairs are all new, deigned to match the home.

 François Lévy Architecture + Interiors
A 43” diameter heritage pecan guided the plan of this neighborhood-scaled, modestly-priced, single-story, L-shaped house. In Austin’s seemingly perpetual drought, the goal was to create a symbiotic relationship between house and tree: to complement, not combat each other. The roof’s east/west parallel ridges create a valley directly across from the base, where water is collected at a grate, nourishing the tree. The roof also maximizes south facing surfaces, elevated at 15 degrees for future solar collection. The open, public spaces of the home maximize the north-south light. The private zone of the bedrooms and bathrooms include a generous gallery; its angled walls and large sliding doors are faceted about the tree. The pecan becomes a central focus for indoor and outdoor living, participating in the house in both plan and section. The design welcomes and nurtures the tree as integral to its success. Photo Credit: Chris Diaz

 Flavin Architects
This house west of Boston was originally designed in 1958 by the great New England modernist, Henry Hoover. He built his own modern home in Lincoln in 1937, the year before the German émigré Walter Gropius built his own world famous house only a few miles away. By the time this 1958 house was built, Hoover had matured as an architect; sensitively adapting the house to the land and incorporating the clients wish to recreate the indoor-outdoor vibe of their previous home in Hawaii.
The house is beautifully nestled into its site. The slope of the roof perfectly matches the natural slope of the land. The levels of the house delicately step down the hill avoiding the granite ledge below. The entry stairs also follow the natural grade to an entry hall that is on a mid level between the upper main public rooms and bedrooms below. The living spaces feature a south- facing shed roof that brings the sun deep in to the home. Collaborating closely with the homeowner and general contractor, we freshened up the house by adding radiant heat under the new purple/green natural cleft slate floor. The original interior and exterior Douglas fir walls were stripped and refinished.
Photo by: Nat Rea Photography


 Altura Architects
A modern, bright and white galley kitchen with large wooden island and a tile backsplash wall. The pantry and sink are to the side, making the kitchen a place for the family to spend.
A new interpretation of utilitarian farm structures. This mountain modern home sits in the foothills of North Carolina and brings a distinctly modern element to a rural working farm. It got its name because it was built to structurally support a series of hammocks that can be hung when the homeowners family comes for extended stays biannually. The hammocks can easily be taken down or moved to a different location and allows the home to hold many people comfortably under one roof.
2016 Todd Crawford Photography

 VanderHorn Architects
The five bay main block of the façade features a pedimented center bay. Finely detailed dormers with arch top windows sit on a graduated slate roof, anchored by limestone topped chimneys.
 Enfort Homes

Enfort Homes - New Construction 2018
Inspiration for a large timeless gray two-story mixed siding exterior home remodel in Seattle with a shingle roof
Inspiration for a large timeless gray two-story mixed siding exterior home remodel in Seattle with a shingle roof
14