
Search results for "Single whole step" in Home Design Ideas
 User

UserInspiration for a small coastal 3/4 glass tile ceramic tile alcove shower remodel in New York with a pedestal sink and gray walls

 Nocatee | Ponte Vedra, Florida
Dream Finders Homes, Las Palmas II, Patio pool
Inspiration for a mediterranean rectangular pool remodel in Jacksonville with a bbq area
Inspiration for a mediterranean rectangular pool remodel in Jacksonville with a bbq area
 User
UserAlise O'Brien

Bedroom and large elegant boy medium tone wood floor and brown floor kids' bedroom photo in St Louis with white walls
Bedroom and large elegant boy medium tone wood floor and brown floor kids' bedroom photo in St Louis with white walls
Find the right local pro for your project

 Tali Hardonag Architect
Mountain View Modern master bath with curbless shower, bamboo cabinets and double trough sink.
Green Heath Ceramics tile on shower wall, also in shower niche (reflected in mirror)
Exposed beams and skylight in ceiling.
Photography: Mark Pinkerton VI360
 Ryan Street Architects
Ryann Ford & Jett Butler

Example of a tuscan galley open concept kitchen design in Austin with an undermount sink, shaker cabinets, dark wood cabinets, gray backsplash, stainless steel appliances, an island and slate backsplash
Example of a tuscan galley open concept kitchen design in Austin with an undermount sink, shaker cabinets, dark wood cabinets, gray backsplash, stainless steel appliances, an island and slate backsplash
 Aremac Photography
Aremac Photography

Example of a trendy backyard concrete paver and rectangular lap hot tub design in Miami
Example of a trendy backyard concrete paver and rectangular lap hot tub design in Miami
 David Thorne Landscape Architect
Marion Brenner Photography

Inspiration for a large contemporary drought-tolerant and full sun front yard landscaping in San Francisco.
Inspiration for a large contemporary drought-tolerant and full sun front yard landscaping in San Francisco.



 Delphinium Design
GC: Ekren Construction
Photo Credit: Tiffany Ringwald
Inspiration for a large transitional master white tile and marble tile marble floor, gray floor, single-sink and vaulted ceiling walk-in shower remodel in Charlotte with shaker cabinets, light wood cabinets, a two-piece toilet, beige walls, an undermount sink, quartzite countertops, gray countertops and a built-in vanity
Inspiration for a large transitional master white tile and marble tile marble floor, gray floor, single-sink and vaulted ceiling walk-in shower remodel in Charlotte with shaker cabinets, light wood cabinets, a two-piece toilet, beige walls, an undermount sink, quartzite countertops, gray countertops and a built-in vanity
 Chairma Design Group
Mike Kaskel

Example of a bedroom farmhouse boy carpeted and gray floor kids' bedroom design in Houston with blue walls
Example of a bedroom farmhouse boy carpeted and gray floor kids' bedroom design in Houston with blue walls



 fuentesdesign, llc
Dane Cronin Photography
Inspiration for a contemporary master freestanding bathtub remodel in Denver with beige walls
Inspiration for a contemporary master freestanding bathtub remodel in Denver with beige walls
 Hickox Williams Architects, Inc.

Example of a mid-sized minimalist brown one-story wood flat roof design in Boston

Sponsored
Westerville, OH

Custom Home Works
Franklin County's Award-Winning Design, Build and Remodeling Expert

 Denton Developments
Inspiration for a coastal white tile and subway tile mosaic tile floor and multicolored floor alcove bathtub remodel in Los Angeles with an undermount sink, black cabinets, a two-piece toilet and recessed-panel cabinets

 Marcarelli Design Inc.
Custom hidden storage for step ladder
Stephanie Wiley Photography
Eat-in kitchen - mid-sized transitional galley eat-in kitchen idea in Los Angeles with an undermount sink, shaker cabinets, white cabinets, quartzite countertops, gray backsplash, subway tile backsplash, stainless steel appliances, green walls, engineered wood floors and an island
Eat-in kitchen - mid-sized transitional galley eat-in kitchen idea in Los Angeles with an undermount sink, shaker cabinets, white cabinets, quartzite countertops, gray backsplash, subway tile backsplash, stainless steel appliances, green walls, engineered wood floors and an island
 Doug Simon ARCHITECTURE
Photo by Ed Golich

Mid-sized traditional blue one-story wood exterior home idea in San Diego with a hip roof
Mid-sized traditional blue one-story wood exterior home idea in San Diego with a hip roof
 Susan E. Brown Interior Design
Lisa Bond Photography

Inspiration for a large contemporary master blue tile and glass tile bathroom remodel in Minneapolis with flat-panel cabinets, dark wood cabinets and onyx countertops
Inspiration for a large contemporary master blue tile and glass tile bathroom remodel in Minneapolis with flat-panel cabinets, dark wood cabinets and onyx countertops


 TKS Design Group
Download our free ebook, Creating the Ideal Kitchen. DOWNLOAD NOW
This master bath remodel is the cat's meow for more than one reason! The materials in the room are soothing and give a nice vintage vibe in keeping with the rest of the home. We completed a kitchen remodel for this client a few years’ ago and were delighted when she contacted us for help with her master bath!
The bathroom was fine but was lacking in interesting design elements, and the shower was very small. We started by eliminating the shower curb which allowed us to enlarge the footprint of the shower all the way to the edge of the bathtub, creating a modified wet room. The shower is pitched toward a linear drain so the water stays in the shower. A glass divider allows for the light from the window to expand into the room, while a freestanding tub adds a spa like feel.
The radiator was removed and both heated flooring and a towel warmer were added to provide heat. Since the unit is on the top floor in a multi-unit building it shares some of the heat from the floors below, so this was a great solution for the space.
The custom vanity includes a spot for storing styling tools and a new built in linen cabinet provides plenty of the storage. The doors at the top of the linen cabinet open to stow away towels and other personal care products, and are lighted to ensure everything is easy to find. The doors below are false doors that disguise a hidden storage area. The hidden storage area features a custom litterbox pull out for the homeowner’s cat! Her kitty enters through the cutout, and the pull out drawer allows for easy clean ups.
The materials in the room – white and gray marble, charcoal blue cabinetry and gold accents – have a vintage vibe in keeping with the rest of the home. Polished nickel fixtures and hardware add sparkle, while colorful artwork adds some life to the space.

 Clark & Co Homes
Doug Petersen Photography
Foyer - large transitional light wood floor foyer idea in Boise with blue walls and a blue front door
Foyer - large transitional light wood floor foyer idea in Boise with blue walls and a blue front door
 FBC Remodel
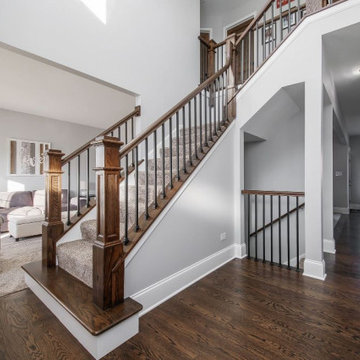
A grand first impression starts here. This stunning entry and foyer remodel welcomes guests with timeless elegance and elevated charm. Rich hardwood floors anchor the space, complementing the updated staircase featuring warm wood newel posts and sleek iron balusters. Fresh neutral paint and crisp white trim brighten the two-story space while drawing the eye to the dramatic ceiling height. A bold, dark-stained front door adds contrast and character, creating a striking focal point that balances both classic and contemporary elements. Natural light pours in through expansive windows, creating a bright and inviting atmosphere the moment you step inside.
13