
Search results for "Single winding" in Home Design Ideas

 Paper Moon Painting
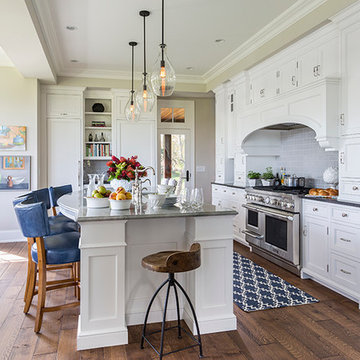
We don't know which we love more - these kitchen cabinets, stained island, or the view out the back windows! Walls and ceiling painted in Benjamin Moore "Wind's Breath".

 PJ BUILDERS
The beverage center cabinets are a dark walnut veneer, with the same recessed pulls as the Oak cabinetry. This provides a subtle contrast to the Oak perimeter cabinets, and separates the kitchen from the mudroom. Kitchen appliances, Viking and Uline.
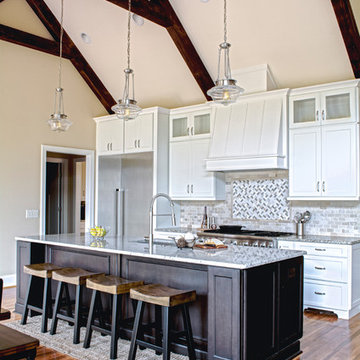
 Kustom Home Design
Kimberly Kerl, KH Design
Inspiration for a large transitional single-wall light wood floor open concept kitchen remodel in Other with a double-bowl sink, shaker cabinets, white cabinets, quartz countertops, white backsplash, stone tile backsplash, stainless steel appliances, an island and white countertops
Inspiration for a large transitional single-wall light wood floor open concept kitchen remodel in Other with a double-bowl sink, shaker cabinets, white cabinets, quartz countertops, white backsplash, stone tile backsplash, stainless steel appliances, an island and white countertops
Find the right local pro for your project

 Tali Hardonag Architect
In a standard 5' wide room, this bathroom incorporated many of your tips - but also the overscaled tiles with huge leaf pattern added a subtle texture while keeping the monochromatic theme.. A wood ledge helps distance the tub from the wall and creates a feeling of larger space.
Neptune Wind curved tub with a teak step in front, notice grab bar on left acts as towel bar, and the curved shower curtain bar on the ceiling.
Photography: Mark Pinkerton vi360
 Bella Dura Architectural Stone

This grand estate is detailed with architectural appointments made from our Macedonia Limestone. The elegant "Temple of the Winds" column order is the hallmark of this renovation. The order is also known as Tower of the Winds based upon the ruins in Athens, Greece, near the base of the Acropolis. The ancient site is the design source for thousands of capitals employing this distinctive order.
Similar to the classic order of the Greek Corinthian, the capital features a single row of acanthus leaves surrounding a single row of palm leaves. This style became popular for domestic works in the 19th century. It had the elegance of the Corinthian order but was more restrained and delicate. Many architects preferred the Temple of the Winds order because the Corinthian order requires more carving detail (cost) and lends itself to an architectural building scale of monumental proportions. The scale of this order is easily expanded to produce stately columns as evidenced in this Atlanta Estate.
The Temple of the Winds order can be seen on the porch of the Virginia Governor's Mansion, the North Carolina State Capitol House of Representatives chamber, Sturdivant Hall in Selma, Alabama, and many versions in cities across the United States.
Photography by Bella Dura.
 Abodian Inc

Inspiration for a contemporary light wood floor and beige floor eat-in kitchen remodel in Seattle with a farmhouse sink, flat-panel cabinets, medium tone wood cabinets, white backsplash, stone slab backsplash, stainless steel appliances, an island and white countertops
 Lara Dutto, Laraarchitecture
Paul Dyer
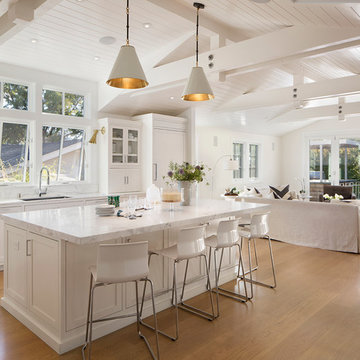
Beach style light wood floor open concept kitchen photo in San Francisco with a single-bowl sink, recessed-panel cabinets, white cabinets, marble countertops, white backsplash, stone tile backsplash, stainless steel appliances and an island
Beach style light wood floor open concept kitchen photo in San Francisco with a single-bowl sink, recessed-panel cabinets, white cabinets, marble countertops, white backsplash, stone tile backsplash, stainless steel appliances and an island


 Trade Winds Construction

Nice little addition to add a dry bar to this space with butcher block shelving and counter-tops. Beer and wine fridges and cabinet storage makes this an ideal space for any game room or office.

 Stone Lion Properties

Inspiration for a mid-sized craftsman l-shaped light wood floor enclosed kitchen remodel in San Diego with a single-bowl sink, shaker cabinets, white cabinets, granite countertops, mosaic tile backsplash, stainless steel appliances, no island and multicolored backsplash
 Smith Reynolds Interiors

Bright and airy master bath remodel with a contemporary touch. Dark cabinets with light walls, soft patterned floor and shower tile and black high end plumbing fixtures. Fun light fixture above bathtub gives this bathroom a modern feel.
 Bespoke Fine Interiors
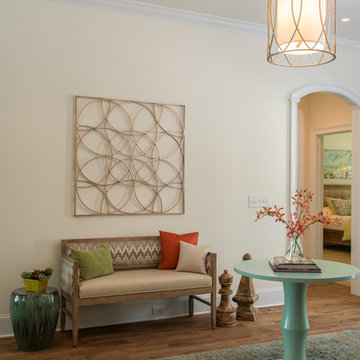
Example of a mid-sized classic medium tone wood floor entryway design in Atlanta with white walls and a white front door
 TradeWinds Kitchen & Bath
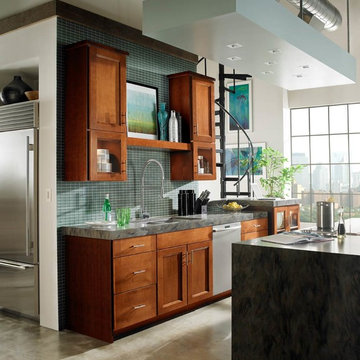
Example of a mid-sized transitional single-wall concrete floor and beige floor eat-in kitchen design in Other with a double-bowl sink, shaker cabinets, dark wood cabinets, granite countertops, blue backsplash, glass tile backsplash, stainless steel appliances, an island and gray countertops


 Beacon Homes of NJ
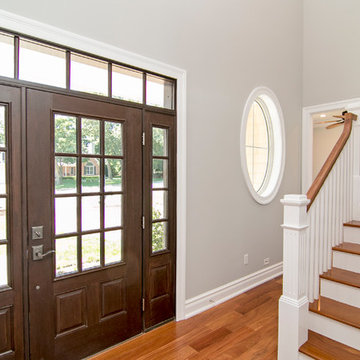
Example of a large arts and crafts medium tone wood floor entryway design in New York with gray walls and a dark wood front door
 Kustom Home Design
Kimberly Kerl, KH Design
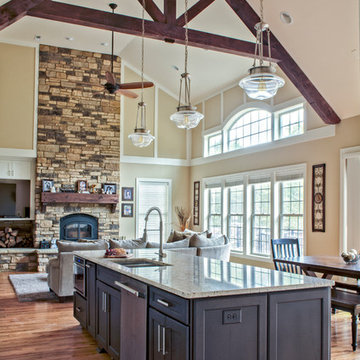
Open concept kitchen - large transitional single-wall light wood floor open concept kitchen idea in Other with a double-bowl sink, shaker cabinets, white cabinets, quartz countertops, white backsplash, stone tile backsplash, stainless steel appliances, an island and white countertops
Open concept kitchen - large transitional single-wall light wood floor open concept kitchen idea in Other with a double-bowl sink, shaker cabinets, white cabinets, quartz countertops, white backsplash, stone tile backsplash, stainless steel appliances, an island and white countertops
 Kustom Home Design
Kimberly Kerl, KH Design
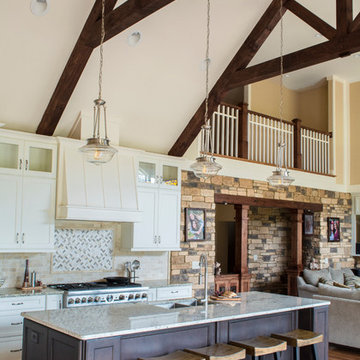
Example of a large transitional single-wall light wood floor open concept kitchen design in Other with a double-bowl sink, shaker cabinets, white cabinets, quartz countertops, white backsplash, stone tile backsplash, stainless steel appliances, an island and white countertops
Example of a large transitional single-wall light wood floor open concept kitchen design in Other with a double-bowl sink, shaker cabinets, white cabinets, quartz countertops, white backsplash, stone tile backsplash, stainless steel appliances, an island and white countertops


 The LaRocque Group
Photos by Brad Adcock
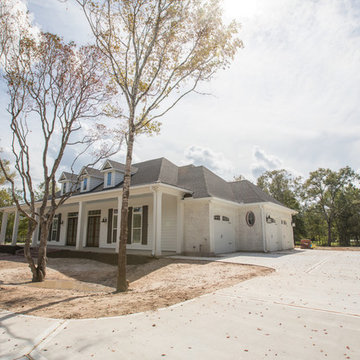
Mid-sized transitional white one-story concrete fiberboard house exterior photo in Houston with a hip roof and a shingle roof
Mid-sized transitional white one-story concrete fiberboard house exterior photo in Houston with a hip roof and a shingle roof
 WestWind Homes
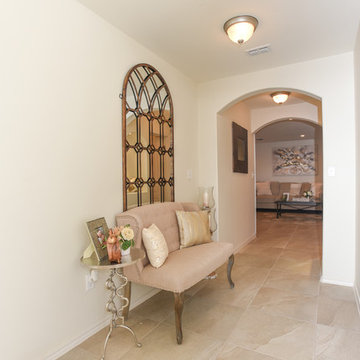
Example of a mid-sized classic ceramic tile and beige floor entryway design in Other with beige walls and a white front door
 Trade Winds Construction

Dry bar just off the kitchen and formal dinning room with all the amenities one could ask for.
Inspiration for a mid-sized modern single-wall beige floor home bar remodel in Phoenix with shaker cabinets, medium tone wood cabinets and quartzite countertops
Inspiration for a mid-sized modern single-wall beige floor home bar remodel in Phoenix with shaker cabinets, medium tone wood cabinets and quartzite countertops
5