
Search results for "Single" in Home Design Ideas
 WatchCity Kitchens LLC
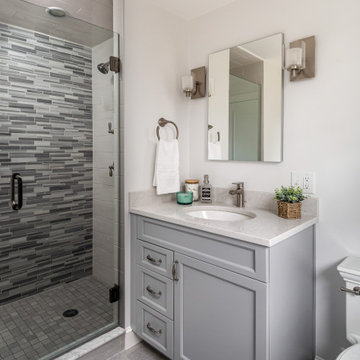
We updated this Master Bath and opened up the shower to provide a lighter more spa-like bath. Cabinetry by Executive Cabinetry - Urban door style.
Example of a small transitional master multicolored tile and glass tile gray floor and single-sink alcove shower design in Boston with gray cabinets, a two-piece toilet, gray walls, an undermount sink, quartz countertops, a hinged shower door, white countertops, a built-in vanity and recessed-panel cabinets
Example of a small transitional master multicolored tile and glass tile gray floor and single-sink alcove shower design in Boston with gray cabinets, a two-piece toilet, gray walls, an undermount sink, quartz countertops, a hinged shower door, white countertops, a built-in vanity and recessed-panel cabinets
 Raymond Interiors
Photo: Amber Jane Barricman

Example of a small trendy 3/4 gray tile brown floor bathroom design in Boston with flat-panel cabinets, dark wood cabinets, solid surface countertops, white walls and a trough sink
Example of a small trendy 3/4 gray tile brown floor bathroom design in Boston with flat-panel cabinets, dark wood cabinets, solid surface countertops, white walls and a trough sink
 EZDimensions - Home Renovation Design to Permits

 New front portico with new door and sidelights creates a focus from he street and a welcoming entry
Example of a small classic single front door design in Other with a brown front door
Example of a small classic single front door design in Other with a brown front door
Find the right local pro for your project

Example of a small farmhouse kids' white tile, gray tile and subway tile porcelain tile and gray floor alcove shower design in San Francisco with flat-panel cabinets, white cabinets, marble countertops, a hinged shower door, a one-piece toilet, white walls and an undermount sink

 Eisenmann Architecture
Enclosed kitchen - large contemporary single-wall light wood floor and brown floor enclosed kitchen idea in San Francisco with an undermount sink, flat-panel cabinets, stainless steel cabinets, stainless steel appliances, an island, limestone countertops, metallic backsplash and metal backsplash
 Agnieszka Jakubowicz PHOTOGRAPHY
Design+Build: Baron Construction & Remodeling Co. /
Photography: Agnieszka Jakubowicz

Trendy gray tile gray floor and single-sink bathroom photo in San Francisco with flat-panel cabinets, light wood cabinets, white walls, a console sink, white countertops and a floating vanity
Trendy gray tile gray floor and single-sink bathroom photo in San Francisco with flat-panel cabinets, light wood cabinets, white walls, a console sink, white countertops and a floating vanity
 Tracy Berman Interiors

The kids Jack and Jill bath received a full makeover with knotty alder vanities, a Dekton counter top and antique pewter finishes on the plumbing fixtures. The pebble tile left with a natural edge gives this bathroom a cool rustic feel to it. The bath/shower combo is clean and easy to maintain with a striped pattern of flat and wavy tile.
The guest bath received a partial black and white update. The shower was in great shape so we chose to keep it and switch the fixtures to matte black. The floor received a patterned tile and a new white vanity cleaned up the space. A matte black metal framed mirror and shelving unit complete the look.

Sponsored
Columbus, OH

Trish Takacs Design
Award Winning & Highly Skilled Kitchen & Bath Designer in Columbus
 Design Matters Home
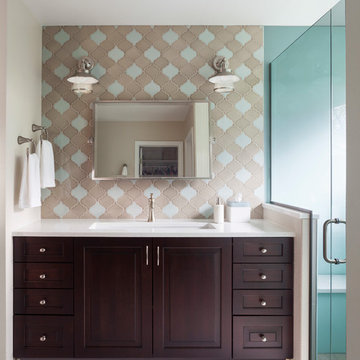
Shower moved into bathtub space allowing this additional vanity with built in plugs in drawers and in wall shelving
Mid-sized elegant 3/4 multicolored tile porcelain tile and beige floor alcove shower photo in Denver with dark wood cabinets, quartz countertops, white countertops, raised-panel cabinets, beige walls, an undermount sink and a hinged shower door
Mid-sized elegant 3/4 multicolored tile porcelain tile and beige floor alcove shower photo in Denver with dark wood cabinets, quartz countertops, white countertops, raised-panel cabinets, beige walls, an undermount sink and a hinged shower door
 RLH Studio
Spacecrafting Photography

Example of a beach style multicolored floor, ceramic tile, single-sink and shiplap wall bathroom design in Minneapolis with open cabinets, medium tone wood cabinets, multicolored walls, a drop-in sink and wood countertops
Example of a beach style multicolored floor, ceramic tile, single-sink and shiplap wall bathroom design in Minneapolis with open cabinets, medium tone wood cabinets, multicolored walls, a drop-in sink and wood countertops
 Canyon Design Build
Treve Johnson Photography

Example of a trendy gray tile beige floor corner shower design in San Francisco with flat-panel cabinets, light wood cabinets, beige walls, an integrated sink, a hinged shower door and white countertops
Example of a trendy gray tile beige floor corner shower design in San Francisco with flat-panel cabinets, light wood cabinets, beige walls, an integrated sink, a hinged shower door and white countertops
 Cotner Building & Remodeling Company, LLC
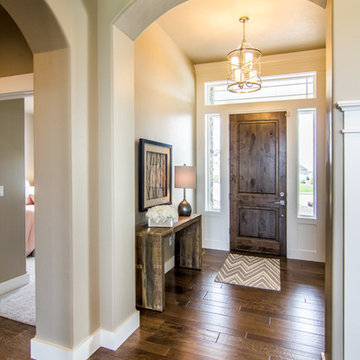
Inspiration for a mid-sized cottage dark wood floor entryway remodel in Boise with beige walls and a dark wood front door
 Christine Huvé Interior Design
Jenny Gorman

Alcove shower - transitional white tile and subway tile alcove shower idea in DC Metro with open cabinets, black cabinets, a two-piece toilet, white walls, an undermount sink and a hinged shower door
Alcove shower - transitional white tile and subway tile alcove shower idea in DC Metro with open cabinets, black cabinets, a two-piece toilet, white walls, an undermount sink and a hinged shower door
 Kennedy + Kenel Ltd

Example of a mid-sized classic slate floor and gray floor entryway design in Toronto with gray walls and a gray front door


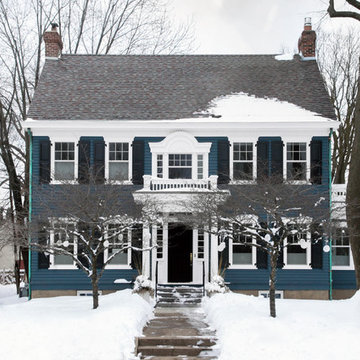
 TreHus Architects+Interior Designers+Builders
Inspiration for a large timeless two-story wood exterior home remodel in Minneapolis with a shingle roof

 Tim Reid GC
Inspiration for a mid-sized transitional 3/4 gray tile and mosaic tile white floor and marble floor bathroom remodel in Los Angeles with gray cabinets, white walls, an undermount sink, white countertops, raised-panel cabinets and quartz countertops

 Wysteria Design
Photo by John Hession; Round table from Summer House
Mid-sized transitional single-wall medium tone wood floor and brown floor wet bar photo in Boston with no sink, shaker cabinets, dark wood cabinets, marble countertops, multicolored backsplash and mosaic tile backsplash
Mid-sized transitional single-wall medium tone wood floor and brown floor wet bar photo in Boston with no sink, shaker cabinets, dark wood cabinets, marble countertops, multicolored backsplash and mosaic tile backsplash

 Drawing Room Architecture
Photography by Dan Fuge
Bathroom - small contemporary master white tile and ceramic tile porcelain tile and gray floor bathroom idea in Melbourne with flat-panel cabinets, light wood cabinets, white walls, a vessel sink, wood countertops and brown countertops
Bathroom - small contemporary master white tile and ceramic tile porcelain tile and gray floor bathroom idea in Melbourne with flat-panel cabinets, light wood cabinets, white walls, a vessel sink, wood countertops and brown countertops

Sponsored
Sunbury, OH

J.Holderby - Renovations
Franklin County's Leading General Contractors - 2X Best of Houzz!
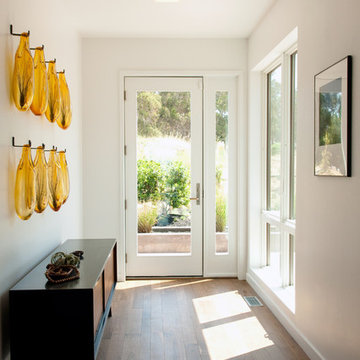
 Monogram Decor
Photo by Adza
Entryway - small contemporary medium tone wood floor entryway idea in San Francisco with white walls and a white front door
Entryway - small contemporary medium tone wood floor entryway idea in San Francisco with white walls and a white front door

 Design Me By Mahlah
This guest bathroom has the perfect balance of warm and cool, earthy and modern, chic and farmhouse. The "Cinnamon & Sugar" wall paint contrasts nicely with the warm white shower wall tile and other pops of white throughout the space. The Islandstone flooring and pebble shower floor unite all the colors. The frameless glass sliding doors opened up a room that previously felt small, dark, and dated. Earth tones in beige, gray, taupe, ivory, and plum create subtle and sophisticated interest. The textures and color combination is warm and inviting.

 Miyuki Yamaguchi Design Studio
Inspiration for a mid-sized transitional 3/4 white tile gray floor and single-sink bathroom remodel in San Francisco with flat-panel cabinets, medium tone wood cabinets, a two-piece toilet, white walls, an integrated sink, white countertops and a floating vanity
14