
Search results for "Single" in Home Design Ideas
 User
UserPhotography: Jay Wilde

Inspiration for a timeless single-wall medium tone wood floor wet bar remodel in Chicago with an undermount sink, green cabinets and white backsplash
Inspiration for a timeless single-wall medium tone wood floor wet bar remodel in Chicago with an undermount sink, green cabinets and white backsplash
 JayMarc Homes

Secondary bathroom with gray accents and dark huntwood cabinets.
Inspiration for a mid-sized transitional white tile gray floor bathroom remodel in Seattle with shaker cabinets, dark wood cabinets, a two-piece toilet, gray walls, an undermount sink and quartz countertops
Inspiration for a mid-sized transitional white tile gray floor bathroom remodel in Seattle with shaker cabinets, dark wood cabinets, a two-piece toilet, gray walls, an undermount sink and quartz countertops
 Coats Homes

Inspiration for a small contemporary light wood floor and beige floor powder room remodel in Dallas with gray cabinets, white walls, a vessel sink, white countertops, furniture-like cabinets and quartzite countertops
Find the right local pro for your project

 NY Loft
Bathroom - large contemporary master gray floor and marble floor bathroom idea in New York with black cabinets, an integrated sink, gray countertops, beige walls and marble countertops

 MAKING THE WORLD BEAUTIFUL
For this beautiful bathroom, we have used water-proof tadelakt plaster to cover walls and floor and combined a few square meters of exclusive handmade lava tiles that we brought all the way from Morocco. All colours blend in to create a warm and cosy atmosphere for the relaxing shower time.
 Richart Design

Mid-sized beach style white one-story brick and board and batten house exterior photo in Orange County with a hip roof and a shingle roof
 Linda Cava

Kitchen - eclectic galley dark wood floor and brown floor kitchen idea in New York with an island, a single-bowl sink, flat-panel cabinets, white cabinets, white backsplash, glass sheet backsplash and stainless steel appliances


 Andrea Schumacher Interiors

This powder room has a white marble countertop and Asian-inspired cabinetry. White textured wallpaper and white tile line the walls, and dark grey tile lines the floor.
Photo credit: Emily Minton Redfield
 Amy Kalikow Design
Regan Wood photo credit

Transitional medium tone wood floor and brown floor entryway photo in New York with gray walls and a white front door
Transitional medium tone wood floor and brown floor entryway photo in New York with gray walls and a white front door
 designpad architecture - Patrick Perez Architect

Complete redesign of bathroom, custom designed and built vanity. Wall mirror with integrated light. Wood look tile in shower.
Example of a mid-sized trendy 3/4 brown tile and wood-look tile beige floor and single-sink alcove shower design in San Francisco with black cabinets, an undermount sink, solid surface countertops, a hinged shower door, black countertops, flat-panel cabinets, a two-piece toilet, white walls and a floating vanity
Example of a mid-sized trendy 3/4 brown tile and wood-look tile beige floor and single-sink alcove shower design in San Francisco with black cabinets, an undermount sink, solid surface countertops, a hinged shower door, black countertops, flat-panel cabinets, a two-piece toilet, white walls and a floating vanity
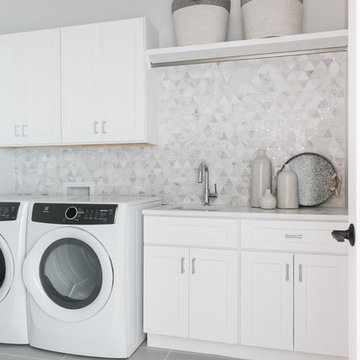
 M House Development
Transitional single-wall gray floor dedicated laundry room photo in Chicago with an undermount sink, shaker cabinets, white cabinets, white walls, a side-by-side washer/dryer and white countertops

 Levi Design Build
Full guest bathroom at our Wrightwood Residence in Studio City, CA features large shower, contemporary vanity, lighted mirror with views to the san fernando valley.
Located in Wrightwood Estates, Levi Construction’s latest residency is a two-story mid-century modern home that was re-imagined and extensively remodeled with a designer’s eye for detail, beauty and function. Beautifully positioned on a 9,600-square-foot lot with approximately 3,000 square feet of perfectly-lighted interior space. The open floorplan includes a great room with vaulted ceilings, gorgeous chef’s kitchen featuring Viking appliances, a smart WiFi refrigerator, and high-tech, smart home technology throughout. There are a total of 5 bedrooms and 4 bathrooms. On the first floor there are three large bedrooms, three bathrooms and a maid’s room with separate entrance. A custom walk-in closet and amazing bathroom complete the master retreat. The second floor has another large bedroom and bathroom with gorgeous views to the valley. The backyard area is an entertainer’s dream featuring a grassy lawn, covered patio, outdoor kitchen, dining pavilion, seating area with contemporary fire pit and an elevated deck to enjoy the beautiful mountain view.
Project designed and built by
Levi Construction
http://www.leviconstruction.com/
Levi Construction is specialized in designing and building custom homes, room additions, and complete home remodels. Contact us today for a quote.

 Ron Brenner Architects
Foyer
Elegant medium tone wood floor and brown floor entryway photo in Minneapolis with beige walls and a medium wood front door
Elegant medium tone wood floor and brown floor entryway photo in Minneapolis with beige walls and a medium wood front door

Sponsored
Delaware, OH

Buckeye Basements, Inc.
Central Ohio's Basement Finishing ExpertsBest Of Houzz '13-'21

 Ark Residential Corp
Large trendy master beige tile and porcelain tile light wood floor and beige floor bathroom photo in Miami with flat-panel cabinets, dark wood cabinets, a hinged shower door, beige walls, an undermount sink and quartz countertops

 ESO Decorative Plumbing
Mid-sized country brown floor powder room photo in Miami with an undermount sink, raised-panel cabinets, green cabinets, beige walls, granite countertops and brown countertops
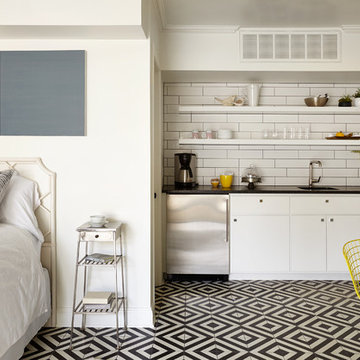
 Marcelle Guilbeau Interior Design
pool house kitchenette, photo by Gieves Anderson
Small transitional single-wall multicolored floor kitchen photo in Nashville with a single-bowl sink, open cabinets, white cabinets, white backsplash, subway tile backsplash and stainless steel appliances
Small transitional single-wall multicolored floor kitchen photo in Nashville with a single-bowl sink, open cabinets, white cabinets, white backsplash, subway tile backsplash and stainless steel appliances
 Titus Built, LLC
Jane Beiles Photography

Inspiration for a timeless travertine floor and beige floor entryway remodel in New York with white walls and a dark wood front door
Inspiration for a timeless travertine floor and beige floor entryway remodel in New York with white walls and a dark wood front door


 Martin Manley Architects
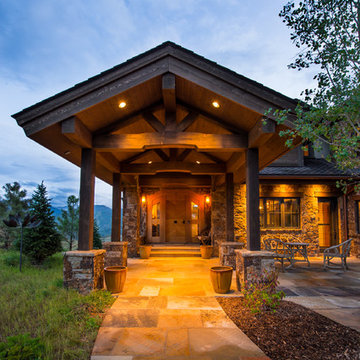
A sumptuous home overlooking Beaver Creek and the New York Mountain Range in the Wildridge neighborhood of Avon, Colorado.
Jay Rush
Entryway - large rustic entryway idea in Denver with a light wood front door
Entryway - large rustic entryway idea in Denver with a light wood front door
 Maple Leaf Custom Homes

Architect: Christopher Simmonds Architect
Example of a large trendy gray two-story mixed siding flat roof design in Ottawa
Example of a large trendy gray two-story mixed siding flat roof design in Ottawa
 Northside Design Collective

Custom kitchen design featuring a mix of flat panel cabinetry in a dark stained oak and SW Origami white paint. The countertops are a honed quartz meant to resemble concrete, while the backsplash is a slab of natural quartzite with a polished finish. A locally crafted custom dining table is made from oak and stained a bit lighter than the cabinetry, but darker than the plain sawn oak floors. The artwork was sourced locally through Haen Gallery in Asheville. A pendant from Hubbardton Forge hangs over the dining table.
13