
Search results for "Single" in Home Design Ideas

 Brian H Murray Interior Design
Christopher Jones Photography
Example of a farmhouse white tile powder room design in Raleigh with recessed-panel cabinets, medium tone wood cabinets, a two-piece toilet, white walls, a vessel sink, wood countertops and brown countertops
Example of a farmhouse white tile powder room design in Raleigh with recessed-panel cabinets, medium tone wood cabinets, a two-piece toilet, white walls, a vessel sink, wood countertops and brown countertops

 Karen Kettler Design
Example of a beach style white tile bathroom design in Charlotte with recessed-panel cabinets, gray cabinets, a two-piece toilet and multicolored walls

 Moceri Homes
Jim Haefner
Example of a trendy brown tile and mosaic tile powder room design in Detroit with a vessel sink, flat-panel cabinets, dark wood cabinets, beige walls and white countertops
Example of a trendy brown tile and mosaic tile powder room design in Detroit with a vessel sink, flat-panel cabinets, dark wood cabinets, beige walls and white countertops
Find the right local pro for your project

 Falcone Hybner Design, Inc.
Interior Design by Michele Hybner and Shawn Falcone. Photos by Amoura Productions
Inspiration for a mid-sized transitional brown tile and subway tile medium tone wood floor and brown floor powder room remodel in Omaha with light wood cabinets, a two-piece toilet, brown walls, a vessel sink and granite countertops
Inspiration for a mid-sized transitional brown tile and subway tile medium tone wood floor and brown floor powder room remodel in Omaha with light wood cabinets, a two-piece toilet, brown walls, a vessel sink and granite countertops

 TOTAL CONCEPTS
Farmhouse single-wall gray floor wet bar photo in San Francisco with an undermount sink, shaker cabinets, gray cabinets, mirror backsplash and beige countertops

 User
UserBrad Peebles
Eat-in kitchen - small asian galley bamboo floor eat-in kitchen idea in Hawaii with a double-bowl sink, flat-panel cabinets, light wood cabinets, granite countertops, multicolored backsplash, stainless steel appliances and an island
Eat-in kitchen - small asian galley bamboo floor eat-in kitchen idea in Hawaii with a double-bowl sink, flat-panel cabinets, light wood cabinets, granite countertops, multicolored backsplash, stainless steel appliances and an island

 3rd Street Custom Homes
Example of a large transitional 3/4 black tile and porcelain tile porcelain tile, gray floor and single-sink alcove shower design in Dallas with shaker cabinets, light wood cabinets, a two-piece toilet, white walls, an undermount sink, a hinged shower door, white countertops and a floating vanity



 Regan Baker Design Inc.
Farmhouse bathroom photo in San Francisco with medium tone wood cabinets, white walls, an undermount sink and flat-panel cabinets

 Unique Stone Imports
Inspiration for a large contemporary single-wall travertine floor and beige floor open concept kitchen remodel in San Diego with flat-panel cabinets, medium tone wood cabinets, marble countertops, red backsplash, glass tile backsplash, stainless steel appliances, two islands and a single-bowl sink
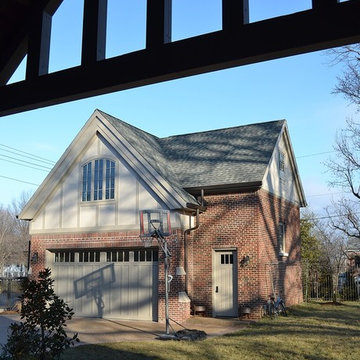
 Christopher D. Marshall Architect, LLC
Here is the detached garage and studio as seen from the covered terrace. The detached garage is designed to house four cars with two on hydralic lifts and two below the lifts. The garage ceiling is 11 ft tall to clear the stacked cars.
The studio is above the main garage door with the stair and storage closets on the right.
Chris Marshall
 Jon Hensley Architects
Contractor: AllenBuilt Inc.
Kitchen Designer: Pedini
Interior Designer: Cecconi Simone
Photographer: Connie Gauthier with HomeVisit

Inspiration for a contemporary single-wall kitchen remodel in DC Metro with flat-panel cabinets, white cabinets, quartzite countertops, white backsplash, paneled appliances, an island and white countertops
Inspiration for a contemporary single-wall kitchen remodel in DC Metro with flat-panel cabinets, white cabinets, quartzite countertops, white backsplash, paneled appliances, an island and white countertops
 Amy Brothers Interior Designs
Bob Fortner Photography

Alcove shower - transitional alcove shower idea in Raleigh with flat-panel cabinets, gray cabinets, gray walls and an undermount sink
Alcove shower - transitional alcove shower idea in Raleigh with flat-panel cabinets, gray cabinets, gray walls and an undermount sink

Transitional 3/4 gray floor bathroom photo in Grand Rapids with flat-panel cabinets, gray cabinets, beige walls and an undermount sink

 3D Builders

Inspiration for a small transitional single-wall medium tone wood floor and brown floor open concept kitchen remodel in Other with an undermount sink, shaker cabinets, dark wood cabinets, gray backsplash, stainless steel appliances, no island and white countertops

 K Interiors
Mid-sized danish 3/4 white tile and subway tile mosaic tile floor and white floor alcove shower photo in San Francisco with flat-panel cabinets, light wood cabinets, white walls, an undermount sink, a hinged shower door, quartzite countertops and gray countertops

Eat-in kitchen - large transitional l-shaped white floor and cement tile floor eat-in kitchen idea in Philadelphia with a single-bowl sink, medium tone wood cabinets, quartzite countertops, white backsplash, ceramic backsplash, an island, white countertops, flat-panel cabinets and stainless steel appliances

 Janine Lamontagne Photography LLC

Pool House in a box. This custom made pool house is a converted shipping container turned into a pool house. Look up www.elbarpoolhouses.com for more information.
 Inspired Interiors
Amoura Productions

Trendy 3/4 gray tile alcove shower photo in Omaha with an undermount sink, flat-panel cabinets, brown cabinets and gray walls
Trendy 3/4 gray tile alcove shower photo in Omaha with an undermount sink, flat-panel cabinets, brown cabinets and gray walls
 Wiedemann Architects LLC

Example of a mid-sized trendy gray two-story stucco exterior home design in DC Metro with a mixed material roof
12