
Search results for "Single" in Home Design Ideas

 Anthony W Design
Inspiration for a large contemporary master black and white tile black floor and double-sink bathroom remodel in Phoenix with flat-panel cabinets, medium tone wood cabinets, an integrated sink, white countertops and a floating vanity

 MILLWORX
Laundry room - contemporary single-wall light wood floor and beige floor laundry room idea in Toronto with a single-bowl sink, flat-panel cabinets, dark wood cabinets, white walls and a side-by-side washer/dryer

 Skeels Design / Architecture
Mid-sized trendy bathroom photo in San Francisco with white cabinets, an undermount sink and solid surface countertops
Find the right local pro for your project

 Yourson Contracting LLC
Example of a mid-sized transitional 3/4 white tile multicolored floor and single-sink alcove shower design in Phoenix with shaker cabinets, medium tone wood cabinets, a two-piece toilet, white walls, a vessel sink, a hinged shower door, white countertops, a niche and a built-in vanity

 Interiology Design Co.

The high gloss sink vanity and metallic foil wave wallpaper in gold and silver tones make this powder room feel fresh, with a modern touch. Polished nickel sconces, faucet, and hardware add a classic slant to this contemporary city condo.
 J NORD WOLFE General Contracting Inc.
Photography by John Merkl
Inspiration for a contemporary multicolored tile and mosaic tile bathroom remodel in San Francisco with flat-panel cabinets, dark wood cabinets and a console sink
Inspiration for a contemporary multicolored tile and mosaic tile bathroom remodel in San Francisco with flat-panel cabinets, dark wood cabinets and a console sink
 Vaughan Creative Media
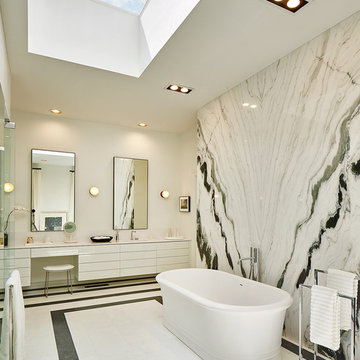
Trendy freestanding bathtub photo in Dallas with flat-panel cabinets, white cabinets and white walls


 Pacific Edge Builders

Bathroom - coastal multicolored floor bathroom idea in San Diego with open cabinets, brown cabinets, black walls and white countertops
 RIKB Design Build

Example of a mid-sized transitional 3/4 porcelain tile and beige tile porcelain tile, single-sink and gray floor bathroom design in Providence with shaker cabinets, gray cabinets, an undermount sink, quartz countertops, a built-in vanity, a two-piece toilet, green walls and gray countertops

 Cayce Mill Design Center
Mid-sized trendy blue two-story vinyl exterior home photo in Nashville with a shed roof

 Miccaro Designs/Interiors by Michele
This white & gray bathroom offers a spa like experience. The wet room houses a shower complete with rain head and a traditional claw-foot tub. A floating vanity visually helps the space feel roomy & modern.

 Classico Homes, Inc.
Example of a transitional 3/4 beige tile alcove shower design in Seattle with shaker cabinets, medium tone wood cabinets, gray walls, an undermount sink, a hinged shower door and gray countertops

 J. Hensley Services LLC
Inspiration for a huge timeless master gray tile porcelain tile, gray floor and single-sink bathroom remodel in Cincinnati with black cabinets, an undermount tub, gray walls, an undermount sink, gray countertops, a built-in vanity and recessed-panel cabinets

Sponsored
Columbus, OH

Trish Takacs Design
Award Winning & Highly Skilled Kitchen & Bath Designer in Columbus
 Allan Shope Architect
Photo: Durston Saylor

Example of a small transitional master metal tile concrete floor and brown floor bathroom design in New York with open cabinets, light wood cabinets, an undermount sink, glass countertops and brown walls
Example of a small transitional master metal tile concrete floor and brown floor bathroom design in New York with open cabinets, light wood cabinets, an undermount sink, glass countertops and brown walls
 Garmendia Cordero arquitectos
Carlos Garmendia Fernández
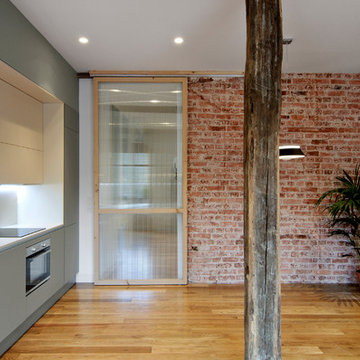
Inspiration for a mid-sized industrial single-wall medium tone wood floor enclosed kitchen remodel in Bilbao with a single-bowl sink, flat-panel cabinets, gray cabinets, stainless steel appliances and no island
Inspiration for a mid-sized industrial single-wall medium tone wood floor enclosed kitchen remodel in Bilbao with a single-bowl sink, flat-panel cabinets, gray cabinets, stainless steel appliances and no island
 Kelly Scanlon Interior Design

Example of a transitional 3/4 blue tile and white tile light wood floor and brown floor alcove shower design in San Francisco with shaker cabinets, medium tone wood cabinets, a one-piece toilet, white walls, an undermount sink, a hinged shower door and white countertops
 IDENTITY HOME staging+design
Grant Rivera

Bathroom - coastal 3/4 white tile bathroom idea in Los Angeles with flat-panel cabinets, white cabinets, beige walls, an undermount sink and white countertops
Bathroom - coastal 3/4 white tile bathroom idea in Los Angeles with flat-panel cabinets, white cabinets, beige walls, an undermount sink and white countertops

Sponsored
Delaware, OH

Buckeye Basements, Inc.
Central Ohio's Basement Finishing ExpertsBest Of Houzz '13-'21
 RS | MANNINO Architecture + Construction
Photo credit: Vic Wahby

Eat-in kitchen - large traditional single-wall medium tone wood floor and beige floor eat-in kitchen idea in New York with shaker cabinets, green cabinets, granite countertops, white backsplash, ceramic backsplash, stainless steel appliances, black countertops and an undermount sink
Eat-in kitchen - large traditional single-wall medium tone wood floor and beige floor eat-in kitchen idea in New York with shaker cabinets, green cabinets, granite countertops, white backsplash, ceramic backsplash, stainless steel appliances, black countertops and an undermount sink
 Dane Cronin Photography

Example of a mid-sized southwest 3/4 multicolored floor and single-sink bathroom design in Denver with flat-panel cabinets, medium tone wood cabinets, white walls, an undermount sink, a hinged shower door, white countertops and a freestanding vanity
 George Gray Photography

Mid-sized transitional single-wall medium tone wood floor and brown floor wet bar photo in Providence with an undermount sink, shaker cabinets, blue cabinets, white backsplash, subway tile backsplash and gray countertops
25