
Search results for "Single" in Home Design Ideas

 Ellwood Interiors
Inspiration for a small transitional brown floor powder room remodel in Detroit with furniture-like cabinets, beige cabinets, beige walls, a vessel sink and beige countertops

 Dinnissen Design Co Ltd
Fun and modern washroom renovation. Split 1.5 bath into two 3 piece bathrooms.
Example of a large transitional master gray tile double-sink, porcelain tile and white floor bathroom design in Vancouver with gray cabinets, gray walls, an undermount sink, white countertops, a niche, a built-in vanity, shaker cabinets, a one-piece toilet and quartz countertops
Example of a large transitional master gray tile double-sink, porcelain tile and white floor bathroom design in Vancouver with gray cabinets, gray walls, an undermount sink, white countertops, a niche, a built-in vanity, shaker cabinets, a one-piece toilet and quartz countertops

 Fireclay Tile
Add a modern twist to a classic bathroom design element by using a dark subway tile at wainscot height with wallpaper above it.
DESIGN
Shavonda Gardner
PHOTOS
Shavonda Gardner
Tile Shown: 1x6, 3x9, 3x12 in Basalt; 1x4 in Caspian Sea
Find the right local pro for your project

 Photo by Pixy
Mid-sized transitional single-wall medium tone wood floor eat-in kitchen photo in New York with gray cabinets, gray backsplash and no island

 Legacy EcoView Windows

Example of a trendy concrete floor and gray floor entryway design in Atlanta with a gray front door
 Precision Point Construction
Transitional concrete floor and beige floor entryway photo in Other with white walls and a blue front door
 GMD Design Group

Shower curtain - transitional 3/4 brown tile shower curtain idea in Atlanta with shaker cabinets and white cabinets

Sponsored
Sunbury, OH

J.Holderby - Renovations
Franklin County's Leading General Contractors - 2X Best of Houzz!
 Sweet Homes of Colorado Inc
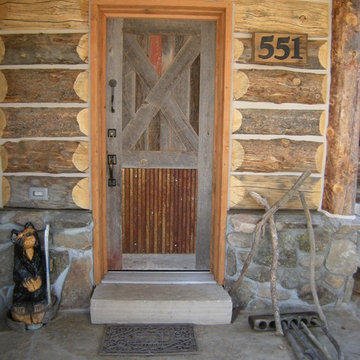
All of the doors on this project were site built with materials reclaimed from the Cabin.
Example of a mid-sized mountain style single front door design in Denver
Example of a mid-sized mountain style single front door design in Denver
 Courchene Development Corp
Sargent Photography

Inspiration for a zen beige floor powder room remodel in Miami with flat-panel cabinets, dark wood cabinets, gray walls, a vessel sink, wood countertops and brown countertops
Inspiration for a zen beige floor powder room remodel in Miami with flat-panel cabinets, dark wood cabinets, gray walls, a vessel sink, wood countertops and brown countertops
 D.R. Contracting, LLC
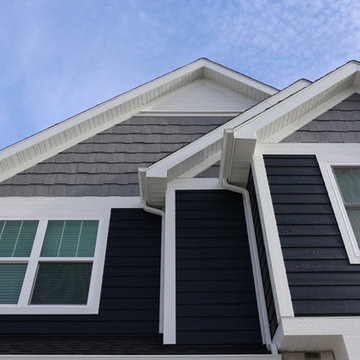
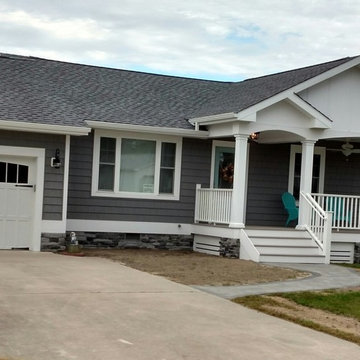
Small elegant gray one-story wood exterior home photo in Other with a shingle roof
 Manage My Project

Entryway - small traditional ceramic tile and beige floor entryway idea in Philadelphia with white walls and a white front door
 Dream Coast Builders

Large trendy 3/4 beige tile and ceramic tile beige floor, ceramic tile and single-sink bathroom photo in Other with flat-panel cabinets, light wood cabinets, beige walls, an undermount sink, a hinged shower door, beige countertops, marble countertops and a floating vanity

Sponsored
Delaware, OH

Buckeye Basements, Inc.
Central Ohio's Basement Finishing ExpertsBest Of Houzz '13-'21
 Architectural Building Arts, Inc.
Martha Busse Photography

Open concept kitchen - mid-sized transitional l-shaped light wood floor open concept kitchen idea in Other with flat-panel cabinets, light wood cabinets, black backsplash, stainless steel appliances, a single-bowl sink, granite countertops, an island and multicolored countertops
Open concept kitchen - mid-sized transitional l-shaped light wood floor open concept kitchen idea in Other with flat-panel cabinets, light wood cabinets, black backsplash, stainless steel appliances, a single-bowl sink, granite countertops, an island and multicolored countertops
 Clearcut & Co

These homeowners wanted an updated look for their kitchen while still having a similar style to the rest of the home. We love how it turned out!
Mid-sized transitional single-wall medium tone wood floor, brown floor and exposed beam open concept kitchen photo in Raleigh with a single-bowl sink, shaker cabinets, white cabinets, quartzite countertops, gray backsplash, mosaic tile backsplash, paneled appliances, an island and multicolored countertops
Mid-sized transitional single-wall medium tone wood floor, brown floor and exposed beam open concept kitchen photo in Raleigh with a single-bowl sink, shaker cabinets, white cabinets, quartzite countertops, gray backsplash, mosaic tile backsplash, paneled appliances, an island and multicolored countertops
 Goggans Architecture & Interiors
Home Bar

Wet bar - small transitional single-wall porcelain tile and beige floor wet bar idea in Charleston with raised-panel cabinets, gray cabinets, gray backsplash and gray countertops
Wet bar - small transitional single-wall porcelain tile and beige floor wet bar idea in Charleston with raised-panel cabinets, gray cabinets, gray backsplash and gray countertops
 Heritage Homes of Jacksonville

Example of a mid-sized beach style 3/4 porcelain tile, gray floor and single-sink bathroom design in Jacksonville with raised-panel cabinets, gray cabinets, white walls, an undermount sink, white countertops and a built-in vanity


 CCASA Architects

A compact but yet generous living, dining room and kitchen with big traditional sash windows allows for natural light throughout the space.
Eat-in kitchen - small contemporary single-wall medium tone wood floor eat-in kitchen idea in London with a single-bowl sink, flat-panel cabinets, gray cabinets, solid surface countertops, gray backsplash, stone slab backsplash, stainless steel appliances and white countertops
Eat-in kitchen - small contemporary single-wall medium tone wood floor eat-in kitchen idea in London with a single-bowl sink, flat-panel cabinets, gray cabinets, solid surface countertops, gray backsplash, stone slab backsplash, stainless steel appliances and white countertops

 User
UserErika Bierman Photography
Inspiration for a victorian powder room remodel in Los Angeles with a vessel sink, wood countertops, beige walls and brown countertops
Inspiration for a victorian powder room remodel in Los Angeles with a vessel sink, wood countertops, beige walls and brown countertops
 Knapp Mill & Cabinet Co.
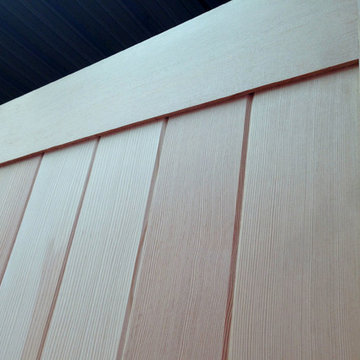
Entryway - mid-sized craftsman entryway idea in San Francisco with a light wood front door
22