
Search results for "Single" in Home Design Ideas

 Pozitif Mimarlık
Zeka Sağlam
Alcove shower - contemporary gray tile medium tone wood floor alcove shower idea in Other with a vessel sink, flat-panel cabinets, beige walls and gray cabinets
Alcove shower - contemporary gray tile medium tone wood floor alcove shower idea in Other with a vessel sink, flat-panel cabinets, beige walls and gray cabinets

 Blueprint Dreams LLC
Mid-sized transitional 3/4 white tile and subway tile porcelain tile, beige floor and single-sink bathroom photo in New York with recessed-panel cabinets, white cabinets, gray walls, an undermount sink, quartz countertops, beige countertops and a built-in vanity

Powder room - contemporary medium tone wood floor and brown floor powder room idea in New York with flat-panel cabinets, medium tone wood cabinets, gray walls, a vessel sink and white countertops
Find the right local pro for your project

 Alison Interiors

Transitional 3/4 gray tile and ceramic tile alcove shower photo in San Diego with flat-panel cabinets, white cabinets, a one-piece toilet, white walls, an undermount sink, a hinged shower door and white countertops
 Betty Wasserman Art & Interiors
Modern luxury meets warm farmhouse in this Southampton home! Scandinavian inspired furnishings and light fixtures create a clean and tailored look, while the natural materials found in accent walls, casegoods, the staircase, and home decor hone in on a homey feel. An open-concept interior that proves less can be more is how we’d explain this interior. By accentuating the “negative space,” we’ve allowed the carefully chosen furnishings and artwork to steal the show, while the crisp whites and abundance of natural light create a rejuvenated and refreshed interior.
This sprawling 5,000 square foot home includes a salon, ballet room, two media rooms, a conference room, multifunctional study, and, lastly, a guest house (which is a mini version of the main house).
 Elevated Imaging

Inspiration for a large transitional master gray tile gray floor bathroom remodel in Denver with shaker cabinets, gray cabinets, gray walls, an undermount sink and gray countertops
 Northside Design Collective

The floating vanity was custom crafted of walnut, and supports a stone vessel sink and wall mounted matte black faucet. Behind it is a mirrored wall with light above. The window gives a peek at the mountain views beyond.

Sponsored
Columbus, OH

Trish Takacs Design
Award Winning & Highly Skilled Kitchen & Bath Designer in Columbus
 Timothy Whealon Inc.
Pieter Estersohn
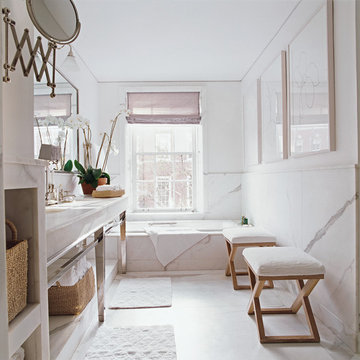
Transitional stone slab alcove bathtub photo in New York with open cabinets, white walls and an undermount sink
Transitional stone slab alcove bathtub photo in New York with open cabinets, white walls and an undermount sink
 User

UserInspiration for a contemporary white floor powder room remodel in Miami with flat-panel cabinets, dark wood cabinets, beige walls, a vessel sink and white countertops
 MBD/Bespoke Design + Build

Trendy gray tile gray floor and single-sink alcove shower photo in Phoenix with flat-panel cabinets, gray cabinets, white walls, an integrated sink, a hinged shower door, white countertops and a floating vanity
 fo design
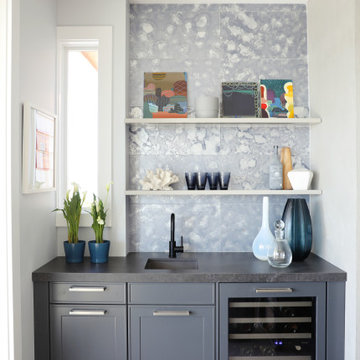
Inspiration for a large transitional single-wall gray floor wet bar remodel in New York with an undermount sink, shaker cabinets, gray cabinets, blue backsplash and gray countertops
 Sharer Design Group LLC

Large trendy single-wall medium tone wood floor and brown floor wet bar photo in Detroit with an undermount sink, flat-panel cabinets, white cabinets, quartz countertops, white backsplash, stone slab backsplash and white countertops
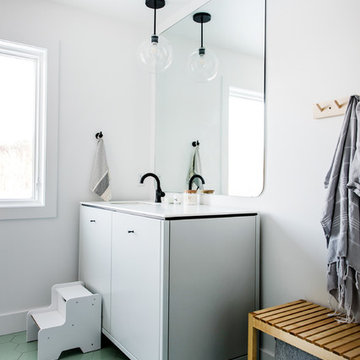
 Fireclay Tile
Inspiration for a large scandinavian kids' ceramic tile and green floor bathroom remodel in Grand Rapids with flat-panel cabinets, white cabinets, white walls, an undermount sink, quartzite countertops and white countertops



 bd home
Transitional mosaic tile floor bathroom photo in San Francisco with flat-panel cabinets, white cabinets, brown walls and an undermount sink
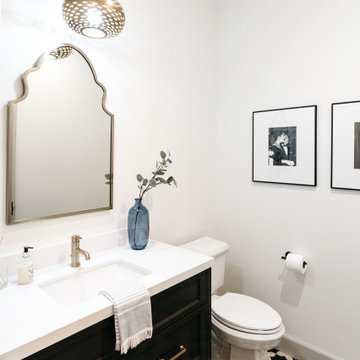
 Alison White Homes
Tuscan multicolored floor powder room photo in Los Angeles with recessed-panel cabinets, black cabinets, white walls, an undermount sink and white countertops
 User
UserThis Powder room was created from an inspiring old -world piece of furniture found by the Homeowner while traveling to Mexico. It’s a hand carved, well- worn authentic chest.
A frosted glass panel to separate the commode from the vanity. The walls feature a soft blue-green paint which warms the space and allows the furniture and accessories to pop.
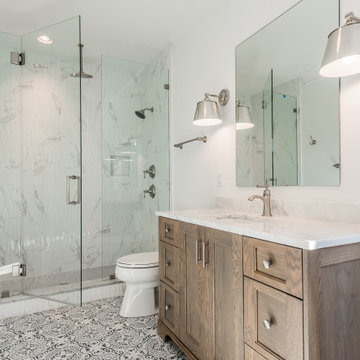
 Ram Construction, Inc./Ram Design-Build
Inspiration for a mid-sized transitional 3/4 gray tile multicolored floor alcove shower remodel in Charlotte with shaker cabinets, light wood cabinets, white walls, an undermount sink, a hinged shower door and white countertops


 Doris Lee Design Studio
Example of a transitional 3/4 white tile and subway tile cement tile floor and multicolored floor alcove shower design in London with shaker cabinets, beige cabinets, a one-piece toilet, white walls, an undermount sink and a hinged shower door
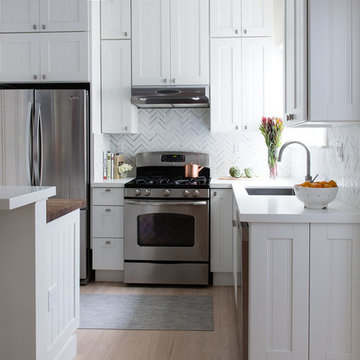
 Wit Interiors
We jazzed up what was previously a simple kitchen with new countertops and a chevron marble backsplash.
Photo Credit: Meghan Caudill
Transitional l-shaped light wood floor and beige floor kitchen photo in San Francisco with a single-bowl sink, recessed-panel cabinets, white cabinets, gray backsplash, stainless steel appliances, an island and marble backsplash
Transitional l-shaped light wood floor and beige floor kitchen photo in San Francisco with a single-bowl sink, recessed-panel cabinets, white cabinets, gray backsplash, stainless steel appliances, an island and marble backsplash
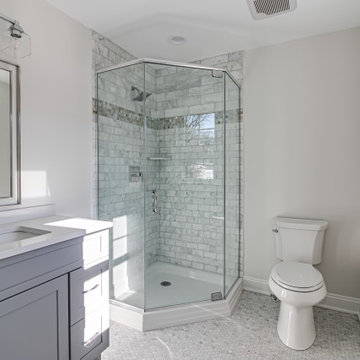
 Distinctive Domain
Corner shower - mid-sized transitional 3/4 gray tile and porcelain tile porcelain tile and gray floor corner shower idea in New York with shaker cabinets, gray cabinets, a two-piece toilet, gray walls, an undermount sink, a hinged shower door, white countertops and a built-in vanity
29