
Search results for "Single" in Home Design Ideas
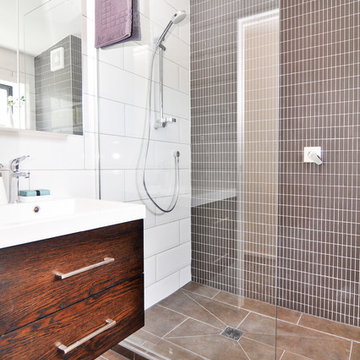

 avenue design inc
Inspiration for a mid-sized contemporary gray floor and marble floor powder room remodel in Toronto with flat-panel cabinets, medium tone wood cabinets, white walls, a vessel sink, white countertops and solid surface countertops

 US Home Design Build: Remodeling Division
Inspiration for a mid-sized transitional master gray tile and white tile porcelain tile, gray floor and single-sink bathroom remodel in DC Metro with recessed-panel cabinets, white cabinets, blue walls, an undermount sink, a hinged shower door, gray countertops and a built-in vanity
Find the right local pro for your project
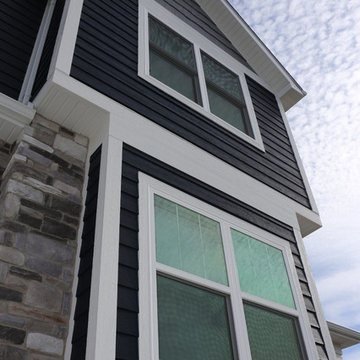


 German Living / interior doors
Example of a small cottage chic light wood floor and beige floor entryway design in Other with blue walls and a white front door
 April Balliette
Ryan Gamma

Mid-sized trendy master porcelain tile, beige tile and black tile porcelain tile and gray floor corner shower photo in Tampa with flat-panel cabinets, medium tone wood cabinets, a two-piece toilet, an undermount sink, quartz countertops, a hinged shower door, beige walls and beige countertops
Mid-sized trendy master porcelain tile, beige tile and black tile porcelain tile and gray floor corner shower photo in Tampa with flat-panel cabinets, medium tone wood cabinets, a two-piece toilet, an undermount sink, quartz countertops, a hinged shower door, beige walls and beige countertops
 Atelier BOOM TOWN
photo: Steve Montpetit

Example of a large trendy master white tile and ceramic tile slate floor, gray floor and single-sink bathroom design in Montreal with flat-panel cabinets, white cabinets, a wall-mount toilet, white walls, an integrated sink, solid surface countertops, white countertops and a built-in vanity
Example of a large trendy master white tile and ceramic tile slate floor, gray floor and single-sink bathroom design in Montreal with flat-panel cabinets, white cabinets, a wall-mount toilet, white walls, an integrated sink, solid surface countertops, white countertops and a built-in vanity


 Melton Design Build

In the master bathroom remodel, a spare bedroom was utilized to expand the bathroom footprint to include a full walk-in closet as well as a luxurious shower and commode. The blue tiles work so nicely with the newly designed kitchen remodel, making this 1950’s ranch into a contemporary and welcoming home for a social family.
 Urbanism Designs

Bathroom - mid-century modern white tile gray floor, single-sink, shiplap ceiling and wood wall bathroom idea in San Francisco with flat-panel cabinets, dark wood cabinets, a two-piece toilet, white walls, a console sink and a floating vanity
 Smith & Sauer
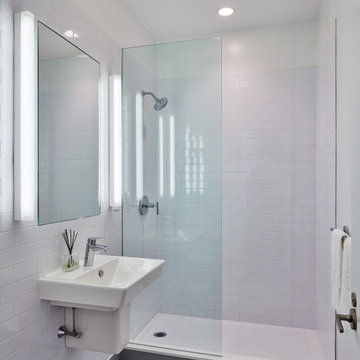
Mid-sized trendy 3/4 gray tile and subway tile gray floor alcove shower photo in Cincinnati with white walls and a wall-mount sink
 Pedini NW
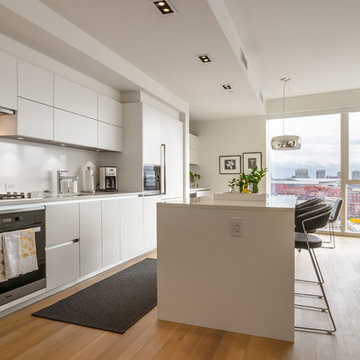
Trendy single-wall light wood floor open concept kitchen photo in Portland with flat-panel cabinets, white cabinets, white backsplash, stainless steel appliances and an island

 Empire Kitchen & Bath
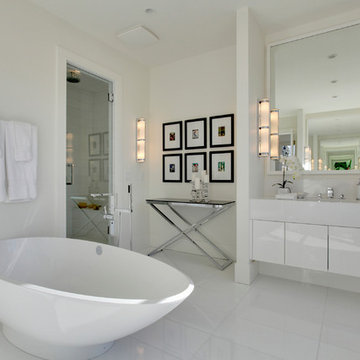
Example of a mid-sized trendy master porcelain tile and white floor bathroom design in Calgary with flat-panel cabinets, white cabinets, white walls, an undermount sink, quartz countertops and white countertops

Sponsored
Delaware, OH

Buckeye Basements, Inc.
Central Ohio's Basement Finishing ExpertsBest Of Houzz '13-'21
 Aha Development Group, Inc.

Bathroom - industrial white tile gray floor bathroom idea in Orange County with flat-panel cabinets, light wood cabinets and a console sink
 Beaver Development & Remodeling Inc.

Example of a mid-sized trendy brown floor and wainscoting powder room design in Los Angeles with flat-panel cabinets, light wood cabinets, a one-piece toilet, white walls, an undermount sink, gray countertops and a floating vanity
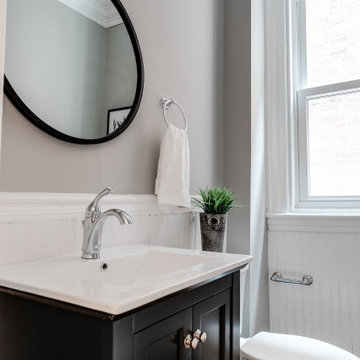
Example of a mid-sized transitional powder room design in Richmond with shaker cabinets, black cabinets, a two-piece toilet, gray walls, an undermount sink, white countertops and a built-in vanity


 Professional Building and Renovations, LLC

Walk-in shower with frameless shower doors and subway tile.
Small trendy 3/4 white tile and ceramic tile porcelain tile and brown floor bathroom photo in DC Metro with raised-panel cabinets, white cabinets, a two-piece toilet, gray walls, an undermount sink and marble countertops
Small trendy 3/4 white tile and ceramic tile porcelain tile and brown floor bathroom photo in DC Metro with raised-panel cabinets, white cabinets, a two-piece toilet, gray walls, an undermount sink and marble countertops
 Jacob Evans Kitchen & Bath

Eat-in kitchen - transitional single-wall medium tone wood floor and beige floor eat-in kitchen idea in Other with an undermount sink, recessed-panel cabinets, medium tone wood cabinets, gray backsplash, matchstick tile backsplash, paneled appliances, an island and gray countertops
31