
Search results for "Singles connection" in Home Design Ideas
 Better Builders
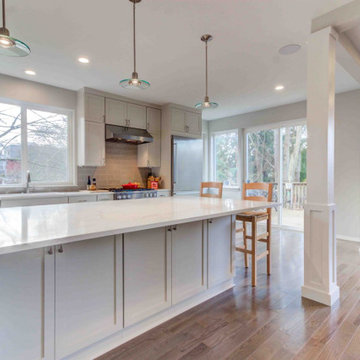
These clients enjoy cooking and entertaining, so their vision was to open and connect three separate rooms—the kitchen, sitting, and formal dining rooms—to create a single open and modern space where everyone could engage and participate in the activities.
Opening these spaces required complex structural engineering. The wall removals required supporting the loads from the second floor and meeting the engineering requirements for shear wall and lateral support. These beams and their connections to the posts they sit on were a challenge to install because of the complex nature of the home's original framed. All these loads had to be carried through the finished basement below and rest on new footings below the basement floor.
The center kitchen island was expansive, with a single slab countertop that would provide both workspace and counter seating. This slab, at 64x120 and 789 lbs., required careful planning for on-site labor, transfer routing, and precision installation. Natural daylight now floods the space from all directions. Recessed can lighting runs throughout the space, all on dimmers for maximum control of ambiance.
The Better Builders design team guided the selection of hardwoods, staircase details, cabinetry, countertops, tile, and color. The muted palette and clean lines work well with our couple’s eclectic furnishings and artworks. Now, traffic and activities flow better, and every inch of the previously divided space is utilized and enjoyed. The outcome is exactly as our homeowners envisioned…and as we intended.

 Stylish
Add equilibrium and elegance to your bathroom with the beautiful single handle vessel sink bathroom faucet. This vessel sink faucet features ceramic disc cartridges and solid brass construction for longevity and watertight functionality. Featuring polished chrome finish. This bathroom sink faucet is made using top-quality components, including a ceramic cartridge for reliable drip-free use and a best-in-industry aerator to reduce water waste without compromising pressure. Featuring a solid brass construction for longevity and watertight functionality. Designed for a single hole installation, this bathroom faucet fits any vessel or undermount sink as well as standard US and Canada plumbing connections. Durable surface treatment build to resist scratches, corrosion and tarnishing and very easy to clean. This modern basin water tap is easy to install and comes with installation instructions, all mounting hardware and hot-cold waterlines included. The modern appearance of this single handle bathroom faucet will transform your bathroom into a stylish oasis.
 RWH Architect PLLC
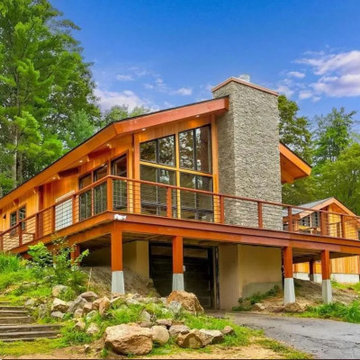
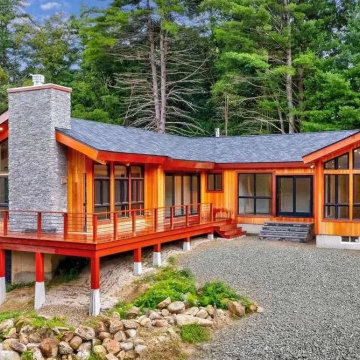
Set among mature pine and willow trees, the Bow Bog Road Residence transforms a once-neglected property into a refined modern home that feels inseparable from its natural setting. The original structure was removed while the existing foundation was preserved, presenting a unique design challenge: how to create a contemporary residence that respected the site’s constraints while maximizing light, views, and connection to the surrounding landscape.
RWH Architects designed a modern post-and-beam home with a carefully integrated addition that expands the livable footprint while maintaining a modest, single-story profile. The home’s form follows the contours of the land, appearing grounded and intentional—almost as if it has always existed within the wooded setting.
Inside, exposed timber beams and tongue-and-groove ceilings bring warmth and craftsmanship to the open living spaces. Expansive floor-to-ceiling windows and clerestory glazing flood the interior with natural light while framing views of the ever-changing New England foliage. A dramatic stone fireplace anchors the great room, creating a sense of permanence and balance between natural materials and modern design.
The home is thoughtfully arranged for both comfort and flexibility, featuring a primary suite, guest suite, and two additional bedrooms. A sunroom serves as a transitional space between indoors and out, seamlessly connecting the living areas to the surrounding landscape. The custom kitchen introduces a darker wood palette, offering a rich contrast to the lighter finishes used throughout the home.
Sustainability was a core consideration in the design. The residence operates fully off-grid, utilizing geothermal heating and cooling, solar power, a private septic system, and a 1,000-foot well—delivering modern amenities while minimizing environmental impact.
The Bow Bog Road Residence reflects RWH Architects’ commitment to site-responsive design, craftsmanship, and sustainable living, resulting in a home that balances contemporary comfort with a deep connection to nature.
“Robert was excellent to work with and very receptive to our desires with our new home build, working with us across several significant revisions on a beautiful custom home. Truly a pleasure to work with.”
— Jeff Craig, Homeowner
Find the right local pro for your project
 CITYDESKSTUDIO, Inc.
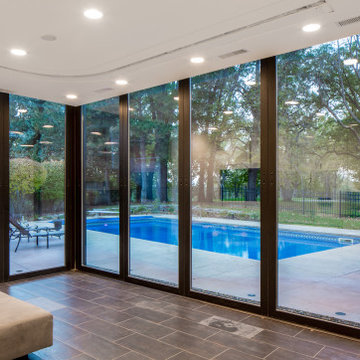
A family that spends a lot of time in and around their beautiful saltwater pool, did not have a place in their home that provided them a visual or physical connection. They also lacked any storage for all their pool “stuff”. With small children and a love for entertaining, they needed a room that served and supported their watery lifestyle. We took over an empty and unused notch along the back of the house adjacent to the pool patio to create a new bright and airy pool house.
The new out building attempts to unify 4 areas; an existing deck, an upper master bedroom balcony, a lower lawn, and the pool itself, and provide the missing storage. By locating the pool house at the juxtaposition of these areas, the new room was able to provide a new expanded rooftop balcony for the master, anchor and define the dining and barbeque deck, extend and connect to the pool and patio, and create a new access to integrate the lower lawn – and carve out the much needed storage for the variety of pool toys and equipment.
The building itself is 400 sf with bath, laundry, storage, mechanical, kitchen, and living. A single new secure connection is made into the house through the existing mudroom. Clad with crisply detailed ship lap cedar, it draws on the existing material palate of the house and nods to the boat aesthetic in expression and efficiency. With pocketing glass walls the pool house is both the utility building needed, and an expansion of the vibrant pool scene itself, inside and outside, along the poolside.
Photographer: Brandon Stengelwww.farmkidstudios.com
Location: Edina, MN
Completed: 2013
Project Team:
Ben Awes AIA, Principal-In-Charge
Bob Ganser AIA
Christian Dean AIA
Nate Dodge
 RWH Architect PLLC
Set among mature pine and willow trees, the Bow Bog Road Residence transforms a once-neglected property into a refined modern home that feels inseparable from its natural setting. The original structure was removed while the existing foundation was preserved, presenting a unique design challenge: how to create a contemporary residence that respected the site’s constraints while maximizing light, views, and connection to the surrounding landscape.
RWH Architects designed a modern post-and-beam home with a carefully integrated addition that expands the livable footprint while maintaining a modest, single-story profile. The home’s form follows the contours of the land, appearing grounded and intentional—almost as if it has always existed within the wooded setting.
Inside, exposed timber beams and tongue-and-groove ceilings bring warmth and craftsmanship to the open living spaces. Expansive floor-to-ceiling windows and clerestory glazing flood the interior with natural light while framing views of the ever-changing New England foliage. A dramatic stone fireplace anchors the great room, creating a sense of permanence and balance between natural materials and modern design.
The home is thoughtfully arranged for both comfort and flexibility, featuring a primary suite, guest suite, and two additional bedrooms. A sunroom serves as a transitional space between indoors and out, seamlessly connecting the living areas to the surrounding landscape. The custom kitchen introduces a darker wood palette, offering a rich contrast to the lighter finishes used throughout the home.
Sustainability was a core consideration in the design. The residence operates fully off-grid, utilizing geothermal heating and cooling, solar power, a private septic system, and a 1,000-foot well—delivering modern amenities while minimizing environmental impact.
The Bow Bog Road Residence reflects RWH Architects’ commitment to site-responsive design, craftsmanship, and sustainable living, resulting in a home that balances contemporary comfort with a deep connection to nature.
“Robert was excellent to work with and very receptive to our desires with our new home build, working with us across several significant revisions on a beautiful custom home. Truly a pleasure to work with.”
— Jeff Craig, Homeowner
 RWH Architect PLLC
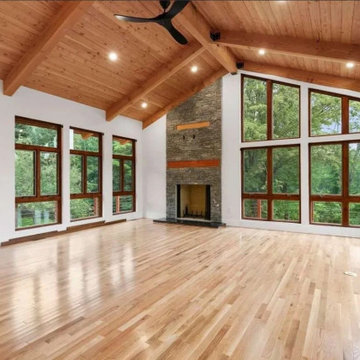
Set among mature pine and willow trees, the Bow Bog Road Residence transforms a once-neglected property into a refined modern home that feels inseparable from its natural setting. The original structure was removed while the existing foundation was preserved, presenting a unique design challenge: how to create a contemporary residence that respected the site’s constraints while maximizing light, views, and connection to the surrounding landscape.
RWH Architects designed a modern post-and-beam home with a carefully integrated addition that expands the livable footprint while maintaining a modest, single-story profile. The home’s form follows the contours of the land, appearing grounded and intentional—almost as if it has always existed within the wooded setting.
Inside, exposed timber beams and tongue-and-groove ceilings bring warmth and craftsmanship to the open living spaces. Expansive floor-to-ceiling windows and clerestory glazing flood the interior with natural light while framing views of the ever-changing New England foliage. A dramatic stone fireplace anchors the great room, creating a sense of permanence and balance between natural materials and modern design.
The home is thoughtfully arranged for both comfort and flexibility, featuring a primary suite, guest suite, and two additional bedrooms. A sunroom serves as a transitional space between indoors and out, seamlessly connecting the living areas to the surrounding landscape. The custom kitchen introduces a darker wood palette, offering a rich contrast to the lighter finishes used throughout the home.
Sustainability was a core consideration in the design. The residence operates fully off-grid, utilizing geothermal heating and cooling, solar power, a private septic system, and a 1,000-foot well—delivering modern amenities while minimizing environmental impact.
The Bow Bog Road Residence reflects RWH Architects’ commitment to site-responsive design, craftsmanship, and sustainable living, resulting in a home that balances contemporary comfort with a deep connection to nature.
“Robert was excellent to work with and very receptive to our desires with our new home build, working with us across several significant revisions on a beautiful custom home. Truly a pleasure to work with.”
— Jeff Craig, Homeowner
 CITYDESKSTUDIO, Inc.
A family that spends a lot of time in and around their beautiful saltwater pool, did not have a place in their home that provided them a visual or physical connection. They also lacked any storage for all their pool “stuff”. With small children and a love for entertaining, they needed a room that served and supported their watery lifestyle. We took over an empty and unused notch along the back of the house adjacent to the pool patio to create a new bright and airy pool house.
The new out building attempts to unify 4 areas; an existing deck, an upper master bedroom balcony, a lower lawn, and the pool itself, and provide the missing storage. By locating the pool house at the juxtaposition of these areas, the new room was able to provide a new expanded rooftop balcony for the master, anchor and define the dining and barbeque deck, extend and connect to the pool and patio, and create a new access to integrate the lower lawn – and carve out the much needed storage for the variety of pool toys and equipment.
The building itself is 400 sf with bath, laundry, storage, mechanical, kitchen, and living. A single new secure connection is made into the house through the existing mudroom. Clad with crisply detailed ship lap cedar, it draws on the existing material palate of the house and nods to the boat aesthetic in expression and efficiency. With pocketing glass walls the pool house is both the utility building needed, and an expansion of the vibrant pool scene itself, inside and outside, along the poolside.
Photographer: Brandon Stengelwww.farmkidstudios.com
Location: Edina, MN
Completed: 2013
Project Team:
Ben Awes AIA, Principal-In-Charge
Bob Ganser AIA
Christian Dean AIA
Nate Dodge

Sponsored
Columbus, OH

Trish Takacs Design
Award Winning & Highly Skilled Kitchen & Bath Designer in Columbus
 RWH Architect PLLC
Set among mature pine and willow trees, the Bow Bog Road Residence transforms a once-neglected property into a refined modern home that feels inseparable from its natural setting. The original structure was removed while the existing foundation was preserved, presenting a unique design challenge: how to create a contemporary residence that respected the site’s constraints while maximizing light, views, and connection to the surrounding landscape.
RWH Architects designed a modern post-and-beam home with a carefully integrated addition that expands the livable footprint while maintaining a modest, single-story profile. The home’s form follows the contours of the land, appearing grounded and intentional—almost as if it has always existed within the wooded setting.
Inside, exposed timber beams and tongue-and-groove ceilings bring warmth and craftsmanship to the open living spaces. Expansive floor-to-ceiling windows and clerestory glazing flood the interior with natural light while framing views of the ever-changing New England foliage. A dramatic stone fireplace anchors the great room, creating a sense of permanence and balance between natural materials and modern design.
The home is thoughtfully arranged for both comfort and flexibility, featuring a primary suite, guest suite, and two additional bedrooms. A sunroom serves as a transitional space between indoors and out, seamlessly connecting the living areas to the surrounding landscape. The custom kitchen introduces a darker wood palette, offering a rich contrast to the lighter finishes used throughout the home.
Sustainability was a core consideration in the design. The residence operates fully off-grid, utilizing geothermal heating and cooling, solar power, a private septic system, and a 1,000-foot well—delivering modern amenities while minimizing environmental impact.
The Bow Bog Road Residence reflects RWH Architects’ commitment to site-responsive design, craftsmanship, and sustainable living, resulting in a home that balances contemporary comfort with a deep connection to nature.
“Robert was excellent to work with and very receptive to our desires with our new home build, working with us across several significant revisions on a beautiful custom home. Truly a pleasure to work with.”
— Jeff Craig, Homeowner
 Spaces Renewed
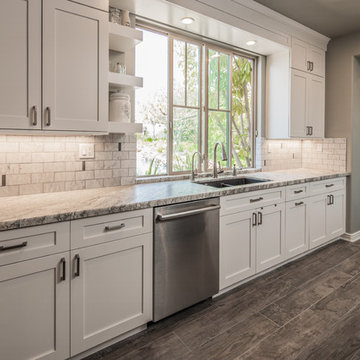
This San Diego remodel masterfully blends the aesthetic style of this home with the necessities of a functional lifestyle. This standard builder grade kitchen was in need of a modern update which was accomplished with thoughtful accents, color selections and more.
Replacing the outdated cabinets with a classic white and black pallet made the pairing feel modern or traditional, depending on the use of accessories and surrounding materials. Stacking cabinets took advantage of gorgeous, high ceilings and brought volume to the space, while delivering multiple storage options with a custom feel. For this particular client, we added touches of grey marble and dramatic blue glass to bring a contemporary edge to this kitchen.
In addition, the wood look porcelain tile throughout the space brings kitchen, dining, and family room together to create an open concept with connection and flow and virtually zero maintenance for a busy family.
 Better Builders
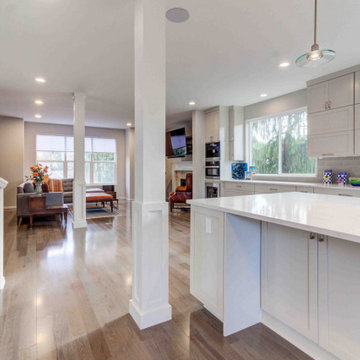
These clients enjoy cooking and entertaining, so their vision was to open and connect three separate rooms—the kitchen, sitting, and formal dining rooms—to create a single open and modern space where everyone could engage and participate in the activities.
Opening these spaces required complex structural engineering. The wall removals required supporting the loads from the second floor and meeting the engineering requirements for shear wall and lateral support. These beams and their connections to the posts they sit on were a challenge to install because of the complex nature of the home's original framed. All these loads had to be carried through the finished basement below and rest on new footings below the basement floor.
The center kitchen island was expansive, with a single slab countertop that would provide both workspace and counter seating. This slab, at 64x120 and 789 lbs., required careful planning for on-site labor, transfer routing, and precision installation. Natural daylight now floods the space from all directions. Recessed can lighting runs throughout the space, all on dimmers for maximum control of ambiance.
The Better Builders design team guided the selection of hardwoods, staircase details, cabinetry, countertops, tile, and color. The muted palette and clean lines work well with our couple’s eclectic furnishings and artworks. Now, traffic and activities flow better, and every inch of the previously divided space is utilized and enjoyed. The outcome is exactly as our homeowners envisioned…and as we intended.

 Sidell Pakravan Architects
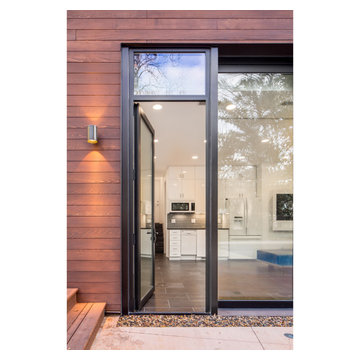
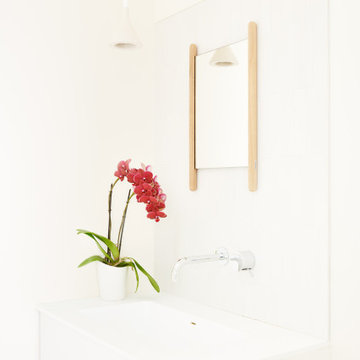
This remodel negotiates the owner’s desire for a modern home with the municipality’s desire to maintain the home’s ‘historic’ character. To satisfy these potentially conflicting interests, our strategy restores the house’s shell while completely gutting the interior to achieve greater connections to the landscape beyond and between previously disconnected levels on the interior.
At the exterior, new doors and windows with black frames hint at the elegant and restrained aesthetic that guides the design throughout. Similarly, a new cantilevered deck at the rear and new French doors at the front create connections to outside that echo the new spatial openness of the reorganized interior.
The original home, although two stories, functioned like a single story home. To remedy this, the primary formal move was to remove the center of the home and insert a new, open stair that visually and physically connects the two levels. To take advantage of this, the lower level was enlarged and completely refinished to provide two new bedrooms, a music room, a playroom, and a bathroom. Similarly, the upper level was completed updated with a new master suite, an updated bathroom, new finishes in the main living spaces, and a new Henrybuilt Kitchen.
 Sidell Pakravan Architects
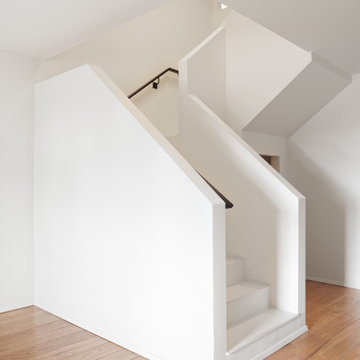
This remodel negotiates the owner’s desire for a modern home with the municipality’s desire to maintain the home’s ‘historic’ character. To satisfy these potentially conflicting interests, our strategy restores the house’s shell while completely gutting the interior to achieve greater connections to the landscape beyond and between previously disconnected levels on the interior.
At the exterior, new doors and windows with black frames hint at the elegant and restrained aesthetic that guides the design throughout. Similarly, a new cantilevered deck at the rear and new French doors at the front create connections to outside that echo the new spatial openness of the reorganized interior.
The original home, although two stories, functioned like a single story home. To remedy this, the primary formal move was to remove the center of the home and insert a new, open stair that visually and physically connects the two levels. To take advantage of this, the lower level was enlarged and completely refinished to provide two new bedrooms, a music room, a playroom, and a bathroom. Similarly, the upper level was completed updated with a new master suite, an updated bathroom, new finishes in the main living spaces, and a new Henrybuilt Kitchen.
 Sidell Pakravan Architects
This remodel negotiates the owner’s desire for a modern home with the municipality’s desire to maintain the home’s ‘historic’ character. To satisfy these potentially conflicting interests, our strategy restores the house’s shell while completely gutting the interior to achieve greater connections to the landscape beyond and between previously disconnected levels on the interior.
At the exterior, new doors and windows with black frames hint at the elegant and restrained aesthetic that guides the design throughout. Similarly, a new cantilevered deck at the rear and new French doors at the front create connections to outside that echo the new spatial openness of the reorganized interior.
The original home, although two stories, functioned like a single story home. To remedy this, the primary formal move was to remove the center of the home and insert a new, open stair that visually and physically connects the two levels. To take advantage of this, the lower level was enlarged and completely refinished to provide two new bedrooms, a music room, a playroom, and a bathroom. Similarly, the upper level was completed updated with a new master suite, an updated bathroom, new finishes in the main living spaces, and a new Henrybuilt Kitchen.


 Better Builders
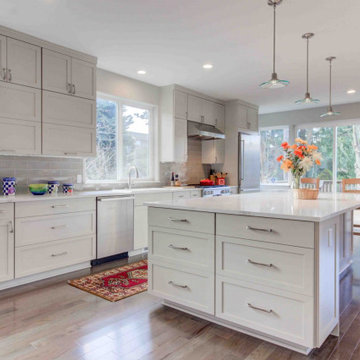
These clients enjoy cooking and entertaining, so their vision was to open and connect three separate rooms—the kitchen, sitting, and formal dining rooms—to create a single open and modern space where everyone could engage and participate in the activities.
Opening these spaces required complex structural engineering. The wall removals required supporting the loads from the second floor and meeting the engineering requirements for shear wall and lateral support. These beams and their connections to the posts they sit on were a challenge to install because of the complex nature of the home's original framed. All these loads had to be carried through the finished basement below and rest on new footings below the basement floor.
The center kitchen island was expansive, with a single slab countertop that would provide both workspace and counter seating. This slab, at 64x120 and 789 lbs., required careful planning for on-site labor, transfer routing, and precision installation. Natural daylight now floods the space from all directions. Recessed can lighting runs throughout the space, all on dimmers for maximum control of ambiance.
The Better Builders design team guided the selection of hardwoods, staircase details, cabinetry, countertops, tile, and color. The muted palette and clean lines work well with our couple’s eclectic furnishings and artworks. Now, traffic and activities flow better, and every inch of the previously divided space is utilized and enjoyed. The outcome is exactly as our homeowners envisioned…and as we intended.
 RWH Architect PLLC
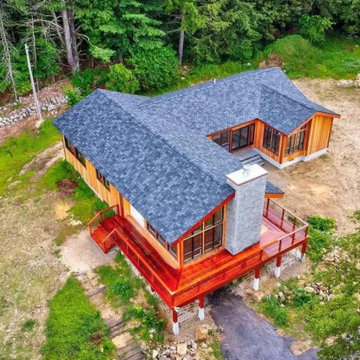
Set among mature pine and willow trees, the Bow Bog Road Residence transforms a once-neglected property into a refined modern home that feels inseparable from its natural setting. The original structure was removed while the existing foundation was preserved, presenting a unique design challenge: how to create a contemporary residence that respected the site’s constraints while maximizing light, views, and connection to the surrounding landscape.
RWH Architects designed a modern post-and-beam home with a carefully integrated addition that expands the livable footprint while maintaining a modest, single-story profile. The home’s form follows the contours of the land, appearing grounded and intentional—almost as if it has always existed within the wooded setting.
Inside, exposed timber beams and tongue-and-groove ceilings bring warmth and craftsmanship to the open living spaces. Expansive floor-to-ceiling windows and clerestory glazing flood the interior with natural light while framing views of the ever-changing New England foliage. A dramatic stone fireplace anchors the great room, creating a sense of permanence and balance between natural materials and modern design.
The home is thoughtfully arranged for both comfort and flexibility, featuring a primary suite, guest suite, and two additional bedrooms. A sunroom serves as a transitional space between indoors and out, seamlessly connecting the living areas to the surrounding landscape. The custom kitchen introduces a darker wood palette, offering a rich contrast to the lighter finishes used throughout the home.
Sustainability was a core consideration in the design. The residence operates fully off-grid, utilizing geothermal heating and cooling, solar power, a private septic system, and a 1,000-foot well—delivering modern amenities while minimizing environmental impact.
The Bow Bog Road Residence reflects RWH Architects’ commitment to site-responsive design, craftsmanship, and sustainable living, resulting in a home that balances contemporary comfort with a deep connection to nature.
“Robert was excellent to work with and very receptive to our desires with our new home build, working with us across several significant revisions on a beautiful custom home. Truly a pleasure to work with.”
— Jeff Craig, Homeowner
 Gail Green
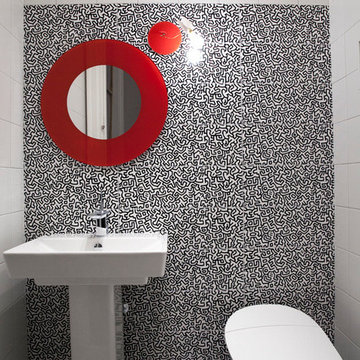
Equal elements of visual proportion and harmony was essential to a successfully designed room. In terms of color, the boldness of the tiles black and white pattern with its overall whimsical pattern made the selection a perfect fit for a playful and innovative room.
.
I liked the way the different shapes blend into each other, hardly indistinguishable from one another, yet decipherable. His shapes are visual mazes, archetypal ideograms of a sort. At a distance, they form a pattern; up close, they form a story. Many of the themes are about people and their connections to each other. Some are visually explicit; others are more reflective and discreet. Most are just fun and whimsical, appealing to children and to the uninhibited in us. They are also primitive in their bold lines and graphic imagery. Many shapes are of monsters and scary beings, relaying the innate fears of childhood and the exterior landscape of the reality of city life. In effect, they are graffiti like patterns, yet indelibly marked in our subconscious. In addition, the basic black, white, and red colors so essential to Haring’s work express the boldness and basic instincts of color and form.
In addition, my passion for both design and art found their aesthetic confluence in the expression of this whimsical statement of idea and function.
 RWH Architect PLLC
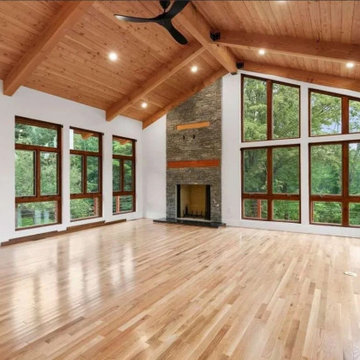
Set among mature pine and willow trees, the Bow Bog Road Residence transforms a once-neglected property into a refined modern home that feels inseparable from its natural setting. The original structure was removed while the existing foundation was preserved, presenting a unique design challenge: how to create a contemporary residence that respected the site’s constraints while maximizing light, views, and connection to the surrounding landscape.
RWH Architects designed a modern post-and-beam home with a carefully integrated addition that expands the livable footprint while maintaining a modest, single-story profile. The home’s form follows the contours of the land, appearing grounded and intentional—almost as if it has always existed within the wooded setting.
Inside, exposed timber beams and tongue-and-groove ceilings bring warmth and craftsmanship to the open living spaces. Expansive floor-to-ceiling windows and clerestory glazing flood the interior with natural light while framing views of the ever-changing New England foliage. A dramatic stone fireplace anchors the great room, creating a sense of permanence and balance between natural materials and modern design.
The home is thoughtfully arranged for both comfort and flexibility, featuring a primary suite, guest suite, and two additional bedrooms. A sunroom serves as a transitional space between indoors and out, seamlessly connecting the living areas to the surrounding landscape. The custom kitchen introduces a darker wood palette, offering a rich contrast to the lighter finishes used throughout the home.
Sustainability was a core consideration in the design. The residence operates fully off-grid, utilizing geothermal heating and cooling, solar power, a private septic system, and a 1,000-foot well—delivering modern amenities while minimizing environmental impact.
The Bow Bog Road Residence reflects RWH Architects’ commitment to site-responsive design, craftsmanship, and sustainable living, resulting in a home that balances contemporary comfort with a deep connection to nature.
“Robert was excellent to work with and very receptive to our desires with our new home build, working with us across several significant revisions on a beautiful custom home. Truly a pleasure to work with.”
— Jeff Craig, Homeowner

 Sidell Pakravan Architects
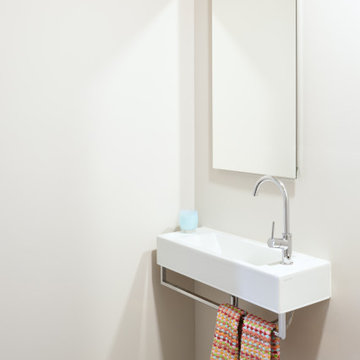
This remodel negotiates the owner’s desire for a modern home with the municipality’s desire to maintain the home’s ‘historic’ character. To satisfy these potentially conflicting interests, our strategy restores the house’s shell while completely gutting the interior to achieve greater connections to the landscape beyond and between previously disconnected levels on the interior.
At the exterior, new doors and windows with black frames hint at the elegant and restrained aesthetic that guides the design throughout. Similarly, a new cantilevered deck at the rear and new French doors at the front create connections to outside that echo the new spatial openness of the reorganized interior.
The original home, although two stories, functioned like a single story home. To remedy this, the primary formal move was to remove the center of the home and insert a new, open stair that visually and physically connects the two levels. To take advantage of this, the lower level was enlarged and completely refinished to provide two new bedrooms, a music room, a playroom, and a bathroom. Similarly, the upper level was completed updated with a new master suite, an updated bathroom, new finishes in the main living spaces, and a new Henrybuilt Kitchen.
 Spaces Renewed
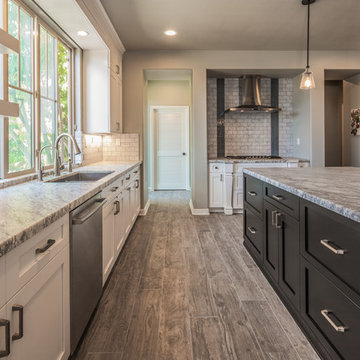
This San Diego remodel masterfully blends the aesthetic style of this home with the necessities of a functional lifestyle. This standard builder grade kitchen was in need of a modern update which was accomplished with thoughtful accents, color selections and more.
Replacing the outdated cabinets with a classic white and black pallet made the pairing feel modern or traditional, depending on the use of accessories and surrounding materials. Stacking cabinets took advantage of gorgeous, high ceilings and brought volume to the space, while delivering multiple storage options with a custom feel. For this particular client, we added touches of grey marble and dramatic blue glass to bring a contemporary edge to this kitchen.
In addition, the wood look porcelain tile throughout the space brings kitchen, dining, and family room together to create an open concept with connection and flow and virtually zero maintenance for a busy family.
 VFLA Architecture + Interiors
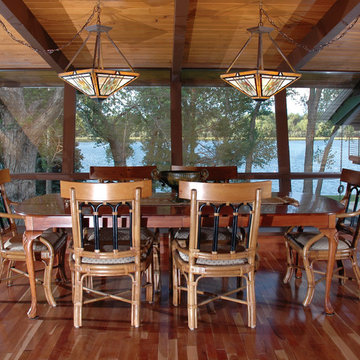
This project consists of an addition to a 1960’s single family residence that included a complete renovation of the interior plan and finishes. The primary goal of this program was to better connect the home to the lake, by visually drawing connections and physically building the house towards the water. Furthermore, to create new, accessible, usable indoor and outdoor living space that linked the owners to all the benefits of their site.
25