
Search results for "Singles connection" in Home Design Ideas

 nC2 architecture llc

Full gut renovation and facade restoration of an historic 1850s wood-frame townhouse. The current owners found the building as a decaying, vacant SRO (single room occupancy) dwelling with approximately 9 rooming units. The building has been converted to a two-family house with an owner’s triplex over a garden-level rental.
Due to the fact that the very little of the existing structure was serviceable and the change of occupancy necessitated major layout changes, nC2 was able to propose an especially creative and unconventional design for the triplex. This design centers around a continuous 2-run stair which connects the main living space on the parlor level to a family room on the second floor and, finally, to a studio space on the third, thus linking all of the public and semi-public spaces with a single architectural element. This scheme is further enhanced through the use of a wood-slat screen wall which functions as a guardrail for the stair as well as a light-filtering element tying all of the floors together, as well its culmination in a 5’ x 25’ skylight.
 Jenny Tamplin Interiors

Benjamin Moore Crushed Berries on the walls
Sofa is Lee Industries
Tulip chairs are antiques
Mirrored sideboard is an antique as well
Target coral lamps
Find the right local pro for your project

 Vetter Architects
The owners requested a Private Resort that catered to their love for entertaining friends and family, a place where 2 people would feel just as comfortable as 42. Located on the western edge of a Wisconsin lake, the site provides a range of natural ecosystems from forest to prairie to water, allowing the building to have a more complex relationship with the lake - not merely creating large unencumbered views in that direction. The gently sloping site to the lake is atypical in many ways to most lakeside lots - as its main trajectory is not directly to the lake views - allowing for focus to be pushed in other directions such as a courtyard and into a nearby forest.
The biggest challenge was accommodating the large scale gathering spaces, while not overwhelming the natural setting with a single massive structure. Our solution was found in breaking down the scale of the project into digestible pieces and organizing them in a Camp-like collection of elements:
- Main Lodge: Providing the proper entry to the Camp and a Mess Hall
- Bunk House: A communal sleeping area and social space.
- Party Barn: An entertainment facility that opens directly on to a swimming pool & outdoor room.
- Guest Cottages: A series of smaller guest quarters.
- Private Quarters: The owners private space that directly links to the Main Lodge.
These elements are joined by a series green roof connectors, that merge with the landscape and allow the out buildings to retain their own identity. This Camp feel was further magnified through the materiality - specifically the use of Doug Fir, creating a modern Northwoods setting that is warm and inviting. The use of local limestone and poured concrete walls ground the buildings to the sloping site and serve as a cradle for the wood volumes that rest gently on them. The connections between these materials provided an opportunity to add a delicate reading to the spaces and re-enforce the camp aesthetic.
The oscillation between large communal spaces and private, intimate zones is explored on the interior and in the outdoor rooms. From the large courtyard to the private balcony - accommodating a variety of opportunities to engage the landscape was at the heart of the concept.
Overview
Chenequa, WI
Size
Total Finished Area: 9,543 sf
Completion Date
May 2013
Services
Architecture, Landscape Architecture, Interior Design
 Eldorado Stone
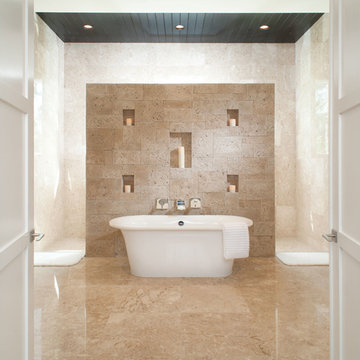
Pauline Hartogh of Wetherly’s Interiors was endowed with the task to create a transitional home for a family of four that melded modern luxury with functionality. She divided the home into three residential wings, all of which are structured in clean, contemporary lines.
The heart of the home was created by connecting the indoors to the outdoors using floor-to-ceiling glass, which set an open focus for easy entertainment. The landscape further enhanced the clients’ desire to embrace the indoor/outdoor lifestyle that Florida’s climate offers. Amid warm, tropical landscaping, a Chartes-inspired stone labyrinth provides beauty while also providing a place for meditation and relaxation.
An exceptional home calls for exceptional products, and when researching which stone to use, Hartogh went straight for Eldorado Stone. “I feel strongly that the use of Eldorado Stone’s products greatly enriched two of the areas in this project which won design awards,” Hartogh explained. The joints are seamless and the end result is always exactly what she aimed for. Hartogh chose Dry Creek Stacked Stone for the entire exterior, including patio walls and pillars, because not only looks current but also allows her the flexibility to create any design. The use of this product not only helped establish the overall tone for the home but it also allowed for architectural details, which was validated by winning the American Society of Interior Design Award 2013 – Outdoor Living, Single Family Home.
Accolades:
American Society of Interior Design Award 2013 – Bathroom Design, Transitional
American Society of Interior Design Award 2013 – Single Residential Space, Contemporary
American Society of Interior Design Award 2013 – Outdoor Living, Single Family Home
Eldorado Stone Profile Featured: Exterior Façade – Dry Creek Stacked Stone
Eldorado Stone Profile Featured: Master Bathroom – Pearl White CoastalReef
Interior Design: Pauline Hartogh, Wetherlys Interiors
Website: www.wetherlysinteriors.com
Phone: (561) 691-4707
Architecture: Henry Franky, Franky & Associates Architect, Inc.
Website: www.frankyarchitect.com
Phone: (561) 338-3309
Home Builder: Gary Hartogh, Couture Homes
Website: www.couture-homes.com
Phone: (561) 776-0511
Photographer: David Durbak
Website: www.durbak.com
Phone: (561) 271.0706
 Duckham Architecture & Interiors

View of the master bath.
Photo Courtesy of Peter Fallon
Mid-sized elegant master white tile and stone tile marble floor corner shower photo in Boston with an undermount sink, recessed-panel cabinets, white cabinets, marble countertops, an undermount tub and gray walls
Mid-sized elegant master white tile and stone tile marble floor corner shower photo in Boston with an undermount sink, recessed-panel cabinets, white cabinets, marble countertops, an undermount tub and gray walls
 Michelle Drollette Architect
Michelle Drollette

Inspiration for a small contemporary master white tile and stone tile marble floor double shower remodel in New York with a wall-mount sink, flat-panel cabinets, dark wood cabinets, a one-piece toilet and white walls
Inspiration for a small contemporary master white tile and stone tile marble floor double shower remodel in New York with a wall-mount sink, flat-panel cabinets, dark wood cabinets, a one-piece toilet and white walls

Sponsored
Columbus, OH

Trish Takacs Design
Award Winning & Highly Skilled Kitchen & Bath Designer in Columbus
 Klopf Architecture
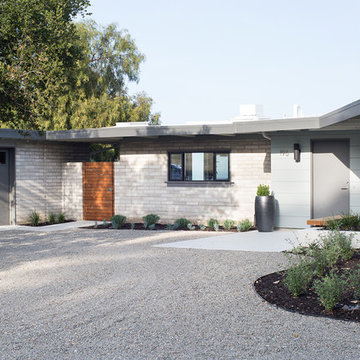
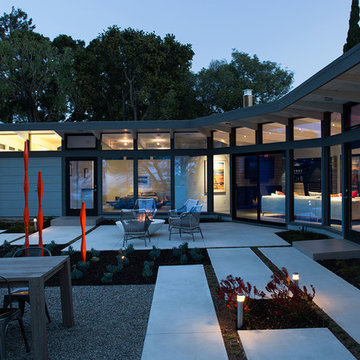
Klopf Architecture, Outer Space Landscape Architects, and Flegels Construction updated a classical 1950s original mid-century modern house designed by the late Frank Lloyd Wright apprentice Ellis Jacobs. Klopf Architecture pushed the original design intent to make the house more open and uniform from space to space, while improving energy efficiency, capitalizing more on the already incredible views, improving the flow of spaces, providing an outdoor living area, and ratcheting up the quality level of the home in general. The updated custom Mid-Century Modern home is a remodeled single-family house in Redwood City. This 2,000 square foot (plus garage), 3 bedroom, 2 bathroom home is located in the heart of the Silicon Valley.
Klopf Architecture Project Team: John Klopf, AIA and Angela Todorova
Landscape Architect: Outer space
Landscape Contractor: Roco's Gardening and Arroyo Vista Landscaping
Contractor: Flegels Construction
Photography ©2015 Mariko Reed
Location: Redwood City, CA
Year completed: 2014

 Clark Design Build, LLC
This home is located on a one acre parcel of land near the banks of the Milwaukee River in the older established subdivision of Sleepy Hollow Estates in Mequon, Wisconsin. The inspiration for this Glen Cove Residence was to bring the desired by many, contemporary and modern lifestyle of a down town loft and establish it in a neighborhood in the suburbs amongst traditional style homes.
Sleepy Hollow Estates like many older established neighborhoods throughout the North shore and Westside communities of Milwaukee had great local architects such as John Randall McDonald and Russell Barr Williamson, who built contemporary master pieces amongst very traditional style homes. This created diversity in the style of homes in these neighborhoods which for the people living in them and the people just passing by, an experience of harmony and cultural lifestyle.
Unfortunately today, many new neighborhood developments lack harmony and cultural lifestyle and don’t allow for homes such as this Glen Cove Residence to be built. And for that matter many of the homes built by John Randall McDonald and Russell Barr Williamson back in the 1950’s. When driving through these new developments, one would experience beautiful traditional style homes, but all the homes tend to look the same. There is no diversity in the styles of homes thus these neighborhoods lack the harmony and a cultural life style for the people who live there or what people are looking for when buying a home that reflects their lifestyle. This Glen Cove Residence is an example that a contemporary home which offers a modern lifestyle that many desires can be established amongst traditional homes while blending in with the neighborhood.
Don’t be fooled by the flat roof of this home, building technology has come a long way since Frank Lloyd Wright! The roof system on this home is more energy efficient than most roof systems builders are putting on traditional homes today and it doesn’t leak! This Glen Cove Residence was built using all traditional building materials that you would see in homes being built in new developments today. There is a misconception out there that modern homes are expensive to build. That is not true! This Glen Cove Residence was built for roughly $130 per square foot which is the same price one would pay for a similar builder’s model traditional style home with the same upgrades.
This Glen Cove Residence consists of three bedrooms and three and one half baths. All bedrooms are located on second floor with laundry, guest bath and a master suite. Located between the first and second floors off of the landing is an office/den space. The first floor is open concept with the kitchen, dining and living areas located at the rear of the home with expansive windows allowing a great connection to back yard area and outdoors. On the back of the home is a covered deck area allowing for outdoor entertaining without the worry of the elements. The first floor also offers a powder room, mudroom and walk-in pantry off the kitchen area. From the mudroom there is access to an attached four car tandem garage. From the first floor to the finished basement is an open stair allowing the basement area to feel as part of the house and not just a basement? The basement consists of a main living area, game area with wet bar, exercise room, kids play room with 14’ ceilings, full bathroom and mechanical room with storage closets throughout.

 Klopf Architecture
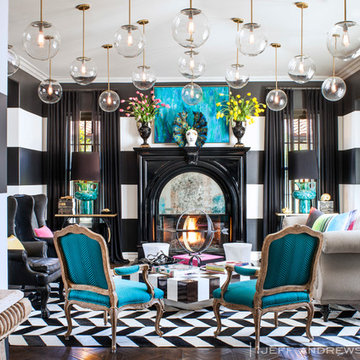
Klopf Architecture, Outer Space Landscape Architects, and Flegels Construction updated a classical 1950s original mid-century modern house designed by the late Frank Lloyd Wright apprentice Ellis Jacobs. Klopf Architecture pushed the original design intent to make the house more open and uniform from space to space, while improving energy efficiency, capitalizing more on the already incredible views, improving the flow of spaces, providing an outdoor living area, and ratcheting up the quality level of the home in general. The updated custom Mid-Century Modern home is a remodeled single-family house in Redwood City. This 2,000 square foot (plus garage), 3 bedroom, 2 bathroom home is located in the heart of the Silicon Valley.
Klopf Architecture Project Team: John Klopf, AIA and Angela Todorova
Landscape Architect: Outer space
Landscape Contractor: Roco's Gardening and Arroyo Vista Landscaping
Contractor: Flegels Construction
Photography ©2015 Mariko Reed
Location: Redwood City, CA
Year completed: 2014
 Stylish
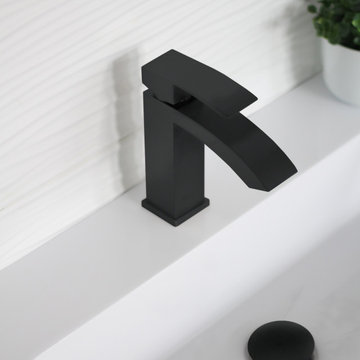
The B-109N Sabana faucet by Stylish features a handle with an easy to use lever bring the refined and urbane waterfall faucet from Stylish into your life for an enhanced bathing experience. Featuring polished chrome, brushed nickel and matte black finishes and low spout design for conventional styling. This bathroom sink faucet is made using top-quality components, including a ceramic cartridge for reliable drip-free use and a best-in-industry aerator to reduce water waste without compromising pressure. Featuring a solid brass construction for longevity and watertight functionality. Designed for a single hole installation, this bathroom faucet fits any vessel or undermount sink as well as standard US and Canada plumbing connections. Durable surface treatment build to resist scratches, corrosion and tarnishing and very easy to clean. This modern basin water tap is easy to install and comes with installation instructions, all mounting hardware and hot-cold waterlines included. The modern appearance of this single handle bathroom faucet will transform your bathroom into a stylish oasis.
 Unique Dwelling
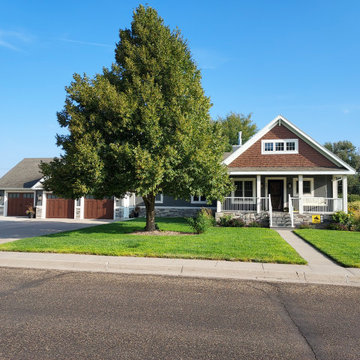
The homeowners approached us about helping them with an "impossible" task. They said they had spoken to contractors about connecting the main house with their existing 2 car garage. The contractors all said it was impossible and wouldn't look good. Also, the homeowner hated the Victorian style that the house had. So, we connected the house and the garage with a mud room and office and added a third bay on the garage. Then we changed the style of the house to a craftsman's style that suited the homeowners much better.



 Skill Construction & Design, LLC
Vienna Addition Skill Construction & Design, LLC, Design/Build a two-story addition to include remodeling the kitchen and connecting to the adjoining rooms, creating a great room for this family of four. After removing the side office and back patio, it was replaced with a great room connected to the newly renovated kitchen with an eating area that doubles as a homework area for the children. There was plenty of space left over for a walk-in pantry, powder room, and office/craft room. The second story design was for an Adult’s Only oasis; this was designed for the parents to have a permitted Staycation. This space includes a Grand Master bedroom with three walk-in closets, and a sitting area, with plenty of room for a king size bed. This room was not been completed until we brought the outdoors in; this was created with the three big picture windows allowing the parents to look out at their Zen Patio. The Master Bathroom includes a double size jet tub, his & her walk-in shower, and his & her double vanity with plenty of storage and two hideaway hampers. The exterior was created to bring a modern craftsman style feel, these rich architectural details are displayed around the windows with simple geometric lines and symmetry throughout. Craftsman style is an extension of its natural surroundings. This addition is a reflection of indigenous wood and stone sturdy, defined structure with clean yet prominent lines and exterior details, while utilizing low-maintenance, high-performance materials. We love the artisan style of intricate details and the use of natural materials of this Vienna, VA addition. We especially loved working with the family to Design & Build a space that meets their family’s needs as they grow.
 Stylish
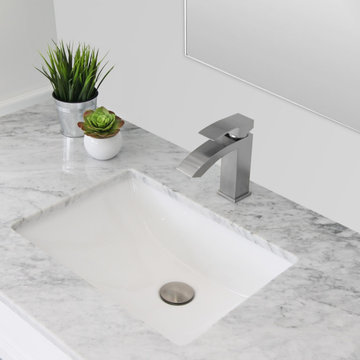
The B-109B Sabana faucet by Stylish features a handle with an easy to use lever bring the refined and urbane waterfall faucet from Stylish into your life for an enhanced bathing experience. Featuring polished chrome, brushed nickel and matte black finishes and low spout design for conventional styling. This bathroom sink faucet is made using top-quality components, including a ceramic cartridge for reliable drip-free use and a best-in-industry aerator to reduce water waste without compromising pressure. Featuring a solid brass construction for longevity and watertight functionality. Designed for a single hole installation, this bathroom faucet fits any vessel or undermount sink as well as standard US and Canada plumbing connections. Durable surface treatment build to resist scratches, corrosion and tarnishing and very easy to clean. This modern basin water tap is easy to install and comes with installation instructions, all mounting hardware and hot-cold waterlines included. The modern appearance of this single handle bathroom faucet will transform your bathroom into a stylish oasis.

 Arash Madani Design House
The "Corner Villa" design principles are meticulously crafted to create communal spaces for celebrations and gatherings while catering to the owner's need for private sanctuaries and privacy. One unique feature of the villa is the courtyard at the back of the building, separated from the main facade and parking area. This placement ensures that the courtyard and private areas of the villa remain secluded and at the center of the structure. In addition, the desire for a peaceful space away from the main reception and party hall led to more secluded private spaces and bedrooms on a single floor. These spaces are connected by a deep balcony, allowing for different activities to take place simultaneously, making the villa more energy-efficient during periods of lower occupancy and contributing to reduced energy consumption.
The villa's shape features broken lines and geometric lozenges that create corners. This design not only allows for expansive balconies but also provides captivating views. The broken lines also serve the purpose of shading areas that receive intense sunlight, ensuring thermal comfort.
Addressing the client's crucial need for a serene and tranquil space detached from the main reception and party hall led to the creation of more secluded private spaces and bedrooms on a single floor due to building restrictions. A deep balcony was introduced as a connecting point between these spaces. This arrangement enables various activities, such as parties and relaxation, to occur simultaneously, contributing to energy-efficient practices during periods of lower occupancy, thus aiding in reduced energy consumption.
 Murphy Bros. Design | Build | Remodel
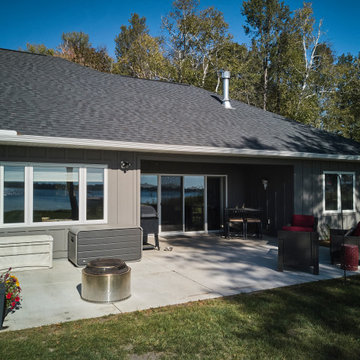
A full lake cabin rebuild transformed into a contemporary, accessible, single-level home featuring open-concept living, timeless finishes, and wide views of the Lakefront from the main living spaces.

Sponsored
Columbus, OH
Trish Takacs Design
Award Winning & Highly Skilled Kitchen & Bath Designer in Columbus
 DES Home Renovations
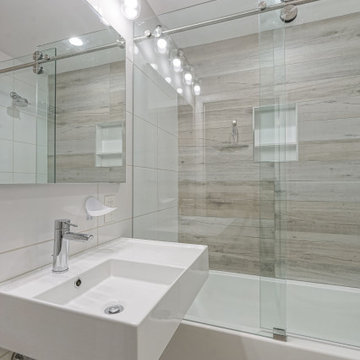
Plumbing
Nameeks Scarabeo Teorema 2.0 24" Ceramic Bathroom Sink for Wall Mounted or Vessel Installation - Scarabeo 5114-One Hole
Nameeks Remer 2 Wall Mounted Angle Supply with 2 Bendable Copper Connection Pipes - Remer SA100
Nameeks Remer 15" Wall Mounted P-Trap - HT32-16
Nameeks Remer Pop-Up Drain with Click-Clack Feature and Overflow - Remer 905CC2-CR
Grohe Essence 1.2 GPM Single Hole Bathroom Faucet with Pop-Up Drain Assembly - 3221600A
Jacuzzi Linea 60" x 30" Acrylic Soaking Bathtub for Three Wall Alcove Installation with Right Drain - LNS6030BRXXXXW
Jacuzzi Linea Toe Tap Drain Assembly with Overflow - MF35827
Grohe GrohFlex Universal Rough-In Box - 35026000
Grohe Shower Only Trim Package with 1.75 GPM Multi Function Shower Head - GSS-Essence-PB-1-000
Kohler San Souci 1.28 GPF One-Piece Round-Front Toilet with AquaPiston Technology - K-4007-0
Electrical
Savoy House Lambert 4 Light 31" Wide Bathroom Vanity Light with Glass Shades - 8-2149-4-11
Ventilation
Panasonic 110 CFM 0.3 Sone Ceiling Mounted Exhaust Fan with Motion and Humidity Sensor - FV-0511VQC1
Tile & Stone
Nordic Grey Threshold - 4" x 36"
Forest Antracita - 8" x 48"
H-Line - Cotton - 4" x 16"
Schluter Jolly - Aluminum - Chrome - 3/8 in.
Interior Door
JeldWen - Textured Solid Core Molded Composite MDF Single Prehung Interior Door - 2468
Shower Doors & Glass Block
Fleurco Gemini Series
Bypass Shower Door 60 x 60
Chrome
Hardware & Accessories
Kohler Verdera 34" W x 30" H Aluminum Medicine Cabinet with Reversible Hinges - K-99008-NA
Grohe Essentials Wall Mounted Euro Toilet Paper Holder - 40689001
Grohe Essentials 24" Towel Rack - Chrome - 40802001
Grohe Essentials 23-2/5" Towel Rack with Integrated Towel Bar - 40800001
 DES Home Renovations
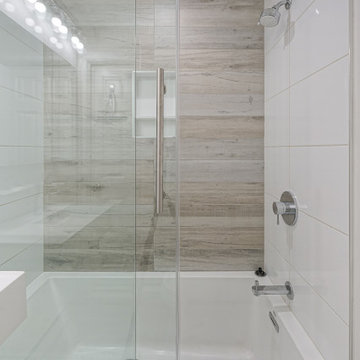
Plumbing
Nameeks Scarabeo Teorema 2.0 24" Ceramic Bathroom Sink for Wall Mounted or Vessel Installation - Scarabeo 5114-One Hole
Nameeks Remer 2 Wall Mounted Angle Supply with 2 Bendable Copper Connection Pipes - Remer SA100
Nameeks Remer 15" Wall Mounted P-Trap - HT32-16
Nameeks Remer Pop-Up Drain with Click-Clack Feature and Overflow - Remer 905CC2-CR
Grohe Essence 1.2 GPM Single Hole Bathroom Faucet with Pop-Up Drain Assembly - 3221600A
Jacuzzi Linea 60" x 30" Acrylic Soaking Bathtub for Three Wall Alcove Installation with Right Drain - LNS6030BRXXXXW
Jacuzzi Linea Toe Tap Drain Assembly with Overflow - MF35827
Grohe GrohFlex Universal Rough-In Box - 35026000
Grohe Shower Only Trim Package with 1.75 GPM Multi Function Shower Head - GSS-Essence-PB-1-000
Kohler San Souci 1.28 GPF One-Piece Round-Front Toilet with AquaPiston Technology - K-4007-0
Electrical
Savoy House Lambert 4 Light 31" Wide Bathroom Vanity Light with Glass Shades - 8-2149-4-11
Ventilation
Panasonic 110 CFM 0.3 Sone Ceiling Mounted Exhaust Fan with Motion and Humidity Sensor - FV-0511VQC1
Tile & Stone
Nordic Grey Threshold - 4" x 36"
Forest Antracita - 8" x 48"
H-Line - Cotton - 4" x 16"
Schluter Jolly - Aluminum - Chrome - 3/8 in.
Interior Door
JeldWen - Textured Solid Core Molded Composite MDF Single Prehung Interior Door - 2468
Shower Doors & Glass Block
Fleurco Gemini Series
Bypass Shower Door 60 x 60
Chrome
Hardware & Accessories
Kohler Verdera 34" W x 30" H Aluminum Medicine Cabinet with Reversible Hinges - K-99008-NA
Grohe Essentials Wall Mounted Euro Toilet Paper Holder - 40689001
Grohe Essentials 24" Towel Rack - Chrome - 40802001
Grohe Essentials 23-2/5" Towel Rack with Integrated Towel Bar - 40800001
 DES Home Renovations
Plumbing
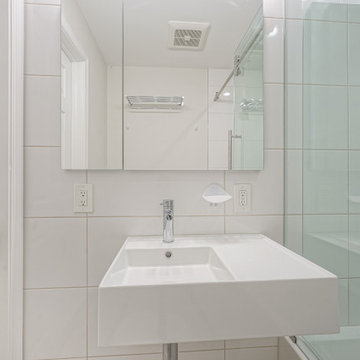
Nameeks Scarabeo Teorema 2.0 24" Ceramic Bathroom Sink for Wall Mounted or Vessel Installation - Scarabeo 5114-One Hole
Nameeks Remer 2 Wall Mounted Angle Supply with 2 Bendable Copper Connection Pipes - Remer SA100
Nameeks Remer 15" Wall Mounted P-Trap - HT32-16
Nameeks Remer Pop-Up Drain with Click-Clack Feature and Overflow - Remer 905CC2-CR
Grohe Essence 1.2 GPM Single Hole Bathroom Faucet with Pop-Up Drain Assembly - 3221600A
Jacuzzi Linea 60" x 30" Acrylic Soaking Bathtub for Three Wall Alcove Installation with Right Drain - LNS6030BRXXXXW
Jacuzzi Linea Toe Tap Drain Assembly with Overflow - MF35827
Grohe GrohFlex Universal Rough-In Box - 35026000
Grohe Shower Only Trim Package with 1.75 GPM Multi Function Shower Head - GSS-Essence-PB-1-000
Kohler San Souci 1.28 GPF One-Piece Round-Front Toilet with AquaPiston Technology - K-4007-0
Electrical
Savoy House Lambert 4 Light 31" Wide Bathroom Vanity Light with Glass Shades - 8-2149-4-11
Ventilation
Panasonic 110 CFM 0.3 Sone Ceiling Mounted Exhaust Fan with Motion and Humidity Sensor - FV-0511VQC1
Tile & Stone
Nordic Grey Threshold - 4" x 36"
Forest Antracita - 8" x 48"
H-Line - Cotton - 4" x 16"
Schluter Jolly - Aluminum - Chrome - 3/8 in.
Interior Door
JeldWen - Textured Solid Core Molded Composite MDF Single Prehung Interior Door - 2468
Shower Doors & Glass Block
Fleurco Gemini Series
Bypass Shower Door 60 x 60
Chrome
Hardware & Accessories
Kohler Verdera 34" W x 30" H Aluminum Medicine Cabinet with Reversible Hinges - K-99008-NA
Grohe Essentials Wall Mounted Euro Toilet Paper Holder - 40689001
Grohe Essentials 24" Towel Rack - Chrome - 40802001
Grohe Essentials 23-2/5" Towel Rack with Integrated Towel Bar - 40800001
36