
Search results for "Singles connection" in Home Design Ideas
 W.L. Martin Home Designs
Smart Space, Warm Design: A Family-Focused 4-Bedroom Home
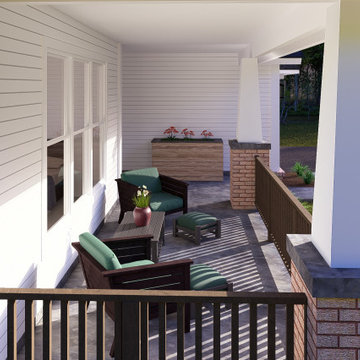
Home Plan #24378 delivers an efficient and comfortable single-story layout ideal for developers or homeowners who appreciate modern features without excess square footage. With 2,107 square feet of thoughtfully arranged space, this 4-bedroom, 3.5-bathroom plan offers an ideal footprint for a wide range of lot sizes in suburban or semi-rural settings.
Open Concept with Everyday Functionality
At the heart of this home is a large open-concept living room that connects seamlessly to the kitchen and rear dining area. The kitchen features a central island with bar seating, perfect for casual meals, homework sessions, or entertaining. With clear sightlines from the kitchen into the living room and dining area, this space is designed to keep families connected.
Well-Planned Bedroom Layout for Privacy and Comfort
The primary suite is tucked away for privacy and features a large en-suite bathroom with a walk-in shower, double vanity, and a spacious walk-in closet. One of the secondary bedrooms includes a private full bathroom, making it a great option for guests or an older child. The remaining two bedrooms share a third full bath, complete with double sinks to simplify busy mornings.
Convenient Extras
A half bathroom is located off the main hallway near the entrance foyer — an ideal placement for guests and day-to-day use. The home also includes a generously sized front porch that not only enhances the curb appeal but also provides a comfortable outdoor space for relaxing or welcoming guests.
Attached Garage and Storage Potential
The attached two-car garage provides plenty of room for vehicles, tools, and extra storage. With direct access into the home, it adds everyday convenience and functionality.
Perfect for Modern Families or Efficient Developments
Plan #24378 strikes the right balance between open living spaces and private retreats. With its compact, efficient layout and flexible bedroom arrangements, it’s an excellent fit for families, multi-generational living, or developers seeking to offer high-demand floor plans in neighborhoods across North America.
 Seven Rivers Design Build
Davis Stuart Residence
A Custom Home by Seven Rivers Design + Build
Highlight
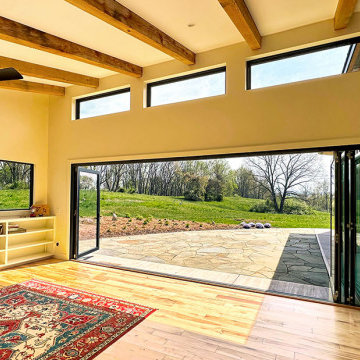
One of the standout features of the Davis–Stuart Residence is the 20-foot accordion door that opens the living room directly onto a stone patio. Designed and built by Seven Rivers Design + Build, this dramatic opening dissolves the boundary between interior and exterior spaces, creating a unified indoor–outdoor living experience ideal for entertaining, relaxing, and connecting with nature.
Detail
Thoughtful Custom Home Design in a Private Setting
This custom-built, single-story home sits atop a small knoll in a quiet, private landscape. The two-bedroom, two-bath layout emphasizes comfort, efficiency, and flow. At the center of the home, the great room features a wood-burning stone fireplace and opens seamlessly to a spacious flagstone patio, extending daily living into the outdoors.
High-Performance Materials & Off-Grid Capability
Built for durability and long-term performance, the home features a standing-seam metal roof, fiber-cement board-and-batten siding, and wide-plank hickory flooring throughout. Large Andersen 400 Series windows bring in abundant natural light while framing views of the surrounding landscape.
The residence is off-grid, powered by a 13kW solar array (installed prior to Seven Rivers’ involvement), supporting energy independence without compromising comfort or craftsmanship.
The Seven Rivers Design + Build Difference
The Davis–Stuart Residence reflects Seven Rivers Design + Build’s commitment to thoughtful architecture, high-quality materials, and a seamless design/build process. The result is a modern, resilient home that feels both refined and deeply rooted in its natural setting—crafted to enhance how people live, gather, and connect to place.
 Murphy Bros. Design | Build | Remodel
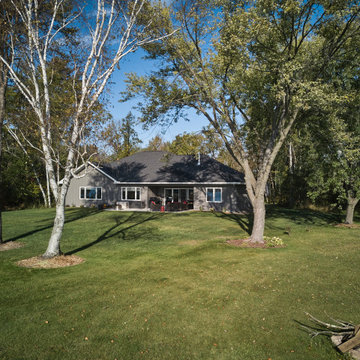
A full lake cabin rebuild transformed into a contemporary, accessible, single-level home featuring open-concept living, timeless finishes, and wide views of the Lakefront from the main living spaces.
Find the right local pro for your project

 The Bathroom Boutique
Single hole faucet with two valves and pop-up drain. The Mozart collection of harmonious aesthetics that decorates the bathroom space with defined classic lines that adapt to the urban style. A simple piece in compact form that incorporates refined finishes that make this work an exclusive faucet. Its innovative design of double valve with cross handle improves the functionality of continuous use. A piece of timeless as a proposal for the current bathrooms. Manufactured in brass will make your product stand the test of time like the first day. Available in inventory in different finishes. Complete the installation of your bathroom with the accessories of the Classic family
Features:
Two piece cartridge mixer with ceramic discs
Cartridge diameter 3/4 inch
3/8 compression stainless steel flexible connections and 13 inch length.
Minimum dynamic pressure: 0.5 Bar (7 1/4 Psi)
Maximum operational pressure: 10 Bar (145 Psi)
Recommended operational pressure: 3-5 Bar (43 1/2 72 1/2 Psi)
It is recommended to use a pressure reducer if inside the waterpipes there are static pressure superior to 5 Bar (72 1/2 Psi)
Maximum hot water temperature: 80 Celsius (176 Fahrenheit)
Material: Brass
Finish/Color: See Color Options
Dimensions: W: 8.5" * H: 9.6" * D: 8"
Rustproof: Yes
Warranty (Years): 1
Material Warranty: Yes
Finish Warranty: Yes
Easy Installation: Yes
SHOP NOW: https://tbboutique.com/collections/bathroom_faucets/products/gir-baf-moz-00437?variant=12605156950115
 Solstice Design Studio
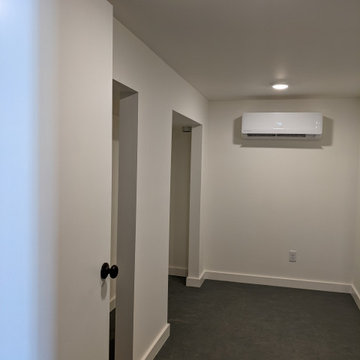
This is a design-build indoor garden room which provides space for seed starting, full sized plants and a hydroponic system. This space features an efficient mini-split unit for heating and cooling as well as an automated exhaust system with passive air intake for balanced ventilation. Powered by a small solar array and Tesla Powerwall. This project, and the home it’s attached to, is slated to be at or near net zero energy.
This project is a great example of the benefit of hiring not only a general contractor, but an architect as well (and in our case a design-build firm that is qualified to fill both roles). The design of the space and the systems within the room, paired with quality and thoughtful execution of the plans are what we aim for with all of our projects.
 The Tub Connection
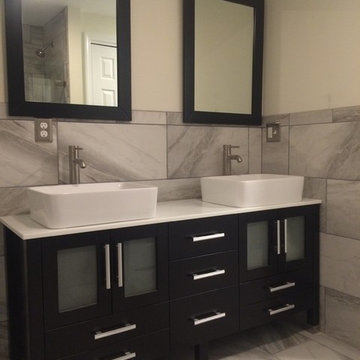
Streamline your morning routine with this beautiful double sink vanity. The "Moniteau" as two trim, white porcelain vessel sinks that sit on top of a white porcelain counter top. This cool white counter top rests on a solid wood cabinet that has the darkest brown Espresso finish that is so in style today. The seven drawers and four doors. The "Moniteau" bathroom vanity set includes two wood trimmed mirrors in the same Espresso finish as well as two single stem faucets, two sets of supply lines, two p traps and two drains. This complete set makes the "Moniteau" a great addition to any home.
Complete Vanity Set Contains: Solid Wood Vanity, Porcelain Vessel Sink, Faucet, Supply Lines, Drain & Mirror
Solid Wood
Vanity Cabinet Finish As Shown- Espresso (darkest brown)
Cabinet Has 2 Open Door Storage Cabinets and 7 Drawers
Brushed Chrome Cabinet Hardware
Drawers Have Soft Close Hinges
Vanity Measures: 63" Length and 19" Depth and 35 1/2" Height (From Floor to Top of Sink)
2- Single Stem Faucets- Polished Chrome Faucet Included in Standard Package.
Faucet upgrade for an Additional Charge
2- Drain Assemblies with P Trap - Polished Chrome ONLY
2- Sets of Flexible Supply Lines
1- White Porcelain Counter Top
2- White Porcelain Vessel Sinks
2- 31 1/2" x 18" with Hanging Bracket (LIGHTS NOT INCLUDED)
 Cornerstone Builders Inc.
New French Country Style Home
This newly built single-family home blends classic French Country charm with modern design and a deep connection to nature. Constructed from the ground up, the exterior features timeless board and batten siding and steeply pitched roofs that echo the elegance of the French countryside.
Inside, rustic wood beams, wide-plank hardwood floors, and wrought iron details create a warm, refined atmosphere. A striking stone wall anchors the kitchen on the sink side, complementing custom cabinetry, a farmhouse sink, and a generous island that make the open-concept kitchen perfect for everyday living and entertaining.
In the main living area, a dramatic floor-to-ceiling concrete tile fireplace serves as a bold focal point, adding modern contrast and cozy ambiance to the space. Four extra-large picture frame windows flood the room with natural light and frame breathtaking views of the surrounding forest on the property’s 5 private wooded acres. French doors open to a covered patio, seamlessly blending indoor and outdoor living.
The private primary suite is a peaceful retreat, featuring a spa-inspired bath, tranquil forest views, and a spacious walk-in closet with its own dedicated laundry area for everyday ease.
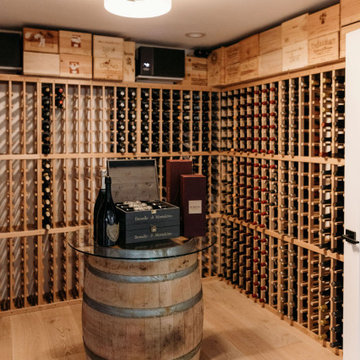
Downstairs, the finished basement is built for gathering and relaxation. It features a large entertainment area, a Jack and Jill bedroom and bathroom suite, and a custom bar area ideal for hosting. Adjacent to the bar, a temperature-controlled wine room offers storage and style for any wine enthusiast.
Blending timeless elegance with modern comfort and surrounded by natural beauty, this home is designed to elevate everyday living—now and for years to come.


 The Tub Connection
Streamline your morning routine with this beautiful double sink vanity. The "Moniteau" as two trim, white porcelain vessel sinks that sit on top of a white porcelain counter top. This cool white counter top rests on a solid wood cabinet that has the darkest brown Espresso finish that is so in style today. The seven drawers and four doors. The "Moniteau" bathroom vanity set includes two wood trimmed mirrors in the same Espresso finish as well as two single stem faucets, two sets of supply lines, two p traps and two drains. This complete set makes the "Moniteau" a great addition to any home.
Complete Vanity Set Contains: Solid Wood Vanity, Porcelain Vessel Sink, Faucet, Supply Lines, Drain & Mirror
Solid Wood
Vanity Cabinet Finish As Shown- Espresso (darkest brown)
Cabinet Has 2 Open Door Storage Cabinets and 7 Drawers
Brushed Chrome Cabinet Hardware
Drawers Have Soft Close Hinges
Vanity Measures: 63" Length and 19" Depth and 35 1/2" Height (From Floor to Top of Sink)
2- Single Stem Faucets- Polished Chrome Faucet Included in Standard Package.
Faucet upgrade for an Additional Charge
2- Drain Assemblies with P Trap - Polished Chrome ONLY
2- Sets of Flexible Supply Lines
1- White Porcelain Counter Top
2- White Porcelain Vessel Sinks
2- 31 1/2" x 18" with Hanging Bracket (LIGHTS NOT INCLUDED)

 Arash Madani Design House
The "Corner Villa" design principles are meticulously crafted to create communal spaces for celebrations and gatherings while catering to the owner's need for private sanctuaries and privacy. One unique feature of the villa is the courtyard at the back of the building, separated from the main facade and parking area. This placement ensures that the courtyard and private areas of the villa remain secluded and at the center of the structure. In addition, the desire for a peaceful space away from the main reception and party hall led to more secluded private spaces and bedrooms on a single floor. These spaces are connected by a deep balcony, allowing for different activities to take place simultaneously, making the villa more energy-efficient during periods of lower occupancy and contributing to reduced energy consumption.
The villa's shape features broken lines and geometric lozenges that create corners. This design not only allows for expansive balconies but also provides captivating views. The broken lines also serve the purpose of shading areas that receive intense sunlight, ensuring thermal comfort.
Addressing the client's crucial need for a serene and tranquil space detached from the main reception and party hall led to the creation of more secluded private spaces and bedrooms on a single floor due to building restrictions. A deep balcony was introduced as a connecting point between these spaces. This arrangement enables various activities, such as parties and relaxation, to occur simultaneously, contributing to energy-efficient practices during periods of lower occupancy, thus aiding in reduced energy consumption.
 W.L. Martin Home Designs
Smart Space, Warm Design: A Family-Focused 4-Bedroom Home
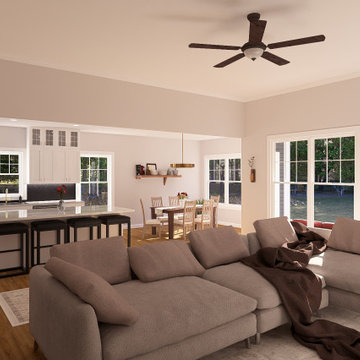
Home Plan #24378 delivers an efficient and comfortable single-story layout ideal for developers or homeowners who appreciate modern features without excess square footage. With 2,107 square feet of thoughtfully arranged space, this 4-bedroom, 3.5-bathroom plan offers an ideal footprint for a wide range of lot sizes in suburban or semi-rural settings.
Open Concept with Everyday Functionality
At the heart of this home is a large open-concept living room that connects seamlessly to the kitchen and rear dining area. The kitchen features a central island with bar seating, perfect for casual meals, homework sessions, or entertaining. With clear sightlines from the kitchen into the living room and dining area, this space is designed to keep families connected.
Well-Planned Bedroom Layout for Privacy and Comfort
The primary suite is tucked away for privacy and features a large en-suite bathroom with a walk-in shower, double vanity, and a spacious walk-in closet. One of the secondary bedrooms includes a private full bathroom, making it a great option for guests or an older child. The remaining two bedrooms share a third full bath, complete with double sinks to simplify busy mornings.
Convenient Extras
A half bathroom is located off the main hallway near the entrance foyer — an ideal placement for guests and day-to-day use. The home also includes a generously sized front porch that not only enhances the curb appeal but also provides a comfortable outdoor space for relaxing or welcoming guests.
Attached Garage and Storage Potential
The attached two-car garage provides plenty of room for vehicles, tools, and extra storage. With direct access into the home, it adds everyday convenience and functionality.
Perfect for Modern Families or Efficient Developments
Plan #24378 strikes the right balance between open living spaces and private retreats. With its compact, efficient layout and flexible bedroom arrangements, it’s an excellent fit for families, multi-generational living, or developers seeking to offer high-demand floor plans in neighborhoods across North America.

 Vetter Architects
The owners requested a Private Resort that catered to their love for entertaining friends and family, a place where 2 people would feel just as comfortable as 42. Located on the western edge of a Wisconsin lake, the site provides a range of natural ecosystems from forest to prairie to water, allowing the building to have a more complex relationship with the lake - not merely creating large unencumbered views in that direction. The gently sloping site to the lake is atypical in many ways to most lakeside lots - as its main trajectory is not directly to the lake views - allowing for focus to be pushed in other directions such as a courtyard and into a nearby forest.
The biggest challenge was accommodating the large scale gathering spaces, while not overwhelming the natural setting with a single massive structure. Our solution was found in breaking down the scale of the project into digestible pieces and organizing them in a Camp-like collection of elements:
- Main Lodge: Providing the proper entry to the Camp and a Mess Hall
- Bunk House: A communal sleeping area and social space.
- Party Barn: An entertainment facility that opens directly on to a swimming pool & outdoor room.
- Guest Cottages: A series of smaller guest quarters.
- Private Quarters: The owners private space that directly links to the Main Lodge.
These elements are joined by a series green roof connectors, that merge with the landscape and allow the out buildings to retain their own identity. This Camp feel was further magnified through the materiality - specifically the use of Doug Fir, creating a modern Northwoods setting that is warm and inviting. The use of local limestone and poured concrete walls ground the buildings to the sloping site and serve as a cradle for the wood volumes that rest gently on them. The connections between these materials provided an opportunity to add a delicate reading to the spaces and re-enforce the camp aesthetic.
The oscillation between large communal spaces and private, intimate zones is explored on the interior and in the outdoor rooms. From the large courtyard to the private balcony - accommodating a variety of opportunities to engage the landscape was at the heart of the concept.
Overview
Chenequa, WI
Size
Total Finished Area: 9,543 sf
Completion Date
May 2013
Services
Architecture, Landscape Architecture, Interior Design

 Zola European Windows
This Boulder, Colorado remodel by fuentesdesign demonstrates the possibility of renewal in American suburbs, and Passive House design principles. Once an inefficient single story 1,000 square-foot ranch house with a forced air furnace, has been transformed into a two-story, solar powered 2500 square-foot three bedroom home ready for the next generation.
The new design for the home is modern with a sustainable theme, incorporating a palette of natural materials including; reclaimed wood finishes, FSC-certified pine Zola windows and doors, and natural earth and lime plasters that soften the interior and crisp contemporary exterior with a flavor of the west. A Ninety-percent efficient energy recovery fresh air ventilation system provides constant filtered fresh air to every room. The existing interior brick was removed and replaced with insulation. The remaining heating and cooling loads are easily met with the highest degree of comfort via a mini-split heat pump, the peak heat load has been cut by a factor of 4, despite the house doubling in size. During the coldest part of the Colorado winter, a wood stove for ambiance and low carbon back up heat creates a special place in both the living and kitchen area, and upstairs loft.
This ultra energy efficient home relies on extremely high levels of insulation, air-tight detailing and construction, and the implementation of high performance, custom made European windows and doors by Zola Windows. Zola’s ThermoPlus Clad line, which boasts R-11 triple glazing and is thermally broken with a layer of patented German Purenit®, was selected for the project. These windows also provide a seamless indoor/outdoor connection, with 9′ wide folding doors from the dining area and a matching 9′ wide custom countertop folding window that opens the kitchen up to a grassy court where mature trees provide shade and extend the living space during the summer months.
With air-tight construction, this home meets the Passive House Retrofit (EnerPHit) air-tightness standard of
 Zola European Windows
This Boulder, Colorado remodel by fuentesdesign demonstrates the possibility of renewal in American suburbs, and Passive House design principles. Once an inefficient single story 1,000 square-foot ranch house with a forced air furnace, has been transformed into a two-story, solar powered 2500 square-foot three bedroom home ready for the next generation.
The new design for the home is modern with a sustainable theme, incorporating a palette of natural materials including; reclaimed wood finishes, FSC-certified pine Zola windows and doors, and natural earth and lime plasters that soften the interior and crisp contemporary exterior with a flavor of the west. A Ninety-percent efficient energy recovery fresh air ventilation system provides constant filtered fresh air to every room. The existing interior brick was removed and replaced with insulation. The remaining heating and cooling loads are easily met with the highest degree of comfort via a mini-split heat pump, the peak heat load has been cut by a factor of 4, despite the house doubling in size. During the coldest part of the Colorado winter, a wood stove for ambiance and low carbon back up heat creates a special place in both the living and kitchen area, and upstairs loft.
This ultra energy efficient home relies on extremely high levels of insulation, air-tight detailing and construction, and the implementation of high performance, custom made European windows and doors by Zola Windows. Zola’s ThermoPlus Clad line, which boasts R-11 triple glazing and is thermally broken with a layer of patented German Purenit®, was selected for the project. These windows also provide a seamless indoor/outdoor connection, with 9′ wide folding doors from the dining area and a matching 9′ wide custom countertop folding window that opens the kitchen up to a grassy court where mature trees provide shade and extend the living space during the summer months.
With air-tight construction, this home meets the Passive House Retrofit (EnerPHit) air-tightness standard of


 Klopf Architecture
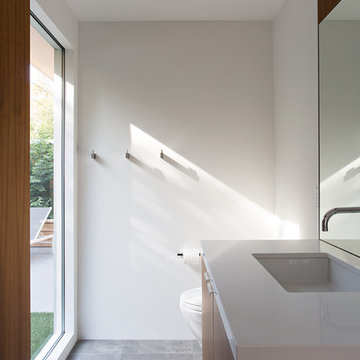
Klopf Architecture, Arterra Landscape Architects, and Flegels Construction updated a classic Eichler open, indoor-outdoor home. Expanding on the original walls of glass and connection to nature that is common in mid-century modern homes. The completely openable walls allow the homeowners to truly open up the living space of the house, transforming it into an open air pavilion, extending the living area outdoors to the private side yards, and taking maximum advantage of indoor-outdoor living opportunities. Taking the concept of borrowed landscape from traditional Japanese architecture, the fountain, concrete bench wall, and natural landscaping bound the indoor-outdoor space. The Truly Open Eichler is a remodeled single-family house in Palo Alto. This 1,712 square foot, 3 bedroom, 2.5 bathroom is located in the heart of the Silicon Valley.
Klopf Architecture Project Team: John Klopf, AIA, Geoff Campen, and Angela Todorova
Landscape Architect: Arterra Landscape Architects
Structural Engineer: Brian Dotson Consulting Engineers
Contractor: Flegels Construction
Photography ©2014 Mariko Reed
Location: Palo Alto, CA
Year completed: 2014
 RBL Architects

The owners were downsizing from a large ornate property down the street and were seeking a number of goals. Single story living, modern and open floor plan, comfortable working kitchen, spaces to house their collection of artwork, low maintenance and a strong connection between the interior and the landscape. Working with a long narrow lot adjacent to conservation land, the main living space (16 foot ceiling height at its peak) opens with folding glass doors to a large screen porch that looks out on a courtyard and the adjacent wooded landscape. This gives the home the perception that it is on a much larger lot and provides a great deal of privacy. The transition from the entry to the core of the home provides a natural gallery in which to display artwork and sculpture. Artificial light almost never needs to be turned on during daytime hours and the substantial peaked roof over the main living space is oriented to allow for solar panels not visible from the street or yard.
 User

UserThis quintessential Sonoma farmhouse is in a vineyard on a storied 4.5-acre property, with a stone barn that dates back to 1896. The site is less than a mile from the historic central plaza and remains a small working farm with orchards and an olive grove. The new residence is a modern reinterpretation of the farmhouse vernacular, open to its surroundings from all sides. Care was taken to site the house to capture both morning and afternoon light throughout the year and minimize disturbance to the established vineyard. In each room of this single-story home, French doors replace windows, which create breezeways through the house. An extensive wrap-around porch anchors the house to the land and frames views in all directions. Organic material choices further reinforce the connection between the home and its surroundings. A mix of wood clapboard and shingle, seamed metal roofing, and stone wall accents ensure the new structure harmonizes with the late 18th-century structures.
Collaborators:
General Contractor: Landers Curry Inc.
Landscape Design: The Land Collaborative
 Eldorado Stone
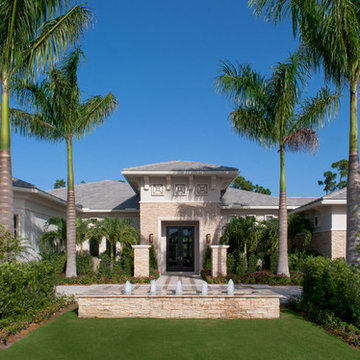
Pauline Hartogh of Wetherly’s Interiors was endowed with the task to create a transitional home for a family of four that melded modern luxury with functionality. She divided the home into three residential wings, all of which are structured in clean, contemporary lines.
The heart of the home was created by connecting the indoors to the outdoors using floor-to-ceiling glass, which set an open focus for easy entertainment. The landscape further enhanced the clients’ desire to embrace the indoor/outdoor lifestyle that Florida’s climate offers. Amid warm, tropical landscaping, a Chartes-inspired stone labyrinth provides beauty while also providing a place for meditation and relaxation.
An exceptional home calls for exceptional products, and when researching which stone to use, Hartogh went straight for Eldorado Stone. “I feel strongly that the use of Eldorado Stone’s products greatly enriched two of the areas in this project which won design awards,” Hartogh explained. The joints are seamless and the end result is always exactly what she aimed for. Hartogh chose Dry Creek Stacked Stone for the entire exterior, including patio walls and pillars, because not only looks current but also allows her the flexibility to create any design. The use of this product not only helped establish the overall tone for the home but it also allowed for architectural details, which was validated by winning the American Society of Interior Design Award 2013 – Outdoor Living, Single Family Home.
Accolades:
American Society of Interior Design Award 2013 – Bathroom Design, Transitional
American Society of Interior Design Award 2013 – Single Residential Space, Contemporary
American Society of Interior Design Award 2013 – Outdoor Living, Single Family Home
Eldorado Stone Profile Featured: Exterior Façade – Dry Creek Stacked Stone
Eldorado Stone Profile Featured: Master Bathroom – Pearl White CoastalReef
Interior Design: Pauline Hartogh, Wetherlys Interiors
Website: www.wetherlysinteriors.com
Phone: (561) 691-4707
Architecture: Henry Franky, Franky & Associates Architect, Inc.
Website: www.frankyarchitect.com
Phone: (561) 338-3309
Home Builder: Gary Hartogh, Couture Homes
Website: www.couture-homes.com
Phone: (561) 776-0511
Photographer: David Durbak
Website: www.durbak.com
Phone: (561) 271.0706

Sponsored
Delaware, OH

Buckeye Basements, Inc.
Central Ohio's Basement Finishing ExpertsBest Of Houzz '13-'21
 Vetter Architects
The owners requested a Private Resort that catered to their love for entertaining friends and family, a place where 2 people would feel just as comfortable as 42. Located on the western edge of a Wisconsin lake, the site provides a range of natural ecosystems from forest to prairie to water, allowing the building to have a more complex relationship with the lake - not merely creating large unencumbered views in that direction. The gently sloping site to the lake is atypical in many ways to most lakeside lots - as its main trajectory is not directly to the lake views - allowing for focus to be pushed in other directions such as a courtyard and into a nearby forest.
The biggest challenge was accommodating the large scale gathering spaces, while not overwhelming the natural setting with a single massive structure. Our solution was found in breaking down the scale of the project into digestible pieces and organizing them in a Camp-like collection of elements:
- Main Lodge: Providing the proper entry to the Camp and a Mess Hall
- Bunk House: A communal sleeping area and social space.
- Party Barn: An entertainment facility that opens directly on to a swimming pool & outdoor room.
- Guest Cottages: A series of smaller guest quarters.
- Private Quarters: The owners private space that directly links to the Main Lodge.
These elements are joined by a series green roof connectors, that merge with the landscape and allow the out buildings to retain their own identity. This Camp feel was further magnified through the materiality - specifically the use of Doug Fir, creating a modern Northwoods setting that is warm and inviting. The use of local limestone and poured concrete walls ground the buildings to the sloping site and serve as a cradle for the wood volumes that rest gently on them. The connections between these materials provided an opportunity to add a delicate reading to the spaces and re-enforce the camp aesthetic.
The oscillation between large communal spaces and private, intimate zones is explored on the interior and in the outdoor rooms. From the large courtyard to the private balcony - accommodating a variety of opportunities to engage the landscape was at the heart of the concept.
Overview
Chenequa, WI
Size
Total Finished Area: 9,543 sf
Completion Date
May 2013
Services
Architecture, Landscape Architecture, Interior Design
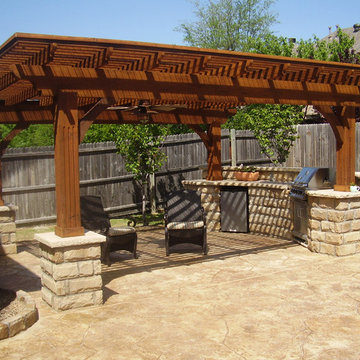
 TLS Outdoors
Example of a mid-sized backyard concrete paver patio kitchen design in Houston with a pergola

 BLAINE architects
Jean Bai, Konstrukt Photo
Example of a small 1960s backyard deck design in San Francisco with a roof extension
Example of a small 1960s backyard deck design in San Francisco with a roof extension
39