
Search results for "Singular" in Home Design Ideas

 Snake River Interiors
We love to collaborate, whenever and wherever the opportunity arises. For this mountainside retreat, we entered at a unique point in the process—to collaborate on the interior architecture—lending our expertise in fine finishes and fixtures to complete the spaces, thereby creating the perfect backdrop for the family of furniture makers to fill in each vignette. Catering to a design-industry client meant we sourced with singularity and sophistication in mind, from matchless slabs of marble for the kitchen and master bath to timeless basin sinks that feel right at home on the frontier and custom lighting with both industrial and artistic influences. We let each detail speak for itself in situ.

 Mali Azima Photography
Mali Azima
Transitional powder room photo in Atlanta with an undermount sink, marble countertops and multicolored walls
Transitional powder room photo in Atlanta with an undermount sink, marble countertops and multicolored walls

 Kimmel Bogrette Architecture
Inspiration for a rustic medium tone wood floor eat-in kitchen remodel in Philadelphia with stainless steel appliances and a peninsula
Find the right local pro for your project

 Beechen & Dill Homes
A custom home builder in Chicago's western suburbs, Summit Signature Homes, ushers in a new era of residential construction. With an eye on superb design and value, industry-leading practices and superior customer service, Summit stands alone. Custom-built homes in Clarendon Hills, Hinsdale, Western Springs, and other western suburbs.
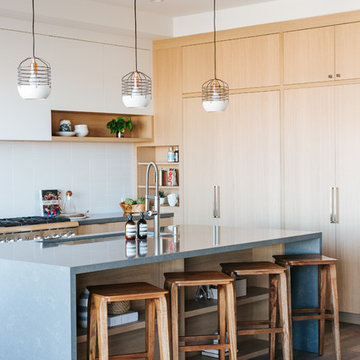
 New Pacific Direct Inc.
Preston Bar Stool – The singular design of the Preston Bar Stool make it a natural fit in just about any room. Made out of solid Mindi wood, the Preston features hairpin legs and a washed black finish that really highlights the grain. Fully assembled, available in Black Wash, 30” seat height.

 Patrick Ahearn Architect
Greg Premru
Inspiration for a coastal two-story wood exterior home remodel in Boston
Inspiration for a coastal two-story wood exterior home remodel in Boston

 TOLO Architecture
Located on an extraordinary hillside site above the San Fernando Valley, the Sherman Residence was designed to unite indoors and outdoors. The house is made up of as a series of board-formed concrete, wood and glass pavilions connected via intersticial gallery spaces that together define a central courtyard. From each room one can see the rich and varied landscape, which includes indigenous large oaks, sycamores, “working” plants such as orange and avocado trees, palms and succulents. A singular low-slung wood roof with deep overhangs shades and unifies the overall composition.
CLIENT: Jerry & Zina Sherman
PROJECT TEAM: Peter Tolkin, John R. Byram, Christopher Girt, Craig Rizzo, Angela Uriu, Eric Townsend, Anthony Denzer
ENGINEERS: Joseph Perazzelli (Structural), John Ott & Associates (Civil), Brian A. Robinson & Associates (Geotechnical)
LANDSCAPE: Wade Graham Landscape Studio
CONSULTANTS: Tree Life Concern Inc. (Arborist), E&J Engineering & Energy Designs (Title-24 Energy)
GENERAL CONTRACTOR: A-1 Construction
PHOTOGRAPHER: Peter Tolkin, Grant Mudford
AWARDS: 2001 Excellence Award Southern California Ready Mixed Concrete Association
 Singular Flooring
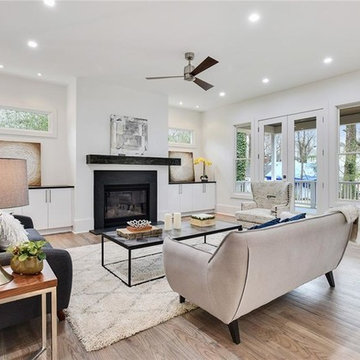
Family room - mid-sized modern open concept medium tone wood floor and gray floor family room idea in Atlanta with a standard fireplace and a stone fireplace
 Giffin & Crane General Contractors, Inc.
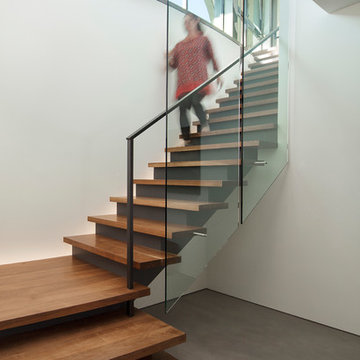
Stairway.
Example of a trendy staircase design in Santa Barbara
Example of a trendy staircase design in Santa Barbara
 Giffin & Crane General Contractors, Inc.
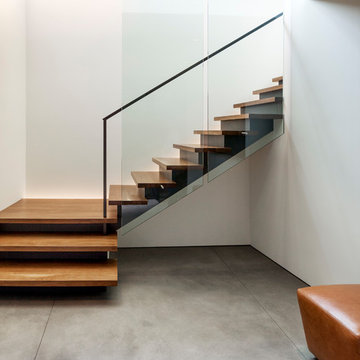
Staircase.
Staircase - contemporary staircase idea in Santa Barbara
Staircase - contemporary staircase idea in Santa Barbara
 Giffin & Crane General Contractors, Inc.
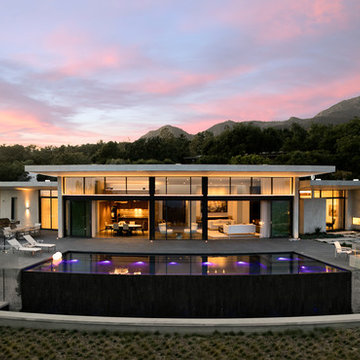
Exterior.
Inspiration for a contemporary exterior home remodel in Santa Barbara
Inspiration for a contemporary exterior home remodel in Santa Barbara
 Giffin & Crane General Contractors, Inc.
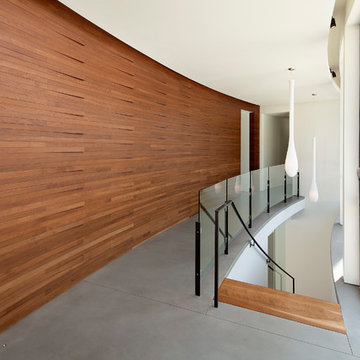
Wall detail and staircase.
Trendy hallway photo in Santa Barbara
Trendy hallway photo in Santa Barbara
 Giffin & Crane General Contractors, Inc.
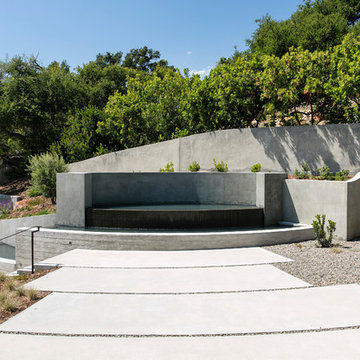
Hardscaping and fountain.
This is an example of a contemporary landscaping in Santa Barbara.
This is an example of a contemporary landscaping in Santa Barbara.
 Riverdell Construction, Inc.
Tyler Maddox of Maddox Productions

Mountain style l-shaped medium tone wood floor kitchen photo in Portland with a farmhouse sink, open cabinets, gray backsplash, stainless steel appliances and an island
Mountain style l-shaped medium tone wood floor kitchen photo in Portland with a farmhouse sink, open cabinets, gray backsplash, stainless steel appliances and an island


 SINGULAR DESIGN INTERIORS
wood beams, built in bookshelves, wallpaper fireplace wall, whitewash table
Dining room - eclectic gray floor dining room idea in Baltimore with beige walls, a standard fireplace and a tile fireplace
Dining room - eclectic gray floor dining room idea in Baltimore with beige walls, a standard fireplace and a tile fireplace
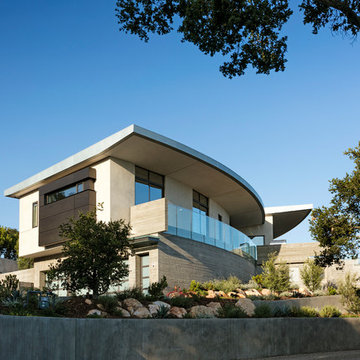 Giffin & Crane General Contractors, Inc.
Exterior and landscaping.
Example of a trendy exterior home design in Santa Barbara
Example of a trendy exterior home design in Santa Barbara
3