
Search results for "Sinking realization" in Home Design Ideas
 Harmonious Interiors and Design, LLC
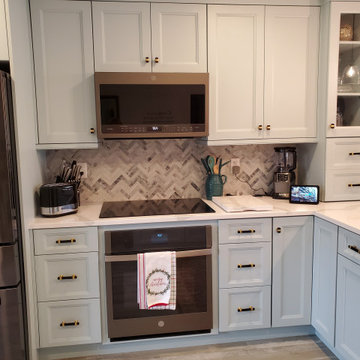
There was an issue with a waste pipe going to the upper floor that had to be dealt with. We didn't realize until the wall was down that the pipe also extended in the front of the cabinets. To hide the upper pipe, we created the long cabinet on the right. There is a box that fit over the pipe built into the cabinet running from top to bottom. The drawers on the bottom are actually shelves with the same box. They are made to look like drawers to break up the length. To cover the bottom of the pipe running towards the center of the sink area, we used a 36 lazy Suzan box with a 33 Suzan insert to make up the space.
I love the results.
 Craven Construction
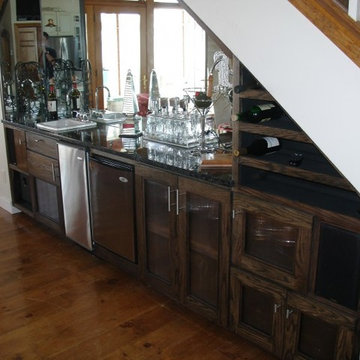
This opportunity was realized when the current owners of this home first purchased it and wanted to personalize it when they moved in.
The alcove area under the stairway was there and it’s original intended use is unknown, but the owners wanted a wet bar area to serve the lakeside and back deck areas of the home.
A sink, ice maker and mini-fridge were added into the space along with plenty of storage for glasses, tumblers, and an exposed wine rack.
The unit was built inexpensively by using regular plywood for the boxes and spending the time and resources on the solid oak doors. Polycarbonate sheeting was used to give the cabinets and opaque view of what is inside as well as the backlighting to enhance to room’s mood without having to use overhead lighting.
 Jarrett Design
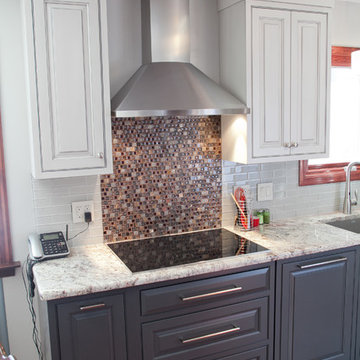
Chapel Avenue came to us as a cramped and outdated kitchen, with a peninsula separating the kitchen from the dining area, making the space seem even smaller than it was. Working with this couple, we soon realized they wanted something fun and eclectic to match their personalities. Bringing three cabinet finishes together in one small space wasn't easy, but unifying the kitchen through countertop materials and hardware made it work. Matt Villano Photography
Find the right local pro for your project
 OMNIA Group Architects

Beautiful new construction, this kitchen is designed for entertaining. Notice the center island between the cooking wall and the cabinets with hardwood flooring.
 Jarrett Design
Chapel Avenue came to us as a cramped and outdated kitchen, with a peninsula separating the kitchen from the dining area, making the space seem even smaller than it was. Working with this couple, we soon realized they wanted something fun and eclectic to match their personalities. Bringing three cabinet finishes together in one small space wasn't easy, but unifying the kitchen through countertop materials and hardware made it work. Matt Villano Photography
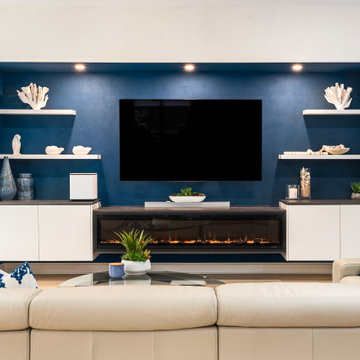
 Creative Cabinets Tx
This was a custom build of a Fireplace and TV entertainment center, and a full kitchen update. We worked with the client to give them the updated modern feel with their love of color. The kitchen design was clean and modern with a solid quartz backsplash and countertops, stainless steel appliances and sink. The cabinets were taken up to the ceiling with glass doors to display some of their beautiful items. We love helping our client realize their vision. Scroll all the way down to see the before pictures.
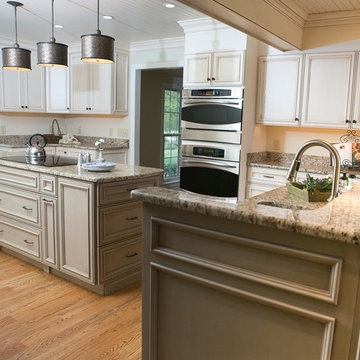
 Meredith Ericksen
Tuscan Blue Design was brought into this project (house addition) when the client realized she needed a creative-functional-layout for her new kitchen. The first thing the client said to us was that she wanted to see the view out the bay window as she cooked in her kitchen...that led to the idea of two functional islands instead of perimeter cabinetry. She was drawn to farmhouse style kitchens but didn't want her space to feel 'country'. We took classic farmhouse style elements...bead board + painted cabinetry...updated the color palette using warm gray + warm white, custom storage options, and accent lighting to create a fresh take on the farmhouse style.
Mary Kate McKenna Photography


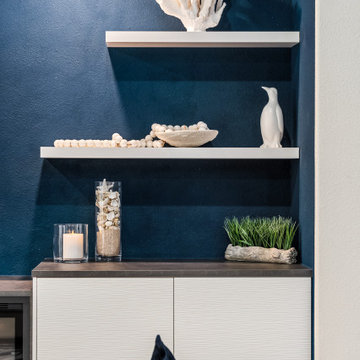 Creative Cabinets Tx
This was a custom build of a Fireplace and TV entertainment center, and a full kitchen update. We worked with the client to give them the updated modern feel with their love of color. The kitchen design was clean and modern with a solid quartz backsplash and countertops, stainless steel appliances and sink. The cabinets were taken up to the ceiling with glass doors to display some of their beautiful items. We love helping our client realize their vision. Scroll all the way down to see the before pictures.
 Creative Cabinets Tx
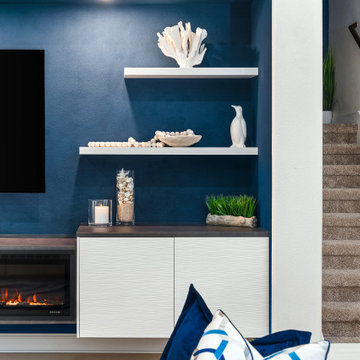
This was a custom build of a Fireplace and TV entertainment center, and a full kitchen update. We worked with the client to give them the updated modern feel with their love of color. The kitchen design was clean and modern with a solid quartz backsplash and countertops, stainless steel appliances and sink. The cabinets were taken up to the ceiling with glass doors to display some of their beautiful items. We love helping our client realize their vision. Scroll all the way down to see the before pictures.
 Creative Cabinets Tx
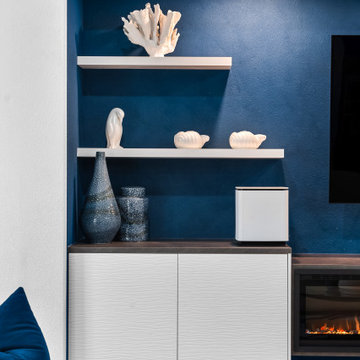
This was a custom build of a Fireplace and TV entertainment center, and a full kitchen update. We worked with the client to give them the updated modern feel with their love of color. The kitchen design was clean and modern with a solid quartz backsplash and countertops, stainless steel appliances and sink. The cabinets were taken up to the ceiling with glass doors to display some of their beautiful items. We love helping our client realize their vision. Scroll all the way down to see the before pictures.
 Creative Cabinets Tx
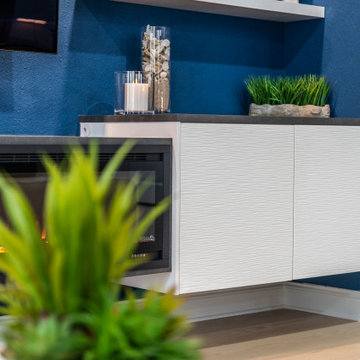
This was a custom build of a Fireplace and TV entertainment center, and a full kitchen update. We worked with the client to give them the updated modern feel with their love of color. The kitchen design was clean and modern with a solid quartz backsplash and countertops, stainless steel appliances and sink. The cabinets were taken up to the ceiling with glass doors to display some of their beautiful items. We love helping our client realize their vision. Scroll all the way down to see the before pictures.
 Creative Cabinets Tx
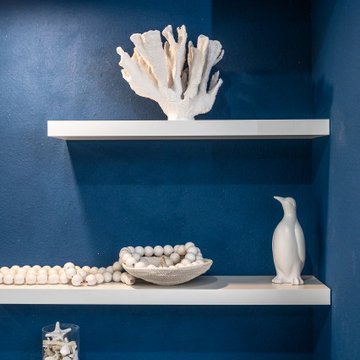
This was a custom build of a Fireplace and TV entertainment center, and a full kitchen update. We worked with the client to give them the updated modern feel with their love of color. The kitchen design was clean and modern with a solid quartz backsplash and countertops, stainless steel appliances and sink. The cabinets were taken up to the ceiling with glass doors to display some of their beautiful items. We love helping our client realize their vision. Scroll all the way down to see the before pictures.



 Creative Cabinets Tx
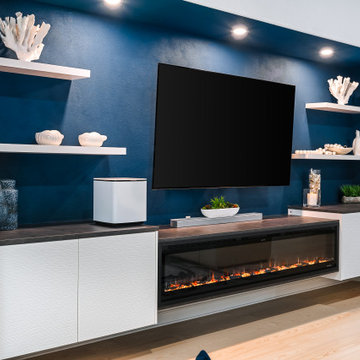
This was a custom build of a Fireplace and TV entertainment center, and a full kitchen update. We worked with the client to give them the updated modern feel with their love of color. The kitchen design was clean and modern with a solid quartz backsplash and countertops, stainless steel appliances and sink. The cabinets were taken up to the ceiling with glass doors to display some of their beautiful items. We love helping our client realize their vision. Scroll all the way down to see the before pictures.
 Bella Vita Custom Homes & Remodeling
2 PAIGEBROOKE
WESTLAKE, TEXAS 76262
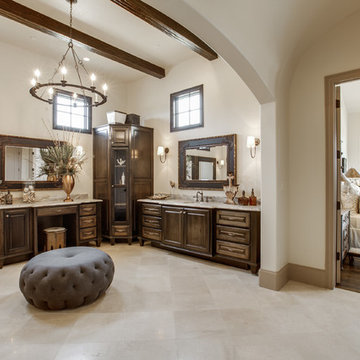
Live like Spanish royalty in our most realized Mediterranean villa ever. Brilliantly designed entertainment wings: open living-dining-kitchen suite on the north, game room and home theatre on the east, quiet conversation in the library and hidden parlor on the south, all surrounding a landscaped courtyard. Studding luxury in the west wing master suite. Children's bedrooms upstairs share dedicated homework room. Experience the sensation of living beautifully at this authentic Mediterranean villa in Westlake!
- See more at: http://www.livingbellavita.com/southlake/westlake-model-home
 Design Builders & Remodeling Inc.
Design Builders & Remodeling is a one stop shop operation. From the start, design solutions are strongly rooted in practical applications and experience. Project planning takes into account the realities of the construction process and mindful of your established budget. All the work is centralized in one firm reducing the chances of costly or time consuming surprises. A solid partnership with solid professionals to help you realize your dreams for a new or improved home.
This classic Connecticut home was bought by a growing family. The house was in an ideal location but needed to be expanded. Design Builders & Remodeling almost doubled the square footage of the home. Creating a new sunny and spacious master bedroom, new guestroom, laundry room, garage, kids bathroom, expanded and renovated the kitchen, family room, and playroom. The upgrades and addition is seamlessly and thoughtfully integrated to the original footprint.
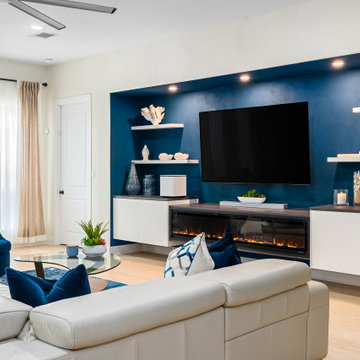 Creative Cabinets Tx
This was a custom build of a Fireplace and TV entertainment center, and a full kitchen update. We worked with the client to give them the updated modern feel with their love of color. The kitchen design was clean and modern with a solid quartz backsplash and countertops, stainless steel appliances and sink. The cabinets were taken up to the ceiling with glass doors to display some of their beautiful items. We love helping our client realize their vision. Scroll all the way down to see the before pictures.

Sponsored
Columbus, OH

Hope Restoration & General Contracting
Columbus Design-Build, Kitchen & Bath Remodeling, Historic Renovations
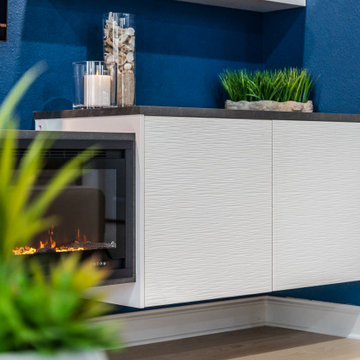 Creative Cabinets Tx
This was a custom build of a Fireplace and TV entertainment center, and a full kitchen update. We worked with the client to give them the updated modern feel with their love of color. The kitchen design was clean and modern with a solid quartz backsplash and countertops, stainless steel appliances and sink. The cabinets were taken up to the ceiling with glass doors to display some of their beautiful items. We love helping our client realize their vision. Scroll all the way down to see the before pictures.

 Acadian House Design & Renovation
Kitchen pantry - large transitional l-shaped porcelain tile and gray floor kitchen pantry idea in New Orleans with quartz countertops, an island, flat-panel cabinets, white cabinets, white backsplash, a farmhouse sink, cement tile backsplash, colored appliances and white countertops
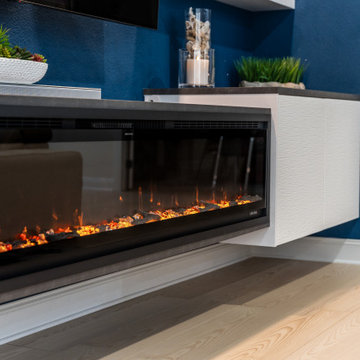 Creative Cabinets Tx
This was a custom build of a Fireplace and TV entertainment center, and a full kitchen update. We worked with the client to give them the updated modern feel with their love of color. The kitchen design was clean and modern with a solid quartz backsplash and countertops, stainless steel appliances and sink. The cabinets were taken up to the ceiling with glass doors to display some of their beautiful items. We love helping our client realize their vision. Scroll all the way down to see the before pictures.
24