
Search results for "Sinking realization" in Home Design Ideas
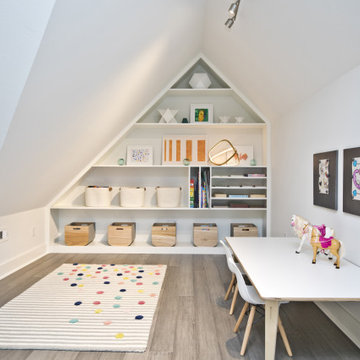
 Nico Interior Design
Study space and mid-sized trendy gender-neutral gray floor and medium tone wood floor kids' study room photo with white walls
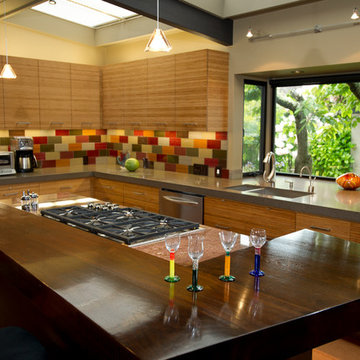
 Uhrich Design
Mid-sized minimalist galley medium tone wood floor enclosed kitchen photo in Sacramento with an undermount sink, flat-panel cabinets, medium tone wood cabinets, quartz countertops, multicolored backsplash, subway tile backsplash, stainless steel appliances and an island
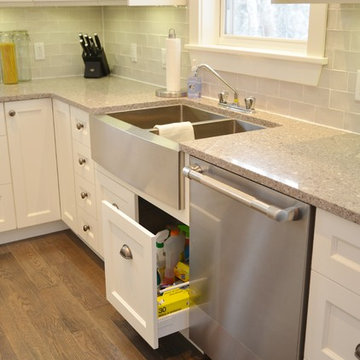
 Dennison Homes and Bruce County Custom Cabinets
Under sink pull out drawer
Eat-in kitchen - mid-sized contemporary u-shaped medium tone wood floor eat-in kitchen idea with an island, shaker cabinets, white cabinets, quartz countertops, gray backsplash, subway tile backsplash, stainless steel appliances and a farmhouse sink
Eat-in kitchen - mid-sized contemporary u-shaped medium tone wood floor eat-in kitchen idea with an island, shaker cabinets, white cabinets, quartz countertops, gray backsplash, subway tile backsplash, stainless steel appliances and a farmhouse sink
Find the right local pro for your project
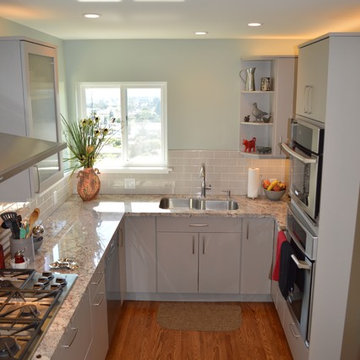
 Cucina di Cannelora
A family home which is the gathering place for 20-30 people each Passover needed a new kitchen. Understanding how two cooks maneuver in this small space was key in realizing its potential. I say let’s invite 50 people this year!

 Envy Landscape Design Inc.
Photo of a mid-sized modern drought-tolerant and full sun backyard water fountain landscape in San Diego with decking.
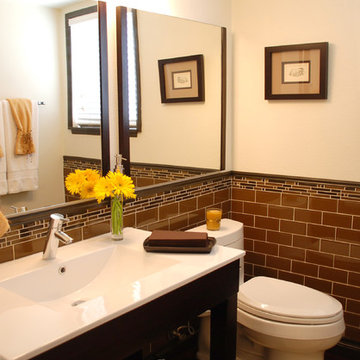
 Carmelle Interiors
This is what I call a "DIY (do-it-yourself) Rescue."
These clients contacted me after attempting to renovate on their own, only to realize they needed professional input. They asked me to tie together the selections they had already made and to make the space look larger, rather than smaller, despite the contrast of materials.
I added a second mirror, repainted the walls and baseboards, swapped out the countertop, and accessorized, and my clients were very pleased with the end result!
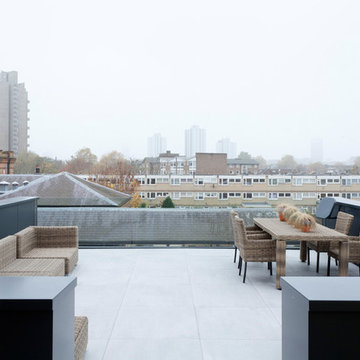
 LeichtUSA
Attractive living as an architectural experiment: a 136-year-old water tower, a listed building with a spectacular 360-degree panorama view over the City of London. The task, to transform it into a superior residence, initially seemed an absolute impossibility. But when the owners came across architect Mike Collier, they had found a partner who was to make the impossible possible. The tower, which had been empty for decades, underwent radical renovation work and was extended by a four-storey cube containing kitchen, dining and living room - connected by glazed tunnels and a lift shaft. The kitchen, realised by Enclosure Interiors in Tunbridge Wells, Kent, with furniture from LEICHT is the very heart of living in this new building.
Shiny white matt-lacquered kitchen fronts (AVANCE-LR), tone-on-tone with the worktops, reflect the light in the room and thus create expanse and openness. The surface of the handle-less kitchen fronts has a horizontal relief embossing; depending on the light incidence, this results in a vitally structured surface. The free-standing preparation isle with its vertical side panels with a seamlessly integrated sink represents the transition between kitchen and living room. The fronts of the floor units facing the dining table were extended to the floor to do away with the plinth typical of most kitchens. Ceiling-high tall units on the wall provide plenty of storage space; the electrical appliances are integrated here invisible to the eye. Floor units on a high plinth which thus appear to be floating form the actual cooking centre within the kitchen, attached to the wall. A range of handle-less wall units concludes the glazed niche at the top.
LEICHT international: “Architecture and kitchen” in the centre of London. www.LeichtUSA.com



 Ashley Gilbreath Interior Design
Inspiration for a coastal l-shaped medium tone wood floor and brown floor kitchen remodel with a farmhouse sink, shaker cabinets, gray cabinets, white backsplash, subway tile backsplash, an island and white countertops

 HALLETT & Co.
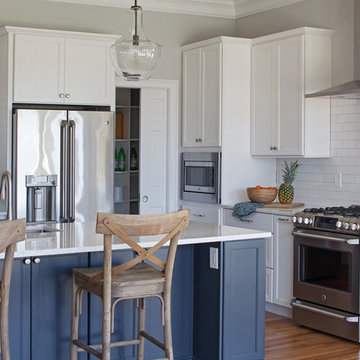
A marsh-view home built in 1995 with significant wear and tear received a full remodel due to a pre-purchase consultation; resulting in the bid, purchase, and realization of a waterfront dream home. Photography by Atlantic Archives
 Laney LA, Inc.
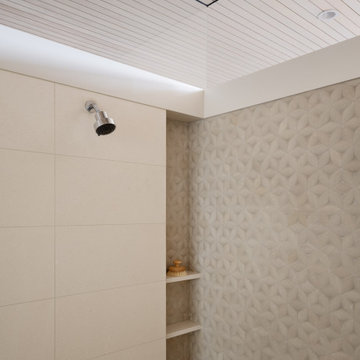
This home is dedicated to the idea that beauty can be found in the artistic expression of hand-made processes. The project included rigorous material research and close partnership with local craftspeople in order to realize the final architecture. The timeless quality of this collaboration is most visible in the ribbon stair and the raked stucco walls on the exterior facade. Working hand in hand with local artisans, layers of wood and plaster were stapled, raked, sanded, bent, and laminated in order to realize the curve of the stair and the precise lines of the facade.
In contrast to the manipulation of materials, a garden courtyard and spa add an intimate experience of nature within the heart of the home. The concealed space is a case study in contrast from the lush vegetation against the stark steel, to the shallow hot plunge and six-foot deep cold plunge. The result is a home that elevates the integrity of local craft and the refreshment of nature’s touch to augment a lifestyle dedicated to health, artistry, and authenticity.
 GRECO INTERIORS

Full kitchen renovation as part of a larger renovation to modernize the client's penthouse.
It's not how much space you have; it's what you do with it! We used integrated appliances to space space and modern millwork with finger pulls to achieve a modern, streamlined design aesthetic. Adding the grey brick wall warms up the space and adds a custom touch that adds a sophisticated experience.
Designer: Greco Interiors
Photo: Stephani Buchman



 Design Builders & Remodeling Inc.
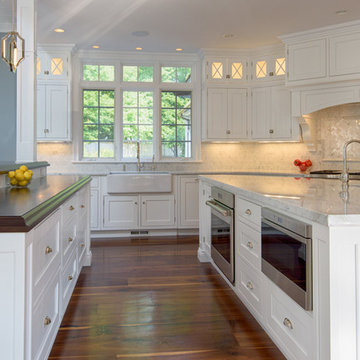
Design Builders & Remodeling is a one stop shop operation. From the start, design solutions are strongly rooted in practical applications and experience. Project planning takes into account the realities of the construction process and mindful of your established budget. All the work is centralized in one firm reducing the chances of costly or time consuming surprises. A solid partnership with solid professionals to help you realize your dreams for a new or improved home.
Nina Pomeroy
 Katerina Vallianatos
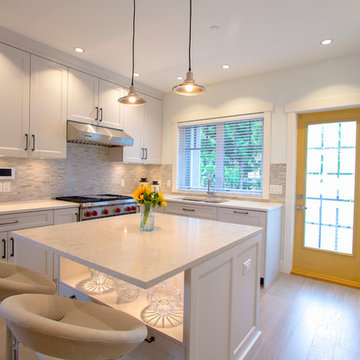
Our latest completion is a 2000 sq. foot duplex custom built for our clients as their retirement home! Moving from house twice that size, we quickly realized that integrated storage was of high importance!
Using Richelieu Hardware products we've integrated a tilt out sponge tray under the sink cabinet, a pull out pantry to the left of the range for oils and spices, a Super Susan cabinet in the corner and tall pull out pantries on the right and left of the integrated fridge.
 Renovisions
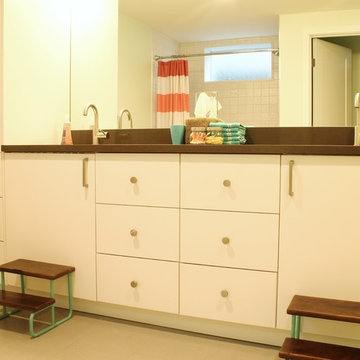
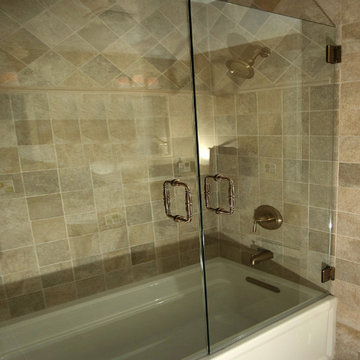
For this Full Bath, space was adequate but uninspiring. The homeowners realized this space was in need of a Renovision to make it suitable for their two Young adults in the home. Keeping the two sinks was necessary and mounted under ‘New Venetian Gold’ Granite. Ample Cabinetry finished in a white painted finish with espresso glaze and two large mirrors in matching painted finish set the tone to reflect the sumptuous materials. We worked with the homeowners to create a simple, yet unique tile design for the tub/shower walls and to show it off, we recommended a 2-door Frameless Glass Shower Enclosure. This French Door Glass Shower enclosure is convenient, yet provided an elegant look and made a positive impression on the young adults in the family.



 Design Builders & Remodeling Inc.
Design Builders & Remodeling is a one stop shop operation. From the start, design solutions are strongly rooted in practical applications and experience. Project planning takes into account the realities of the construction process and mindful of your established budget. All the work is centralized in one firm reducing the chances of costly or time consuming surprises. A solid partnership with solid professionals to help you realize your dreams for a new or improved home.
Nina Pomeroy
 True North Builders, Inc.
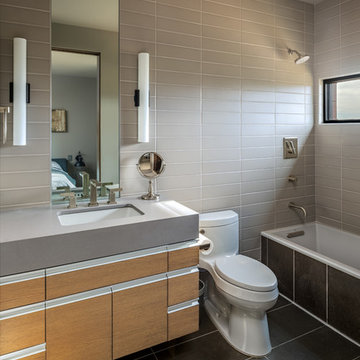
Inspiration for a contemporary 3/4 gray tile and subway tile gray floor alcove bathtub remodel in Phoenix with flat-panel cabinets, medium tone wood cabinets, a one-piece toilet, an undermount sink, gray countertops and gray walls
 Queen Remodeling
As professional kitchen and bath remodelers in Alhambra, we define success as being able to help people realize their dream. Our success can be attributed to our modern kitchen remodel in Alhambra and urban bath remodel in Alhambra and neighboring cities.
Kitchen and Bathroom Remodeling in Alhambra, CA - https://www.queenremodeling.com/
21