
Search results for "Sinking realization" in Home Design Ideas
 Jarrett Design
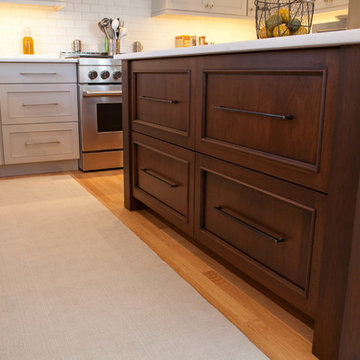
Upon meeting the homeowners of this Nazareth remodel, we quickly realized this was not their first rodeo when it came to kitchen renovations. The project started with a very orange oak kitchen with an awkward layout that did not work for their family. The new u-shaped layout keeps everything needed for preparing daily meals within arms reach, while a central island serves as a landing space and buffet for family gatherings. Undercabinet lighting highlights the gorgeous Fireclay Tile backsplash and Bianco Rafaele marble, while Kichler pendants illuminate the island. The wall was extended at the end of the sink run to allow us to create a small office nook, perfect for typing a quick email or looking up a recipe, and an adjacent bar area allows guests to concoct their own drinks, away from the food prep. Matt Villano Photography
 Creative Cabinets Tx
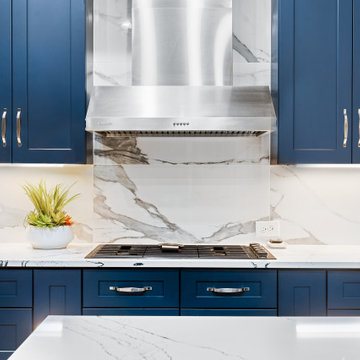
This was a custom build of a Fireplace and TV entertainment center, and a full kitchen update. We worked with the client to give them the updated modern feel with their love of color. The kitchen design was clean and modern with a solid quartz backsplash and countertops, stainless steel appliances and sink. The cabinets were taken up to the ceiling with glass doors to display some of their beautiful items. We love helping our client realize their vision. Scroll all the way down to see the before pictures.
 Meredith Ericksen
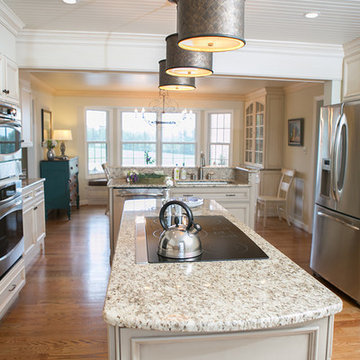
Tuscan Blue Design was brought into this project (house addition) when the client realized she needed a creative-functional-layout for her new kitchen. The first thing the client said to us was that she wanted to see the view out the bay window as she cooked in her kitchen...that led to the idea of two functional islands instead of perimeter cabinetry. She was drawn to farmhouse style kitchens but didn't want her space to feel 'country'. We took classic farmhouse style elements...bead board + painted cabinetry...updated the color palette using warm gray + warm white, custom storage options, and accent lighting to create a fresh take on the farmhouse style.
Mary Kate McKenna Photography
Find the right local pro for your project
 Living Stone Design + Build

Harmonious transitional bedroom in the award-winning Bronder Residence that perfectly balances modern comfort with mountain aesthetics. The space showcases Living Stone's commitment to sustainable building through energy-efficient windows that frame forest views, while ID.ology's design expertise creates a serene retreat with sophisticated finishes and thoughtful details.
 Creative Cabinets Tx
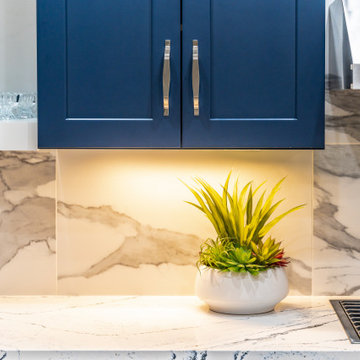
This was a custom build of a Fireplace and TV entertainment center, and a full kitchen update. We worked with the client to give them the updated modern feel with their love of color. The kitchen design was clean and modern with a solid quartz backsplash and countertops, stainless steel appliances and sink. The cabinets were taken up to the ceiling with glass doors to display some of their beautiful items. We love helping our client realize their vision. Scroll all the way down to see the before pictures.
 Creative Cabinets Tx
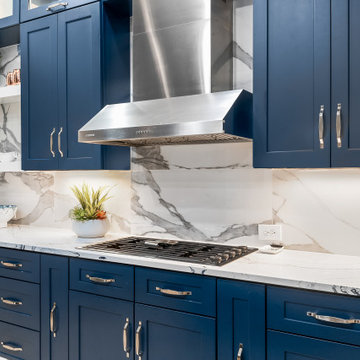
This was a custom build of a Fireplace and TV entertainment center, and a full kitchen update. We worked with the client to give them the updated modern feel with their love of color. The kitchen design was clean and modern with a solid quartz backsplash and countertops, stainless steel appliances and sink. The cabinets were taken up to the ceiling with glass doors to display some of their beautiful items. We love helping our client realize their vision. Scroll all the way down to see the before pictures.
 Jarrett Design
Upon meeting the homeowners of this Nazareth remodel, we quickly realized this was not their first rodeo when it came to kitchen renovations. The project started with a very orange oak kitchen with an awkward layout that did not work for their family. The new u-shaped layout keeps everything needed for preparing daily meals within arms reach, while a central island serves as a landing space and buffet for family gatherings. Undercabinet lighting highlights the gorgeous Fireclay Tile backsplash and Bianco Rafaele marble, while Kichler pendants illuminate the island. The wall was extended at the end of the sink run to allow us to create a small office nook, perfect for typing a quick email or looking up a recipe, and an adjacent bar area allows guests to concoct their own drinks, away from the food prep. Matt Villano Photography


 Creative Cabinets Tx
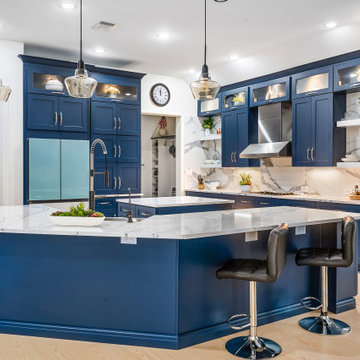
This was a custom build of a Fireplace and TV entertainment center, and a full kitchen update. We worked with the client to give them the updated modern feel with their love of color. The kitchen design was clean and modern with a solid quartz backsplash and countertops, stainless steel appliances and sink. The cabinets were taken up to the ceiling with glass doors to display some of their beautiful items. We love helping our client realize their vision. Scroll all the way down to see the before pictures.
 Jarrett Design
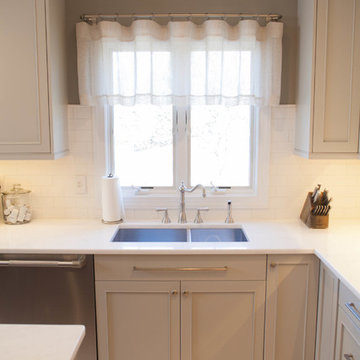
Upon meeting the homeowners of this Nazareth remodel, we quickly realized this was not their first rodeo when it came to kitchen renovations. The project started with a very orange oak kitchen with an awkward layout that did not work for their family. The new u-shaped layout keeps everything needed for preparing daily meals within arms reach, while a central island serves as a landing space and buffet for family gatherings. Undercabinet lighting highlights the gorgeous Fireclay Tile backsplash and Bianco Rafaele marble, while Kichler pendants illuminate the island. The wall was extended at the end of the sink run to allow us to create a small office nook, perfect for typing a quick email or looking up a recipe, and an adjacent bar area allows guests to concoct their own drinks, away from the food prep. Matt Villano Photography
 Jamie Banfield Interior Designs
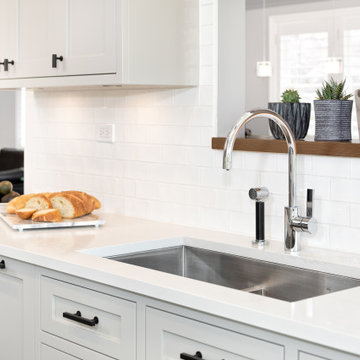
A herritage inspired kitchen filled with technology and innovation. When working with the home owners we realized they fell-in-love with the home based on the charm and quirks of the space. Creating a shiplap feature and adding nods to the traditional history of the home, made for a very elegant and curated space.
 Design Builders & Remodeling Inc.

Design Builders & Remodeling is a one stop shop operation. From the start, design solutions are strongly rooted in practical applications and experience. Project planning takes into account the realities of the construction process and mindful of your established budget. All the work is centralized in one firm reducing the chances of costly or time consuming surprises. A solid partnership with solid professionals to help you realize your dreams for a new or improved home.
This classic Connecticut home was bought by a growing family. The house was in an ideal location but needed to be expanded. Design Builders & Remodeling almost doubled the square footage of the home. Creating a new sunny and spacious master bedroom, new guestroom, laundry room, garage, kids bathroom, expanded and renovated the kitchen, family room, and playroom. The upgrades and addition is seamlessly and thoughtfully integrated to the original footprint.
 Jarrett Design
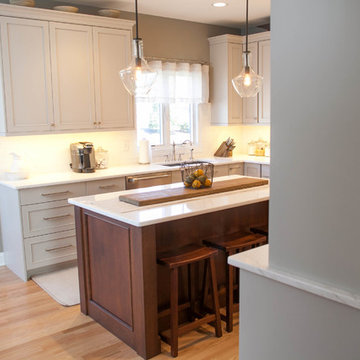
Upon meeting the homeowners of this Nazareth remodel, we quickly realized this was not their first rodeo when it came to kitchen renovations. The project started with a very orange oak kitchen with an awkward layout that did not work for their family. The new u-shaped layout keeps everything needed for preparing daily meals within arms reach, while a central island serves as a landing space and buffet for family gatherings. Undercabinet lighting highlights the gorgeous Fireclay Tile backsplash and Bianco Rafaele marble, while Kichler pendants illuminate the island. The wall was extended at the end of the sink run to allow us to create a small office nook, perfect for typing a quick email or looking up a recipe, and an adjacent bar area allows guests to concoct their own drinks, away from the food prep. Matt Villano Photography
 Nicolls Design Build

Alcove bathtub - mid-sized modern gray tile and porcelain tile porcelain tile, gray floor and single-sink alcove bathtub idea in San Diego with flat-panel cabinets, light wood cabinets, a one-piece toilet, white walls, an undermount sink, quartz countertops, a hinged shower door, white countertops and a built-in vanity

Sponsored
Sunbury, OH

J.Holderby - Renovations
Franklin County's Leading General Contractors - 2X Best of Houzz!
 Creative Cabinets Tx
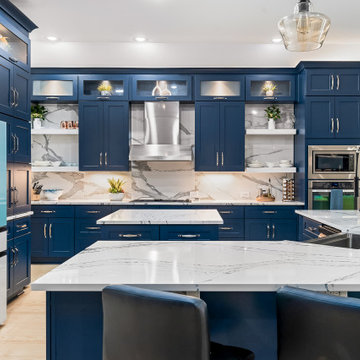
This was a custom build of a Fireplace and TV entertainment center, and a full kitchen update. We worked with the client to give them the updated modern feel with their love of color. The kitchen design was clean and modern with a solid quartz backsplash and countertops, stainless steel appliances and sink. The cabinets were taken up to the ceiling with glass doors to display some of their beautiful items. We love helping our client realize their vision. Scroll all the way down to see the before pictures.
 GMT Home Designs Inc.
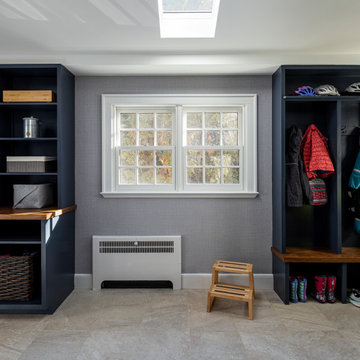
When they first purchased the home, the owners didn't think they'd need to renovate. But with two growing girls, they eventually realized that the house didn't fully suit their needs. While cooking, they couldn't keep an eye on the children as they played in the living room on the other side of the house. We designed a 325 sf addition that expanded the kitchen and added a family room and powder room. Renovations were also made to the adjacent mudroom including plenty of built-in storage.
 Design Builders & Remodeling Inc.
Design Builders & Remodeling is a one stop shop operation. From the start, design solutions are strongly rooted in practical applications and experience. Project planning takes into account the realities of the construction process and mindful of your established budget. All the work is centralized in one firm reducing the chances of costly or time consuming surprises. A solid partnership with solid professionals to help you realize your dreams for a new or improved home.
This classic Connecticut home was bought by a growing family. The house was in an ideal location but needed to be expanded. Design Builders & Remodeling almost doubled the square footage of the home. Creating a new sunny and spacious master bedroom, new guestroom, laundry room, garage, kids bathroom, expanded and renovated the kitchen, family room, and playroom. The upgrades and addition is seamlessly and thoughtfully integrated to the original footprint.
 Solstice Kitchen and Bath

This kitchen design in Bowie, MD achieved a striking style with two-toned kitchen cabinets. To achieve this custom look and realize the client's design vision we incorporated two different cabinet lines, with Koch Classic "Bristol" in Oyster on the perimeter and HomeCrest "Bexley" in Cadet for the island, both on maple wood. An Olympus quartz "Fortuna" premium countertop complements the white cabinetry, while a Sapele mahogany wood top beautifully accents the blue island. The backsplash at the sink and range wall is Eclipse Grey Wave 4 x 12 glossy glass subway tile, which provides a striking contrast to the white perimeter color palette. The island includes seating with upholstered chairs in a complementary color scheme. A stainless apron front sink pairs perfectly with the Brizo "Tresa" two handled faucet in polished nickel. GE stainless appliances feature throughout the kitchen design, along with a built in microwave and a Brizo pot filler faucet. Beyond the main kitchen cabinets, the design includes a built-in desk with storage. A beverage station with an undercounter beverage refrigerator also incorporates a wine rack, wine glass storage, and narrow glass front cabinets with in cabinet lighting.


 Jarrett Design
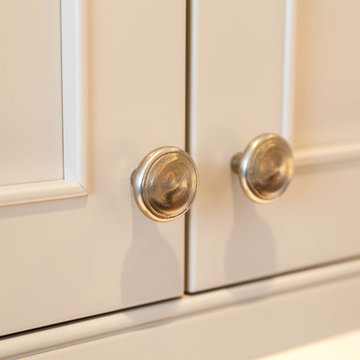
Upon meeting the homeowners of this Nazareth remodel, we quickly realized this was not their first rodeo when it came to kitchen renovations. The project started with a very orange oak kitchen with an awkward layout that did not work for their family. The new u-shaped layout keeps everything needed for preparing daily meals within arms reach, while a central island serves as a landing space and buffet for family gatherings. Undercabinet lighting highlights the gorgeous Fireclay Tile backsplash and Bianco Rafaele marble, while Kichler pendants illuminate the island. The wall was extended at the end of the sink run to allow us to create a small office nook, perfect for typing a quick email or looking up a recipe, and an adjacent bar area allows guests to concoct their own drinks, away from the food prep. Matt Villano Photography
 Creative Cabinets Tx
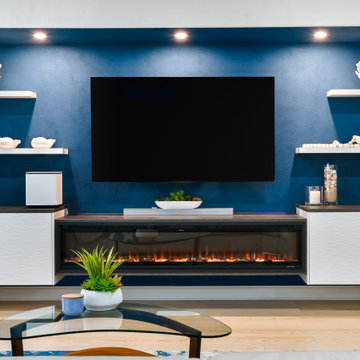
This was a custom build of a Fireplace and TV entertainment center, and a full kitchen update. We worked with the client to give them the updated modern feel with their love of color. The kitchen design was clean and modern with a solid quartz backsplash and countertops, stainless steel appliances and sink. The cabinets were taken up to the ceiling with glass doors to display some of their beautiful items. We love helping our client realize their vision. Scroll all the way down to see the before pictures.
 Newgard Custom Homes
contemporary kitchen

Kitchen - large contemporary dark wood floor kitchen idea in Chicago with recessed-panel cabinets, white cabinets, quartzite countertops, paneled appliances, an island, an undermount sink and white countertops
Kitchen - large contemporary dark wood floor kitchen idea in Chicago with recessed-panel cabinets, white cabinets, quartzite countertops, paneled appliances, an island, an undermount sink and white countertops
29