
Search results for "Sipping" in Home Design Ideas
 Benita Cooper Design

We converted this unfinished basement into a hip adult hangout for sipping wine, watching a movie and playing a few games.
Basement - large modern look-out gray floor basement idea in Philadelphia with a bar and white walls
Basement - large modern look-out gray floor basement idea in Philadelphia with a bar and white walls
 Specktacular Home Remodeling

Wouldn’t you love sipping coffee on this deck every morning?! We were thrilled to return to this lovely client’s home to remodel their deck. Now the whole family can enjoy this space for years to come!
 Marland Architecture
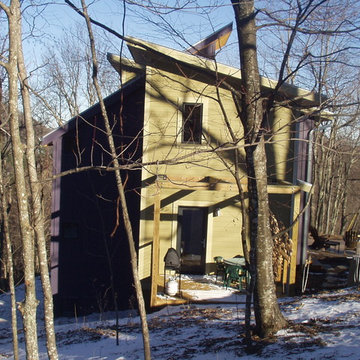
Opposing shed roofs create interesting volumes. Purple volume is stair/circulation zone.
Photo: KCM
Example of a mid-sized trendy green three-story concrete fiberboard exterior home design in Other with a shed roof
Example of a mid-sized trendy green three-story concrete fiberboard exterior home design in Other with a shed roof
Find the right local pro for your project
 Architectural Resource LLC
The Stern Residence ‘Nautilus House’ is Michigan’s second USGBC LEED for Homes Platinum level certified whole house remodel.
This ambitious project took a modest, unas-
suming Cape Cod and completely transformed
the home adding a new second floor and a
dramatic curved roof above. The arced roof,
besides being sculpturally striking, was intentionally designed to use the largest dimension of SIP panels manufactured, eliminating waste and maximizing utility, and provided an armature for mounting solar panels in the optimal location on the heavily wooded site.
-James Haefner Photography
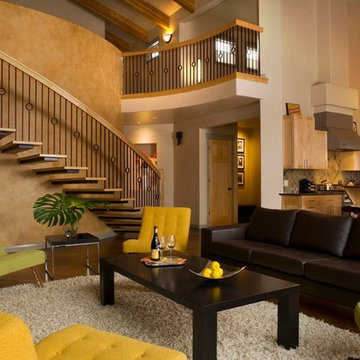
 Summit Design Group
Interior geometry of SIPS house
Scot Zimmerman Photography
Living room - mid-sized contemporary formal and open concept concrete floor and beige floor living room idea in Salt Lake City with beige walls, a standard fireplace, a stone fireplace and no tv
Living room - mid-sized contemporary formal and open concept concrete floor and beige floor living room idea in Salt Lake City with beige walls, a standard fireplace, a stone fireplace and no tv
 Timber Block Homes
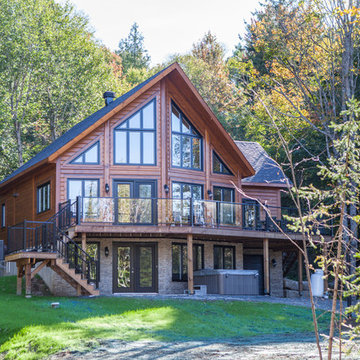
One of our newest models, the Northcliff has quickly become a customer favorite! This home takes a popular floor plan and adds a master bedroom with ensuite and walk-in to the main floor in its own annex allowing homeowners to truly maximize the shared living space. The great room features our signature wall of windows and open concept living, kitchen and dining rooms. The mezzanine is shown as a second living room that looks out onto the view as well as the living space below. The bathroom on this floor means this space can just as easily be used as another bedroom. The choice is yours! www.timberblock.com
 J T Construction & Design LLC
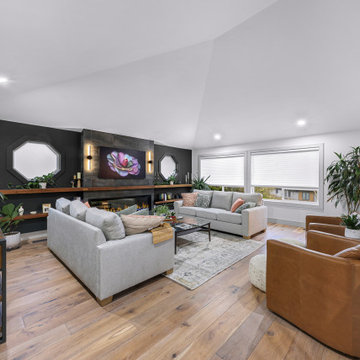
This formal sitting room was designed for peace and tranquility while allowing for large groups to hang out and gather while sipping on a glass of wine and playing games over the fireplace. We made a custom black walnut fireplace mantel the length of the wall to accent and carry as a feature of the room.
 The Olde Sale Barn
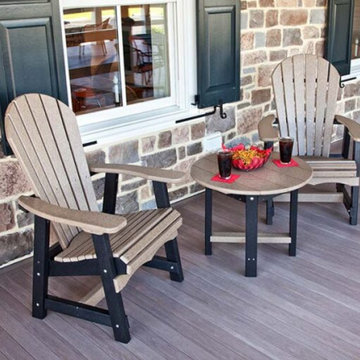
Looking for premium-quality outdoor chairs near you? Settle comfortably into a poly rocking chair and “while the time away,” surrounded by your happy family. Invite your guests to indulge in the comfort of one of our poly patio chairs. Perch on a patio swivel chair and sip your favorite beverage while keeping an eye on your entire backyard. We have the perfect poly chairs for your backyard sanctuary!
 Sno Valley Cottages

Craftsman Shaker Kitchen with Red Oak lower cabinets with a Dark Oak finish and Sage green uppers. Cabinetry is from Merit Custom Cabinetry. Countertops are engineered quartz from MSI, wood shelving is Reclaimed Douglas Fir with a dark walnut stain and polyurethane finish.

 Cabinet-S-Top
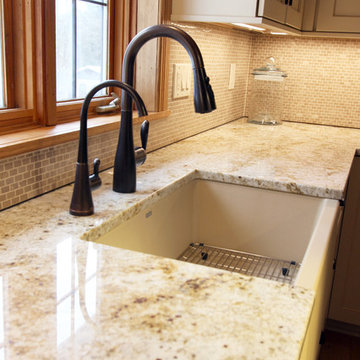
In this log cabin kitchen, we installed Medallion Gold Park Place Flat Panel Maple, White Chocolate with Mocha Highland cabinets on the perimeter and on the island is Maple, Amaretto accented with Saddle pulls and Cup pulls in oiled rubbed bronze. The countertop on the perimeter is Casella Granite with double round over edge, the island countertop is Cambria 3cm Brittanica Gold and the bar top is Eternia 3cm Lindfield. The backsplash is 1” x 12” polished brick mosaic in Empire Beige. An LED Monorail system with 8’ rail, 3 pendants, 4 direction heads was hung over the island with a coordinating pendant light over the sink. A Blanco apron front sink in Biscotti color with Moen Arbor pull down faucet and Moen sip beverage faucet in oiled rubbed bronze was installed.
 Mountain Construction Enterprises
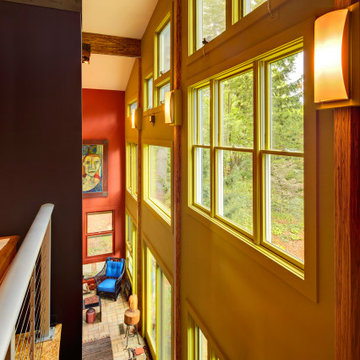

Living room wall of windows look out on a wonderful view
Example of an arts and crafts loft-style medium tone wood floor living room design in Charlotte with red walls, a standard fireplace and a stone fireplace
Example of an arts and crafts loft-style medium tone wood floor living room design in Charlotte with red walls, a standard fireplace and a stone fireplace
 Mountain Construction Enterprises
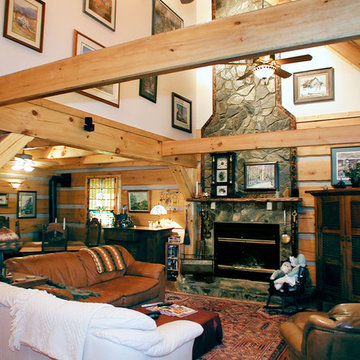
Vaulted ceiling in log great room
Inspiration for a small rustic open concept medium tone wood floor living room remodel in Charlotte with a standard fireplace, a stone fireplace and no tv
Inspiration for a small rustic open concept medium tone wood floor living room remodel in Charlotte with a standard fireplace, a stone fireplace and no tv
 I-KANDA ARCHITECTS
Photos by Matt Delphenich
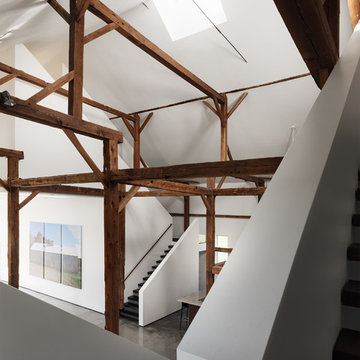
Example of a large minimalist home design design in Boston
Example of a large minimalist home design design in Boston
 Gordon Reese Design Build
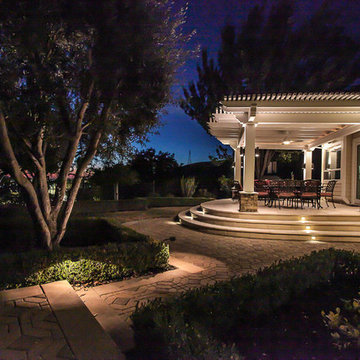
These Clayton homeowners transformed their backyard space by adding a delightful deck. They worked with the existing architectural look of columns, stone and tile to recreate this dream space. They took their ideas and worked with our 3D designer to see photo realistic views. That way, they could know exactly what they were creating. And they knew their investment range well before construction. Now they enjoy their backyard much more, sipping wine and having hor d'oeuvres with friends. Imagine watching the sunset in this backyard!
Marilyn Cunningham Photography
 Ultimate Kitchens & Bathrooms
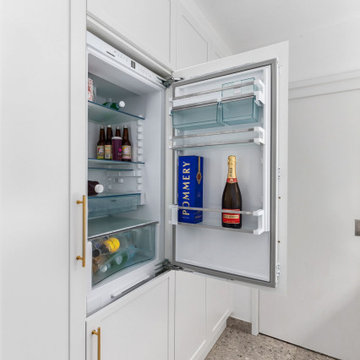
Light, bright and inviting, a beautiful entertainer’s kitchen that combines modern features with beachside characteristics. The open-plan layout connecting with a long Island bench, perfect when you need extra space to prepare a meal, it doubles as casual dining space for guests to eat around or enjoy a glass of wine while having a chat. Striking pendant lighting draws the eye towards the spectacular white profile joinery, that actually works to reflect natural lighting and maximise window views. The blue tone acts as a sophisticated backdrop, a statement against the stone countertop leading up and into the splash back, engineered stone in Casablanca form Stone Ambassador helps to open the space and creates the illusion of a larger area. White leather bar stools are a great casual seating option, and a contrast to the "Dulux Sharp Blue” colour palette used on the Island cabinetry. Smartly positioned bar is a nice addition in this entertainer's space, creating an elegant and also practical storage solution, kept away from plain sight but nearby and handy when situations call for a celebration or a relaxing sip before bed. This cleverly designed area is complete with wine fridge, wine rack and shelves for storage.
The Ultimate adjoining laundry flowing directly from the kitchen, it’s vital that the design is both practical and functional.
Materials continue into this space with the exception of the splash back, the use of textured tiles in a herringbone pattern adds an extra eye-catching element to this desirable laundry space.
Ample storage is necessary in your laundry, this space includes a combination of cupboards, overhead, drawers and bench top space, and the inclusion of tall cupboards allowing you to store brooms, mops and vacuum cleaners out of sight.
Elements of blue that echo the outside connecting the kitchen and garden, allowing a free- flowing design and plenty of natural light, throw open the doors and straight onto the pool.
 Sunlight Homes
David J Swift

Inspiration for a craftsman ceramic tile living room remodel in Albuquerque with white walls, a standard fireplace, a stone fireplace and a tv stand
Inspiration for a craftsman ceramic tile living room remodel in Albuquerque with white walls, a standard fireplace, a stone fireplace and a tv stand

 Montana Heritage Home Builders Inc
Heidi A Long, Longviews Studios
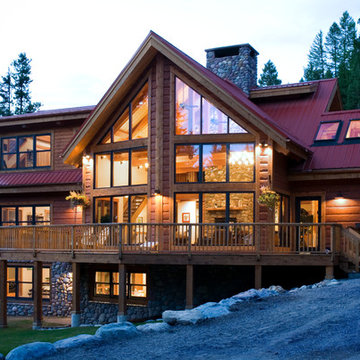
Example of a large mountain style three-story wood exterior home design in Other
Example of a large mountain style three-story wood exterior home design in Other
161