
Search results for "Sipping" in Home Design Ideas

 Sno Valley Cottages
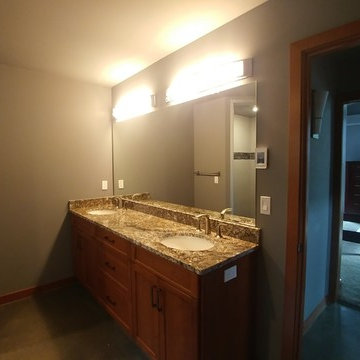
Reclaimed fir doors throughout the house, reclaimed fir trim with traditional craftsman detailing. Reclaimed vanity with granite sink basin and Delta wall mount faucet and West Elm Wall Sconces
 Tradition Outdoor Living
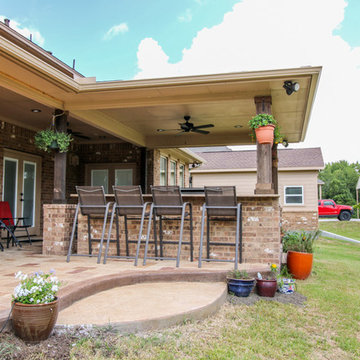
This outdoor living project allows our clients to truly enjoy their outdoor space in Rosenberg, TX. On about an acre of land, the covered patio with outdoor kitchen is the perfect spot for sipping morning coffee and enjoying a gentle breeze. The workshop adjacent to the garage was built to look original to the home, and in fact, even has AC! Both projects add much appeal and practicality to this home.
The covered patio, extending from the existing porch cover, was also built to look original to the home with matching cedar wrapped columns with brick bases. Outdoor ceiling fans were wired to this space as well as recessed lights and flood lights. A large kitchen space was built with matching brick, beautiful granite countertops, and a bar seating. With plenty storage and counter space and a large grill, this outdoor kitchen suits our clients' needs.
The original flooring surface was replaced by stamped concrete and continued throughout the remainder of the project.
Later, we returned to build our clients' a workshop space. This space is complete with AC, indoor and outdoor lighting, and a garage door with ramp in the rear for ease of access with large equipment. The entire structure matches the original home, including cedar wrapped columns, partial brick and siding exterior.

Find the right local pro for your project
 AMEK Custom Builders

Removing two walls makes for a whole new living experience at this Eden Prairie home. An island with seating provides a place for sipping your mornng coffee or serving extra guests for holidays. Custom cabinetry maximized space including the cabinet to the left side of the fridge facing the dining room and drawers for one-step access.
 Tradition Outdoor Living
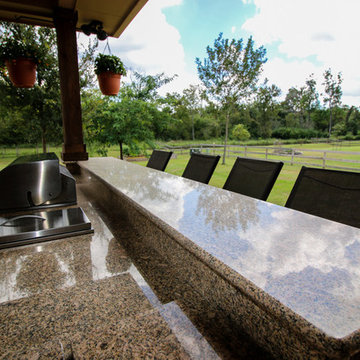
This outdoor living project allows our clients to truly enjoy their outdoor space in Rosenberg, TX. On about an acre of land, the covered patio with outdoor kitchen is the perfect spot for sipping morning coffee and enjoying a gentle breeze. The workshop adjacent to the garage was built to look original to the home, and in fact, even has AC! Both projects add much appeal and practicality to this home.
The covered patio, extending from the existing porch cover, was also built to look original to the home with matching cedar wrapped columns with brick bases. Outdoor ceiling fans were wired to this space as well as recessed lights and flood lights. A large kitchen space was built with matching brick, beautiful granite countertops, and a bar seating. With plenty storage and counter space and a large grill, this outdoor kitchen suits our clients' needs.
The original flooring surface was replaced by stamped concrete and continued throughout the remainder of the project.
Later, we returned to build our clients' a workshop space. This space is complete with AC, indoor and outdoor lighting, and a garage door with ramp in the rear for ease of access with large equipment. The entire structure matches the original home, including cedar wrapped columns, partial brick and siding exterior.
 Little Palm Design Group
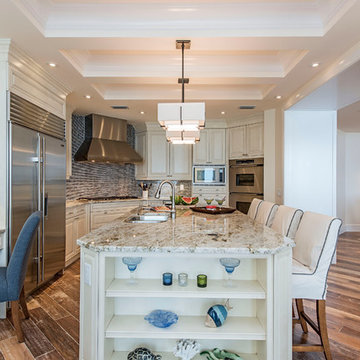
Example of a large beach style u-shaped medium tone wood floor eat-in kitchen design in Miami with raised-panel cabinets, white cabinets, granite countertops, an island, blue backsplash, glass sheet backsplash, stainless steel appliances and an undermount sink



 The Chuba Company
Kitchen & Family Room
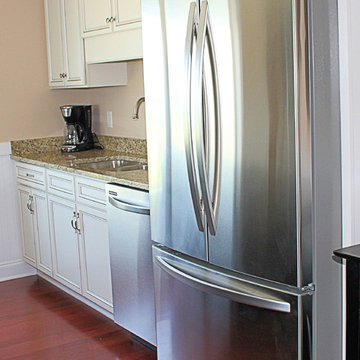
Mid-sized elegant l-shaped open concept kitchen photo in Minneapolis with a drop-in sink, shaker cabinets, light wood cabinets, laminate countertops and white appliances
Mid-sized elegant l-shaped open concept kitchen photo in Minneapolis with a drop-in sink, shaker cabinets, light wood cabinets, laminate countertops and white appliances
 A.M. Woodland Outdoor
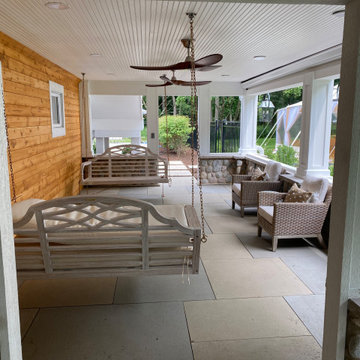
This cozy getaway offers a tranquil atmosphere with its sleek and simple design. You can choose to lounge by the pool or sip some wine in the enclosed porch and enjoy a relaxing and cozy retreat.
2022 ILCA Silver Award Winner, Residential Construction
 Buchanan Construction
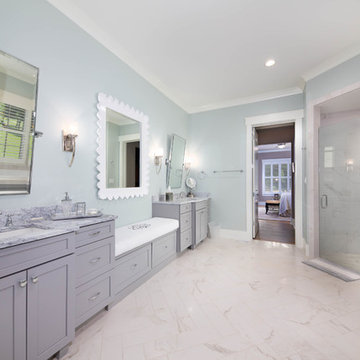
A Golfers Dream comes to reality in this amazing home located directly adjacent to the Golf Course of the magnificent Kenmure Country Club. Life is grand looking out anyone of your back windows to view the Pristine Green flawlessly manicured. Science says beautiful Greenery and Architecture makes us happy and healthy. This homes Rear Elevation is as stunning as the Front with three gorgeous Architectural Radius and fantastic Siding Selections of Pebbledash Stucco and Stone, Hardy Plank and Hardy Cedar Shakes. Exquisite Finishes make this Kitchen every Chefs Dream with a Gas Range, gorgeous Quartzsite Countertops and an elegant Herringbone Tile Backsplash. Intriguing Tray Ceilings, Beautiful Wallpaper and Paint Colors all add an Excellent Point of Interest. The Master Bathroom Suite defines luxury and is a Calming Retreat with a Large Jetted Tub, Walk-In Shower and Double Vanity Sinks. An Expansive Sunroom with 12′ Ceilings is the perfect place to watch TV and play cards with friends. Sip a glass of wine and enjoy Dreamy Sunset Evenings on the large Paver Outdoor Living Space overlooking the Breezy Fairway
 Stella Ludwig Interiors,LLC
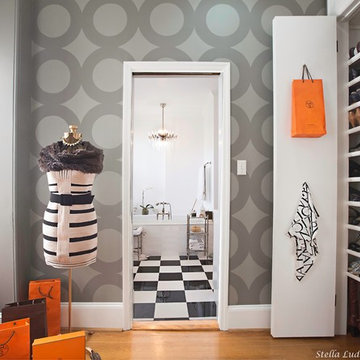
Quality pieces chosen with a discerning eye are the thread that ties this room together. A quite corner just for him holds a comfortable chair for night reading while sipping on his favorite drink. On her corner a fluffy chaise and fur spread for winter reading would make her feel like a queen. More elegant details on her side of the closet like this elegant pink “Grange” Bombay chest and a tree sculpture become a functional jewelry tree.

 HandsOn Design
HandsOn Design
Location: Jackson, WY, USA
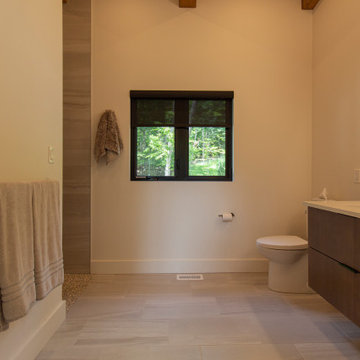
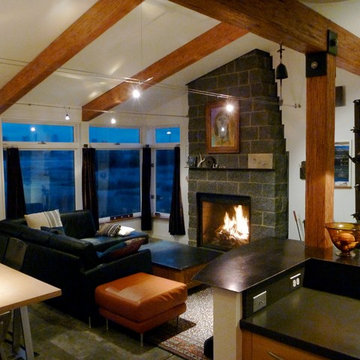
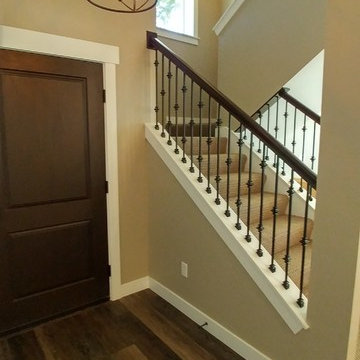
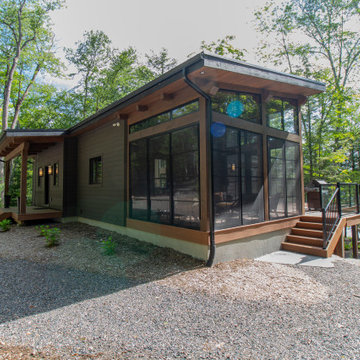
1,900 sq.ft custom home, garage and workshop constructed using prefabricated SIP's panels, with custom interior cabinets, doors and finishes. The design of this house is an attempt to develop an architectural iconography which celebrates the history and uniqueness of the land upon which it’s built. The house sits in an irrigated hayfield along with some of the original machinery that used to work here, and reflects the design sensibilities of a common sense agricultural outbuilding as seen through contemporary eyes.
Photographed by: Paul Duncker
 Nature's Way Landscapes
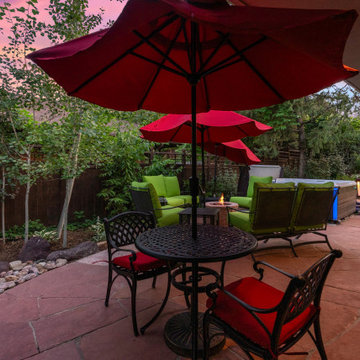
Layered with privacy plantings and lush texture, this inviting patio pairs bold crimson accents with soft greenery—offering multiple spots to sip, chat, and unwind beside the gentle flow of water and warmth of the fire. An intimate escape right outside the door.

 Nate Hertel
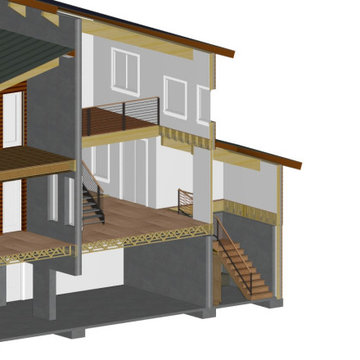
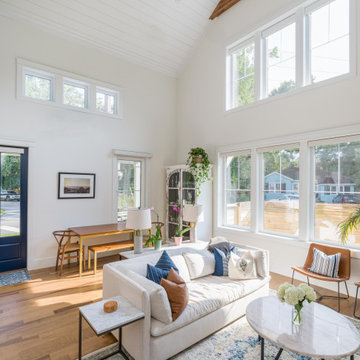
Large 24' vaulted ceiling above the great room open to the upstairs loft
Inspiration for a farmhouse living room remodel in Charleston
Inspiration for a farmhouse living room remodel in Charleston
 Benita Cooper Design

We converted this unfinished basement into a hip adult hangout for sipping wine, watching a movie and playing a few games.
Example of a large minimalist look-out gray floor basement design in Philadelphia with a bar and white walls
Example of a large minimalist look-out gray floor basement design in Philadelphia with a bar and white walls
165