
Search results for "Sipping" in Home Design Ideas


 The Design Firm
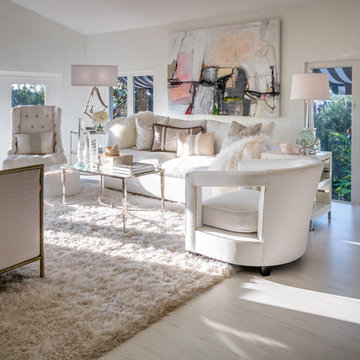
Another gorgeous space created by the talented Kara Wuellner. This nod to the ocean was created for relaxation, sipping tea, or just cozying up with a good book. The neutral palette is calming and very inviting. Layers of texture bring depth and beauty to life! Lots of different angels and heights make this room feel spacious and to scale.
Find the right local pro for your project
 Tradition Outdoor Living
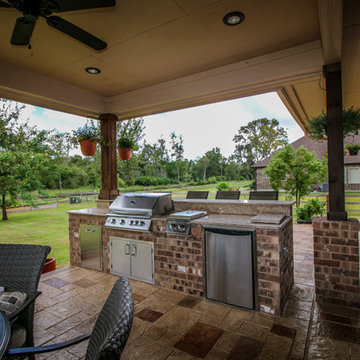
This outdoor living project allows our clients to truly enjoy their outdoor space in Rosenberg, TX. On about an acre of land, the covered patio with outdoor kitchen is the perfect spot for sipping morning coffee and enjoying a gentle breeze. The workshop adjacent to the garage was built to look original to the home, and in fact, even has AC! Both projects add much appeal and practicality to this home.
The covered patio, extending from the existing porch cover, was also built to look original to the home with matching cedar wrapped columns with brick bases. Outdoor ceiling fans were wired to this space as well as recessed lights and flood lights. A large kitchen space was built with matching brick, beautiful granite countertops, and a bar seating. With plenty storage and counter space and a large grill, this outdoor kitchen suits our clients' needs.
The original flooring surface was replaced by stamped concrete and continued throughout the remainder of the project.
Later, we returned to build our clients' a workshop space. This space is complete with AC, indoor and outdoor lighting, and a garage door with ramp in the rear for ease of access with large equipment. The entire structure matches the original home, including cedar wrapped columns, partial brick and siding exterior.
 Mountain Construction Enterprises
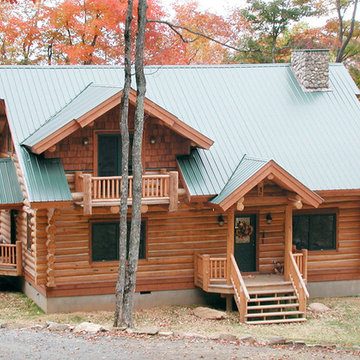
Round Log Home with Metal Roof
Example of a small southwest two-story exterior home design in Charlotte
Example of a small southwest two-story exterior home design in Charlotte
 Sunlight Homes
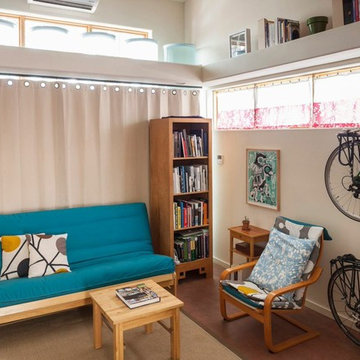
Mid-sized trendy loft-style ceramic tile living room photo in Albuquerque with white walls
 User
UserGilbertson Photography, Inc.
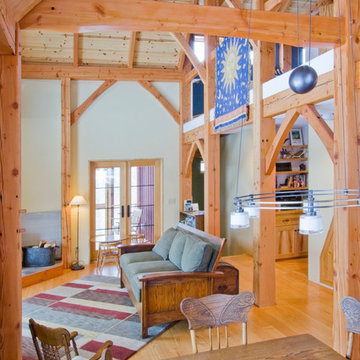
Example of a country open concept light wood floor living room design in Minneapolis with a wood stove
Example of a country open concept light wood floor living room design in Minneapolis with a wood stove
 Rodwin Architecture & Skycastle Construction
Rodwin Architecture and Skycastle Homes
Location: Boulder, CO, United States
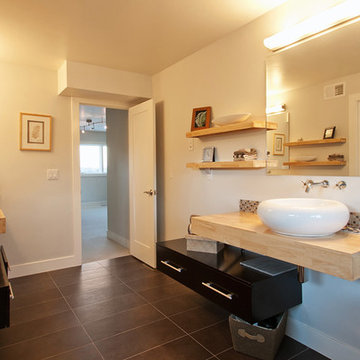
This modern near-net zero energy house is perched on a prized bluff overlooking downtown Boulder. The 5,000 s.f. home features an open floor plan and a dramatic, sun-filled three story wrapping stair that leads to an eagle’s nest home office. It was constructed with Structural Insulated Panels (SIPs) and insulated Concrete Forms (ICFs). Bamboo floors, low-VOC finishes and low water use plumbing and landscaping complete the green design. A spiral stair leads to the roof and incredible panoramic views.
 Eve Castles Design

Eleven tons of boulders were positioned perfectly to create this stunning water feature which doubles as a diving shelf for the kids. An extra large hot tub has room for lot of teenagers. A swim up bar completes the Oasis vibe by allowing swimmers to sip umbrella drinks while lounging in the pool. The built in pool cover helps retain heat and keeps debris from nearby trees out of the water. The sunken cabana room has a stone fireplace, BBQ island and a TV. The BBQ island contains a smoker, outdoor fridge, storage for placemats and grill tools. Two infrared heaters allow for year round enjoyment of this special space.
 Buchanan Construction

A Golfers Dream comes to reality in this amazing home located directly adjacent to the Golf Course of the magnificent Kenmure Country Club. Life is grand looking out anyone of your back windows to view the Pristine Green flawlessly manicured. Science says beautiful Greenery and Architecture makes us happy and healthy. This homes Rear Elevation is as stunning as the Front with three gorgeous Architectural Radius and fantastic Siding Selections of Pebbledash Stucco and Stone, Hardy Plank and Hardy Cedar Shakes. Exquisite Finishes make this Kitchen every Chefs Dream with a Gas Range, gorgeous Quartzsite Countertops and an elegant Herringbone Tile Backsplash. Intriguing Tray Ceilings, Beautiful Wallpaper and Paint Colors all add an Excellent Point of Interest. The Master Bathroom Suite defines luxury and is a Calming Retreat with a Large Jetted Tub, Walk-In Shower and Double Vanity Sinks. An Expansive Sunroom with 12′ Ceilings is the perfect place to watch TV and play cards with friends. Sip a glass of wine and enjoy Dreamy Sunset Evenings on the large Paver Outdoor Living Space overlooking the Breezy Fairway.
 Architectural Resource LLC
The Stern Residence ‘Nautilus House’ is Michigan’s second USGBC LEED for Homes Platinum level certified whole house remodel.
This ambitious project took a modest, unas-
suming Cape Cod and completely transformed
the home adding a new second floor and a
dramatic curved roof above. The arced roof,
besides being sculpturally striking, was intentionally designed to use the largest dimension of SIP panels manufactured, eliminating waste and maximizing utility, and provided an armature for mounting solar panels in the optimal location on the heavily wooded site.
-James Haefner Photography
 Griggstown Construction Co.
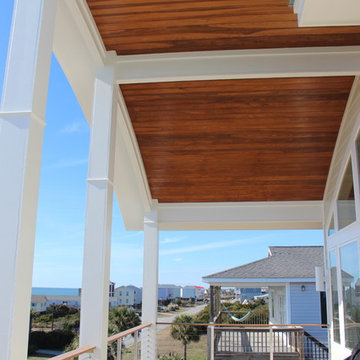
Elevate your outdoor entertainment with our expertly designed enclosure addition, complete with a sophisticated outdoor bar. This space, crafted with meticulous attention to detail, promises a sanctuary for relaxation and celebration. Sip on your favorite drink, shielded from the elements, while still soaking in the ambiance of the outdoors. It's the perfect blend of style, function, and luxury.
 Jamie's Kitchen & Bath
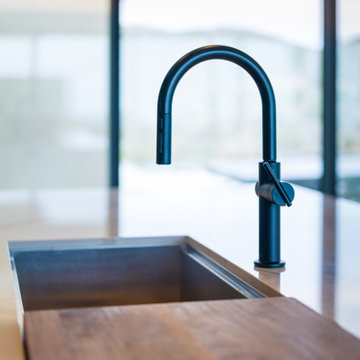

This kitchen is a symphony of design choices that bring together both form and function. The undermount sink, quartz countertop, wood accents, and clever layout create an inviting and efficient cooking space that's as beautiful as it is practical.
The undermount sink is a prime example of form meeting function. This sleek, hidden design not only adds to the aesthetics but also simplifies cleaning tasks. Its seamless integration into the countertop ensures that messes are effortlessly wiped away, leaving a clean and unobstructed work surface.
The quartz countertop serves as more than just a durable and resilient work surface. It extends beyond its traditional role, doubling as a window ledge. This multi-purpose feature not only adds to the aesthetics but also provides a practical space for herb pots, decorative items, or a spot to enjoy the view while sipping your morning coffee.
Wood accents have been thoughtfully introduced into the cabinetry design to bring warmth and character to the kitchen. These subtle touches add a natural element to the space, providing a visual contrast to the sleek flat-panel cabinets.
Convenience is key, and this kitchen design understands that. The dishwasher, strategically located next to the sink, ensures that loading and unloading dishes is a smooth and efficient process.
It's a kitchen that blends aesthetics with practicality, creating the perfect culinary haven. Welcome to a space where every detail has been thoughtfully considered for your cooking pleasure.
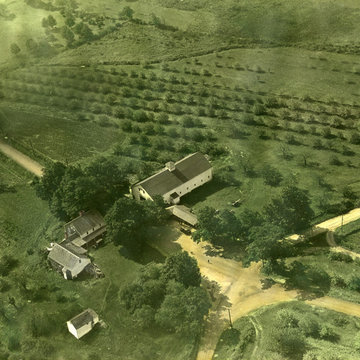
 I-KANDA ARCHITECTS
Original barn circa 1930s.
Example of a large minimalist home design design in Boston
Example of a large minimalist home design design in Boston
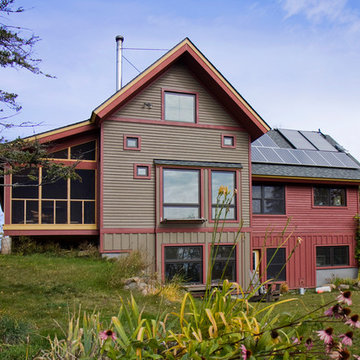 User
UserGilbertson Photography, Inc.
Mid-sized cottage red two-story wood exterior home photo in Minneapolis
Mid-sized cottage red two-story wood exterior home photo in Minneapolis
 Master Blinds
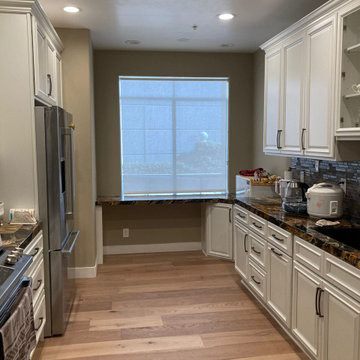
Culinary Comfort: Kitchen Window Magic - Kitchen window adorned with roller shades.
The heart of any home deserves the best. Our roller shades in the kitchen provide both style and practicality. Whether you’re whipping up a gourmet meal or sipping morning coffee, these shades allow precise light control. Say goodbye to harsh glares and hello to culinary comfort.

167