
Search results for "Sipping" in Home Design Ideas
 MARK IV Builders, Inc
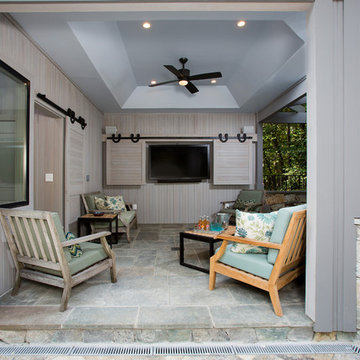
This cozy covered patio sitting area is the perfect place to escape the sun's hot rays. A 52-inch blade ceiling fan by Minka Aire Strata keeps air moving while visitors watch the SunBrite flatscreen television and sip on a cool beverage from the adjacent outdoor kitchen. MARK IV Builders talented carpenters hand crafted the sliding barn doors.
 Benita Cooper Design

We converted this unfinished basement into a hip adult hangout for sipping wine, watching a movie and playing a few games.
Large minimalist walk-out gray floor basement photo in Philadelphia with a bar and white walls
Large minimalist walk-out gray floor basement photo in Philadelphia with a bar and white walls
 Design Studio West

Imagine.....your own wine room. Enjoy the view while sipping wine in this beautiful space
Small tuscan marble floor wine cellar photo in San Diego
Small tuscan marble floor wine cellar photo in San Diego
Find the right local pro for your project
 Mountain Life and Home of Colorado
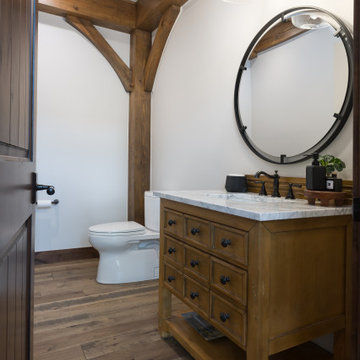
furniture style vanity, round mirro, pendant light, expose timber, wood floor
Powder room - rustic white tile light wood floor, brown floor and exposed beam powder room idea in Denver with brown cabinets, a two-piece toilet, white walls, quartz countertops, white countertops and a freestanding vanity
Powder room - rustic white tile light wood floor, brown floor and exposed beam powder room idea in Denver with brown cabinets, a two-piece toilet, white walls, quartz countertops, white countertops and a freestanding vanity
 Orange County Deck Co.

It started with a phone call inquiring about doing a basic deck remodel. When Chris Kehoe arrived on site to learn more about the home layout, budget, and timeline for the homeowners, it became clear that there was far more to the story.
The family was looking for more than just a deck replacement. They were looking to rebuild an outdoor living space that fit lifestyle. There was so much more than what you can input into a contact form that they were considering when reaching out to Orange County Deck Co. They were picturing their dream outdoor living space, which included:
- an inviting pool area
- stunning hardscape to separate spaces
- a secure, maintenance-free second level deck to improve home flow
- space under the deck that could double as hosting space with cover
- beautiful landscaping to enjoy while they sipped their glass of wine at sunset
Here’s how our team took this homeowner’s outdoor living space dreams and turned them into a reality.
 Mountain Construction Enterprises
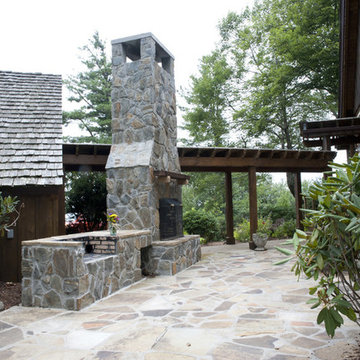
This is an old style grill and open air kitchen
Patio kitchen - large country side yard stone patio kitchen idea in Charlotte with no cover
Patio kitchen - large country side yard stone patio kitchen idea in Charlotte with no cover
 Sunlight Homes
David J Swift
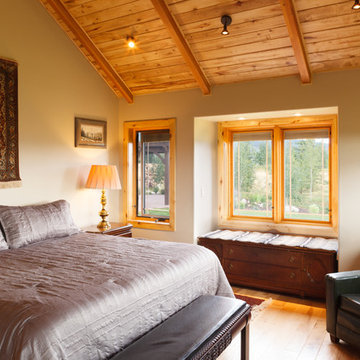
Arts and crafts guest light wood floor bedroom photo in Albuquerque with white walls and no fireplace
Arts and crafts guest light wood floor bedroom photo in Albuquerque with white walls and no fireplace
 The Design Firm
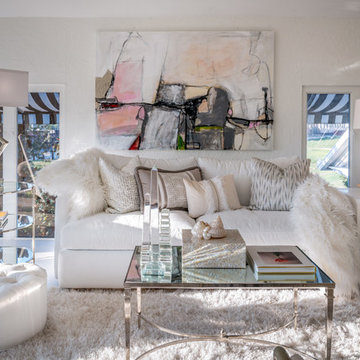
Another gorgeous space created by the talented Kara Wuellner. This nod to the sea was created for relaxation, sipping tea, or just cozying up with a good book. The neutral palette is calming and very inviting. Layers of texture bring depth and beauty to life! Lots of different angels and heights make this room feel spacious and to scale.
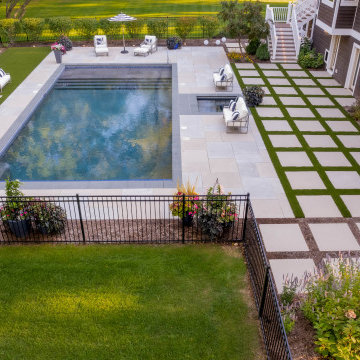
 A.M. Woodland Outdoor
This cozy getaway offers a tranquil atmosphere with its sleek and simple design. You can choose to lounge by the pool or sip some wine in the enclosed porch and enjoy a relaxing and cozy retreat.
2022 ILCA Silver Award Winner, Residential Construction
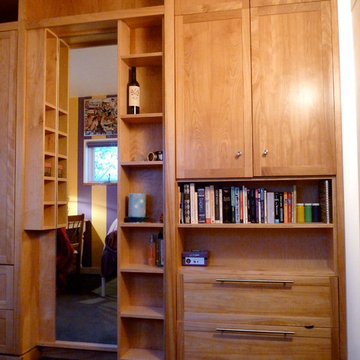
 HandsOn Design
HandsOn Design
Location: Jackson, WY, USA
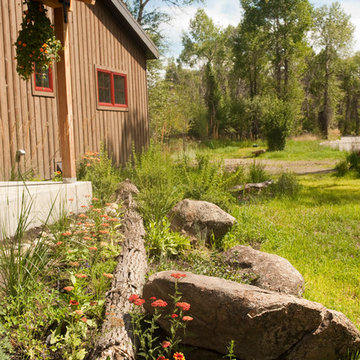
1,900 sq.ft custom home, garage and workshop constructed using prefabricated SIP's panels, with custom interior cabinets, doors and finishes. The design of this house is an attempt to develop an architectural iconography which celebrates the history and uniqueness of the land upon which it’s built. The house sits in an irrigated hayfield along with some of the original machinery that used to work here, and reflects the design sensibilities of a common sense agricultural outbuilding as seen through contemporary eyes.
Photographed by: Paul Duncker
 GreenHalo Builds

Although they are not visible, it is important to note that this home was built with SIPs, or Structural Insulated Panels, which means that it is 15 times more airtight than a traditional home! With fewer gaps in the foam installation, we can optimize the home's energy performance while improving the indoor air 9uality. This modern construction techni9ue can reduce framing time by as much as 50% without compromising structural strength.
 H2D Architecture + Design
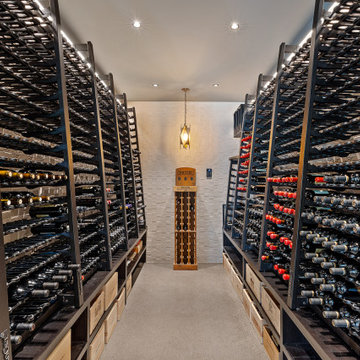
The wine room was designed as both a functional storage space and an immersive entertaining experience, showcasing a collection of over 2,000 bottles within a carefully crafted architectural setting. Custom wine racks provide organized, high-capacity storage while creating a rich visual texture throughout the space. An open area allows for gathering and conversation, transforming the room into a destination for entertaining rather than simply storage. A full-height glass wall and panel system maintains visual openness and puts the collection on display from adjacent spaces, adding depth and atmosphere to the interior architecture. The combination of glass, steel, and wood creates a sophisticated environment that celebrates craftsmanship, hospitality, and the homeowner’s passion for wine.
Architecture and Design by: H2D Architecture + Design
www.h2darchitects.com
Built by: Carlisle Classic Homes
Interior Design by: Karlee Coble Interiors
Photos by: Christopher Nelson Photography

 Penny Lane Home Builders, LLC
Photography Lynn Donaldson
Inspiration for a rustic home design remodel in Other
Inspiration for a rustic home design remodel in Other
 Wilde North
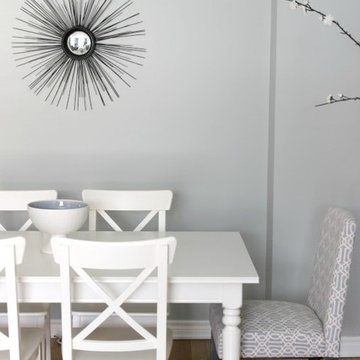
A cozy living room is what we created here for our client. A space for her to relax and sip wine, read and chill. Neutrals, gingham, prints and texture was used to turn this other cold space into a warm and cozy nook.
 Mountain Construction Enterprises
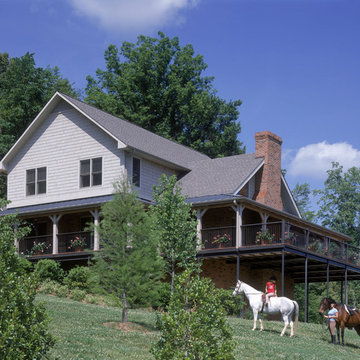
Contemporary farmhouse style
Mid-sized farmhouse white three-story wood exterior home photo in Charlotte
Mid-sized farmhouse white three-story wood exterior home photo in Charlotte
 Ultimate Kitchens & Bathrooms
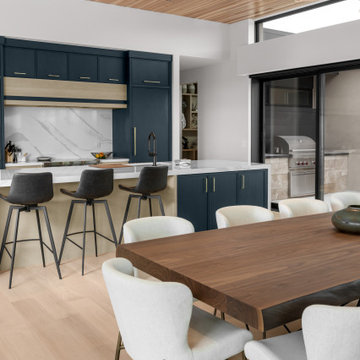

Here in this Port Melbourne apartment, we have achieved a complete kitchen transformation for a foodie who loves to wine and dine with friends. No matter where you live, this shade of blue will transport you straight to the coast. Since this space opens onto the living space, they have used this stunning colour on all joinery -from the island to the integrated refrigerator panel. The kitchen brings up all the blue with the clever use of this leaf pattern tiled splash back, adding a fresh and progressive element.
Warm timber open shelving creating a moody feel with this impressive home bar, complete with beer & wine fridge, wine rack and all your bar storage for a party or just a relaxing sip before bed
Integrating the timber dining table, paired with the balloon backed chairs has created a clever use of space in this apartment setting.
 NRG Homes, LLC

Mud room located off garage which includes drop station, lockers, half bath, and laundry
Inspiration for a mid-sized timeless galley ceramic tile utility room remodel in Other with an undermount sink, shaker cabinets, dark wood cabinets, granite countertops, yellow walls and a side-by-side washer/dryer
Inspiration for a mid-sized timeless galley ceramic tile utility room remodel in Other with an undermount sink, shaker cabinets, dark wood cabinets, granite countertops, yellow walls and a side-by-side washer/dryer
 Tomlinson Designs
Vantage Point Aerial Photography, LLC
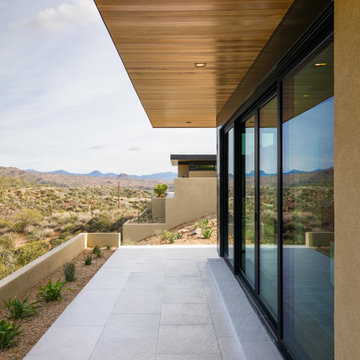
Inspiration for a modern patio remodel in Denver
Inspiration for a modern patio remodel in Denver
178