
Search results for "Sipping" in Home Design Ideas
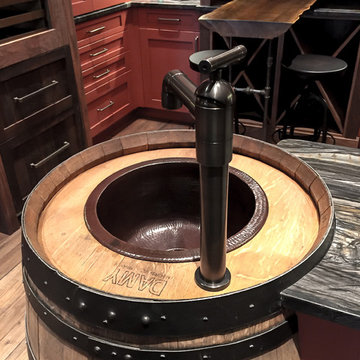
 Rochelle Lynne Design
A wet bar for all party needs, featuring a whiskey barrel fitted out with a sink and trough style faucet. Have a seat on these Restoration Hardware stools for a few sips at the reclaimed wood, custom made bar. Gorgeous white oak floors by Du Chateau and leatheres granite counters take will last for ages. Mixed finishes on the cabinets provide additional character for a old west feel. Design by Rochelle Lynne Design, Cochrane, Alberta, Canada
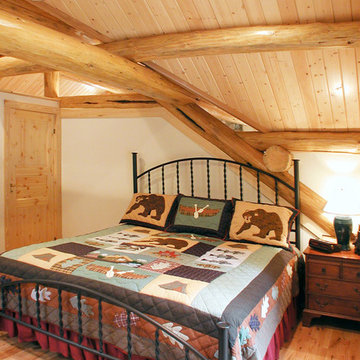
 Mountain Construction Enterprises
Round Log and knotty pine ceiling.
Small southwest guest medium tone wood floor bedroom photo in Charlotte
Small southwest guest medium tone wood floor bedroom photo in Charlotte
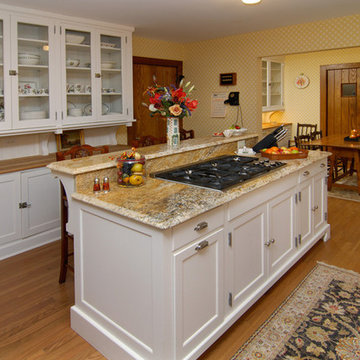 Mountain Construction Enterprises
Granite and kitchen island were added for a more contemporary feel.
Huge 1950s u-shaped medium tone wood floor enclosed kitchen photo in Charlotte with a drop-in sink, recessed-panel cabinets, white cabinets, granite countertops, multicolored backsplash, ceramic backsplash, paneled appliances and two islands
Huge 1950s u-shaped medium tone wood floor enclosed kitchen photo in Charlotte with a drop-in sink, recessed-panel cabinets, white cabinets, granite countertops, multicolored backsplash, ceramic backsplash, paneled appliances and two islands
Find the right local pro for your project
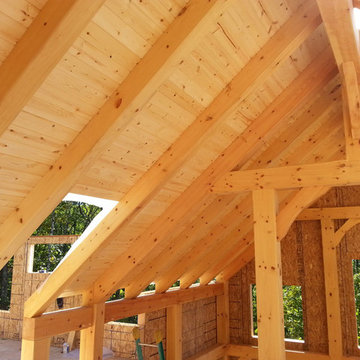
 Custom Timber Frames
SIP panel walls installation and timber framework by Custom Timber Frames.
Example of a mid-sized arts and crafts green two-story wood exterior home design in Other
Example of a mid-sized arts and crafts green two-story wood exterior home design in Other
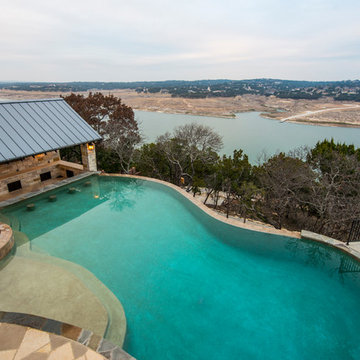


 Equinox Architecture LLC
Skiing down to Sister's
Example of a mountain style two-story wood gable roof design in Denver with a metal roof
Example of a mountain style two-story wood gable roof design in Denver with a metal roof
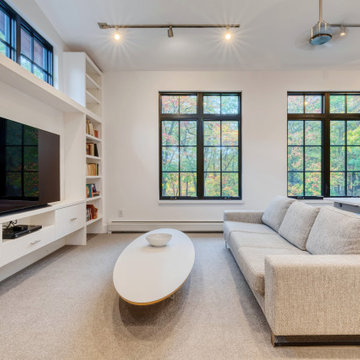
 HUDSON DESIGN Architecture & Construction Mgmt
Inspiration for a modern home design remodel in New York
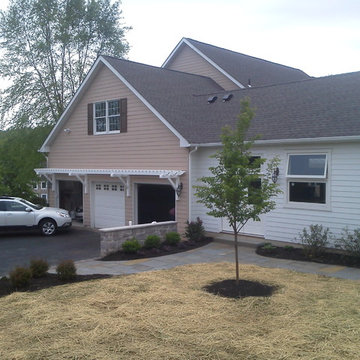
 Watkinson Custom Builders, LLC
Bris Soleil was added over existing garage and two solid stone wall were built.
Example of a mid-sized classic beige two-story wood exterior home design in New York
Example of a mid-sized classic beige two-story wood exterior home design in New York
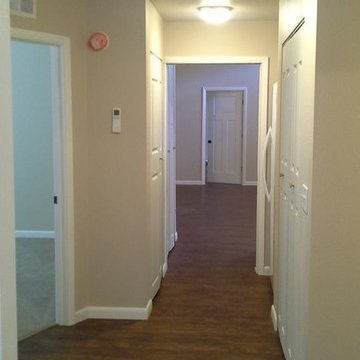
 MySmartBuiltHome - Lynndale Construction, Inc.
View from the laundry/mud room; hall doubles as storage with large pantry closets on both sides. Second refrigerator is further down. Hallway widens for the two bedrooms and pull down access to the conditioned storage space above.
Life-time LED ceiling fixtures illuminate the path.
 Gordon Reese Design Build
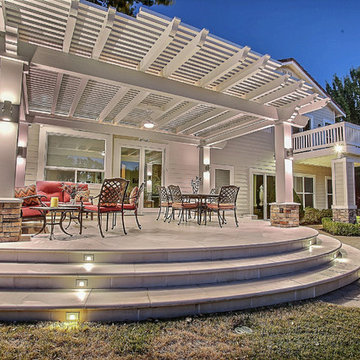
These Clayton homeowners transformed their backyard space by adding a delightful deck. They worked with the existing architectural look of columns, stone and tile to recreate this dream space. They took their ideas and worked with our 3D designer to see photo realistic views. That way, they could know exactly what they were creating. And they knew their investment range well before construction. Now they enjoy their backyard much more, sipping wine and having hor d'oeuvres with friends. Imagine watching the sunset in this backyard!
Marilyn Cunningham Photography
 Sunlight Homes

Example of a mid-sized minimalist blue one-story stucco house exterior design in Albuquerque with a hip roof and a metal roof
 Orange County Deck Co.

It started with a phone call inquiring about doing a basic deck remodel. When Chris Kehoe arrived on site to learn more about the home layout, budget, and timeline for the homeowners, it became clear that there was far more to the story.
The family was looking for more than just a deck replacement. They were looking to rebuild an outdoor living space that fit lifestyle. There was so much more than what you can input into a contact form that they were considering when reaching out to Orange County Deck Co. They were picturing their dream outdoor living space, which included:
- an inviting pool area
- stunning hardscape to separate spaces
- a secure, maintenance-free second level deck to improve home flow
- space under the deck that could double as hosting space with cover
- beautiful landscaping to enjoy while they sipped their glass of wine at sunset

 Architectural Resource LLC

The Stern Residence ‘Nautilus House’ is Michigan’s second USGBC LEED for Homes Platinum level certified whole house remodel.
This ambitious project took a modest, unas-
suming Cape Cod and completely transformed
the home adding a new second floor and a
dramatic curved roof above. The arced roof,
besides being sculpturally striking, was intentionally designed to use the largest dimension of SIP panels manufactured, eliminating waste and maximizing utility, and provided an armature for mounting solar panels in the optimal location on the heavily wooded site.
-James Haefner Photography

 Archadeck of Nova Scotia
At Archadeck of Nova Scotia we love any size project big or small. But, that being said, we have a soft spot for the projects that let us show off our talents! This Halifax house was no exception. The owners wanted a space to suit their outdoor lifestyle with materials to last far into the future. The choices were quite simple: stone veneer, Timbertech composite decking and glass railing.
What better way to create that stability than with a solid foundation, concrete columns and decorative stone veneer? The posts were all wrapped with stone and match the retaining wall which was installed to help with soil retention and give the backyard more definition (it’s not too hard on the eyes either).
A set of well-lit steps will guide you up the multi-level deck. The built-in planters soften the hardness of the Timbertech composite deck and provide a little visual relief. The two-tone aesthetic of the deck and railing are a stunning feature which plays up contrasting tones.
From there it’s a game of musical chairs; we recommend the big round one on a September evening with a glass of wine and cozy blanket.
We haven’t gotten there quite yet, but this property has an amazing view (you will see soon enough!). As to not spoil the view, we installed TImbertech composite railing with glass panels. This allows you to take in the surrounding sights while relaxing and not have those pesky balusters in the way.

In any Canadian backyard, there is always the dilemma of dealing with mosquitoes and black flies! Our solution to this itchy problem is to incorporate a screen room as part of your design. This screen room in particular has space for dining and lounging around a fireplace, perfect for the colder evenings!
Ahhh…there’s the view! From the top level of the deck you can really get an appreciation for Nova Scotia. Life looks pretty good from the top of a multi-level deck. Once again, we installed a composite and glass railing on the new composite deck to capture the scenery.
What puts the cherry on top of this project is the balcony! One of the greatest benefits of composite decking and railing is that it can be curved to create beautiful soft edges. Imagine sipping your morning coffee and watching the sunrise over the water.
If you want to know more about composite decking, railing or anything else you’ve seen that sparks your interest; give us a call! We’d love to hear from you.

 Tundra Homes
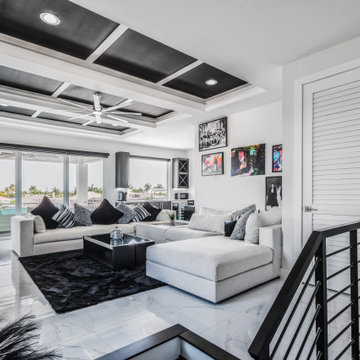
You have to see this incredible luxury custom home that just got finished! ? The outdoor living space is absolutely stunning - it's the perfect spot for family fun or hosting friends. ?
With an expansive covered patio, sparkling pool, and lush landscaping, you can create your own little piece of paradise right in the heart of Florida. Just imagine sipping your morning coffee while taking in the beautiful views, or firing up the grill for an epic backyard BBQ.
This home has it all - high-end finishes, smart home technology, and so much more. If you've been dreaming of your custom Florida oasis, I highly recommend checking this place out. It's a total showstopper! ? Let me know what you think in the comments below
 Demlang Builders
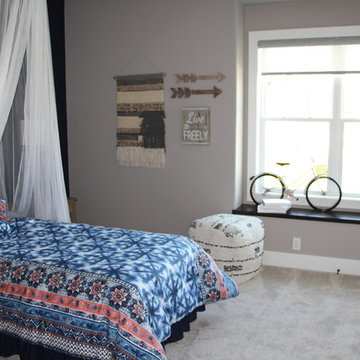
Close your eyes, and imagine…You just finished Thanksgiving dinner – all the fixin’s surrounded by friends and family in your new Demlang home. In this kitchen with Zodiac quartz countertops, Kohler Vault stainless sink, and a pull-out Tournant faucet, you’ll make short work of the dishes. Leftovers are quickly stashed away in the Bosch French door stainless refrigerator, leaving you to enjoy the again clean island, adorned by a hand-scraped birch soffit with industrial pendant lights.
Gather in the great room and gaze up at the soaring ceilings with rustic beamed treatment, unbuckle your belt a notch and let the food coma kick-in while the tranquil flames dance in the Heat & Glo corner gas fireplace.
As the ritual game of Sheepshead is kicked off in the rustic covered retreat, the bargain hunters browse ads preparing for the big shopping day. The kids land in the Command Center, playing computer games while dishtowels and linens are washed in this multi-functional room.
All you can wonder is when everyone is going home – leaving you to retreat to your master suite, thankful you only have to host once a year!
Black Friday arrives, and the aroma of fresh brewed coffee fills your master suite. As you sip coffee in your mirrored dressing room, you make sure your Black Friday yoga pants look just right. Who says life has to be stressful!
 Tamarack Construction Co. Inc.
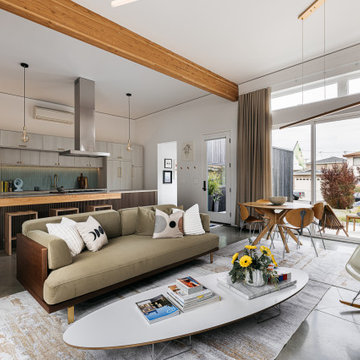
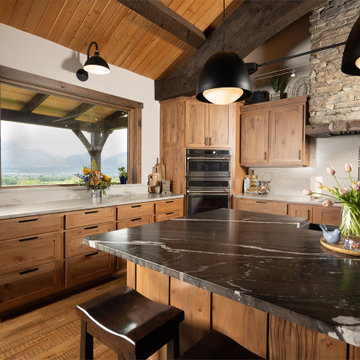
Designed for both function and beauty, this timber frame kitchen features vaulted wood ceilings, handcrafted beamwork, and a spacious island perfect for entertaining. Built within a SIP-constructed home, this kitchen offers the warmth of natural materials with the comfort of a high-performance home.
174