
Search results for "Sipping" in Home Design Ideas
 Vision Design
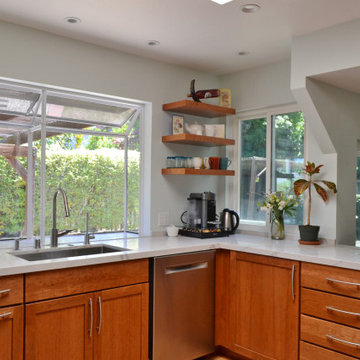
A basic remodel with rearranged appliance and workspace locations made a remodel that started with a roof leak into a real gem.
Mid-sized trendy u-shaped medium tone wood floor and brown floor eat-in kitchen photo in San Francisco with an undermount sink, recessed-panel cabinets, medium tone wood cabinets, quartz countertops, white backsplash, quartz backsplash, stainless steel appliances and white countertops
Mid-sized trendy u-shaped medium tone wood floor and brown floor eat-in kitchen photo in San Francisco with an undermount sink, recessed-panel cabinets, medium tone wood cabinets, quartz countertops, white backsplash, quartz backsplash, stainless steel appliances and white countertops
 BCdesignbuild
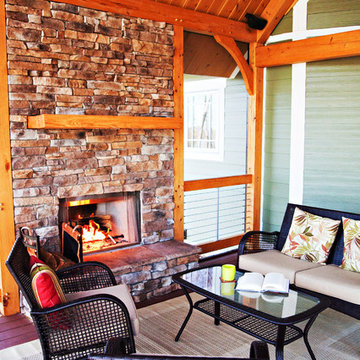
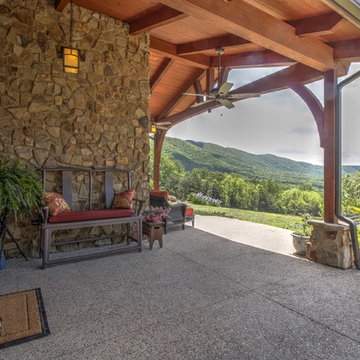
Inspiration for a mid-sized rustic backyard deck remodel in Other with a fireplace and a roof extension

Find the right local pro for your project
 Vision Design
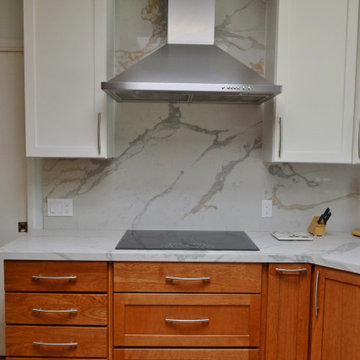
A basic remodel with rearranged appliance and workspace locations made a remodel that started with a roof leak into a real gem.
Mid-sized trendy u-shaped medium tone wood floor and brown floor eat-in kitchen photo in San Francisco with an undermount sink, recessed-panel cabinets, medium tone wood cabinets, quartz countertops, white backsplash, quartz backsplash, stainless steel appliances and white countertops
Mid-sized trendy u-shaped medium tone wood floor and brown floor eat-in kitchen photo in San Francisco with an undermount sink, recessed-panel cabinets, medium tone wood cabinets, quartz countertops, white backsplash, quartz backsplash, stainless steel appliances and white countertops

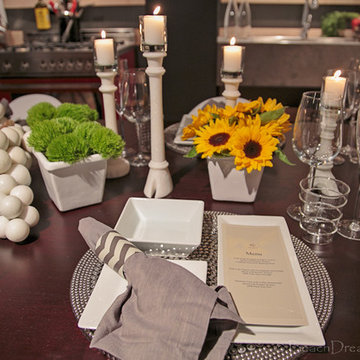
 J. Myers & Associates - Interior Design Portland
Next time - you're invited and we'll bring the wine!
Photos by - Beach Dream Photography
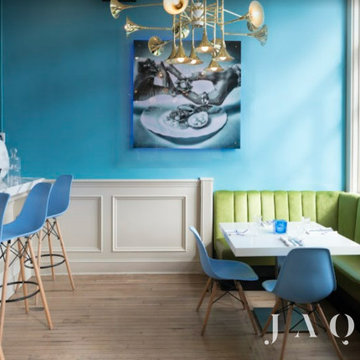
Urban kitchen/dining room combo photo in Portland
Urban kitchen/dining room combo photo in Portland


 Valiant Home Additions
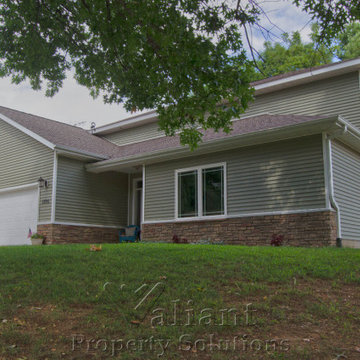
Inspiration for a large green two-story vinyl house exterior remodel in Other with a shingle roof

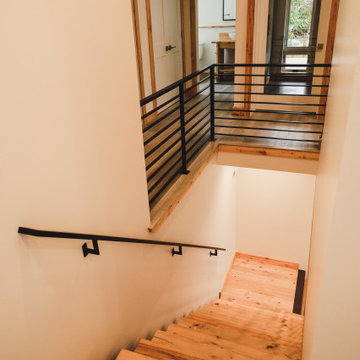
 Sno Valley Cottages
Custom Railings and Steel stairs by Pioneer Welding of Arlington, WA. Custom milled hemlock stair treads by Sno Valley Cottages, Hemlock was site milled from a tree taken down prior to construction, materials were, sticker stacked, banded and slow dried in a container on site (with dehumidifier and fan).
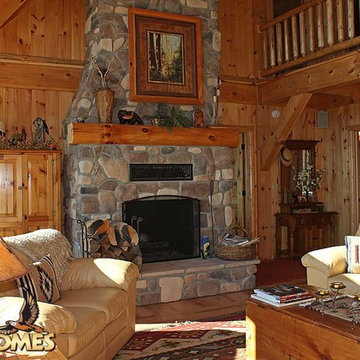
 Golden Eagle Log & Timber Homes
Live anywhere, build anything. The iconic Golden Eagle name is recognized the world over – forever tied to the freedom of customizing log homes around the world.

 Abbey Carpet & Floor
Karastan.com
Living room - mid-sized transitional formal and enclosed carpeted and red floor living room idea in Other with white walls, a standard fireplace, a stone fireplace and no tv
Living room - mid-sized transitional formal and enclosed carpeted and red floor living room idea in Other with white walls, a standard fireplace, a stone fireplace and no tv
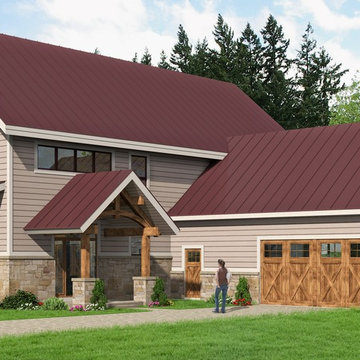
 Bellingham Bay Builders
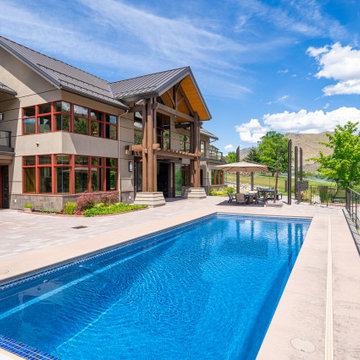
The Twin Peaks Passive House + ADU was designed and built to remain resilient in the face of natural disasters. Fortunately, the same great building strategies and design that provide resilience also provide a home that is incredibly comfortable and healthy while also visually stunning.
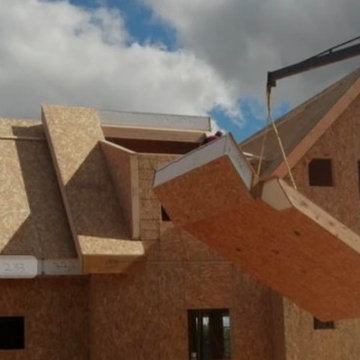
This home’s journey began with a desire to design and build a house that meets the rigorous standards of Passive House. Before beginning the design/ construction process, the homeowners had already spent countless hours researching ways to minimize their global climate change footprint. As with any Passive House, a large portion of this research was focused on building envelope design and construction. The wall assembly is combination of six inch Structurally Insulated Panels (SIPs) and 2x6 stick frame construction filled with blown in insulation. The roof assembly is a combination of twelve inch SIPs and 2x12 stick frame construction filled with batt insulation. The pairing of SIPs and traditional stick framing allowed for easy air sealing details and a continuous thermal break between the panels and the wall framing.
Beyond the building envelope, a number of other high performance strategies were used in constructing this home and ADU such as: battery storage of solar energy, ground source heat pump technology, Heat Recovery Ventilation, LED lighting, and heat pump water heating technology.
In addition to the time and energy spent on reaching Passivhaus Standards, thoughtful design and carefully chosen interior finishes coalesce at the Twin Peaks Passive House + ADU into stunning interiors with modern farmhouse appeal. The result is a graceful combination of innovation, durability, and aesthetics that will last for a century to come.
Despite the requirements of adhering to some of the most rigorous environmental standards in construction today, the homeowners chose to certify both their main home and their ADU to Passive House Standards. From a meticulously designed building envelope that tested at 0.62 ACH50, to the extensive solar array/ battery bank combination that allows designated circuits to function, uninterrupted for at least 48 hours, the Twin Peaks Passive House has a long list of high performance features that contributed to the completion of this arduous certification process. The ADU was also designed and built with these high standards in mind. Both homes have the same wall and roof assembly ,an HRV, and a Passive House Certified window and doors package. While the main home includes a ground source heat pump that warms both the radiant floors and domestic hot water tank, the more compact ADU is heated with a mini-split ductless heat pump. The end result is a home and ADU built to last, both of which are a testament to owners’ commitment to lessen their impact on the environment.

 Vision Design
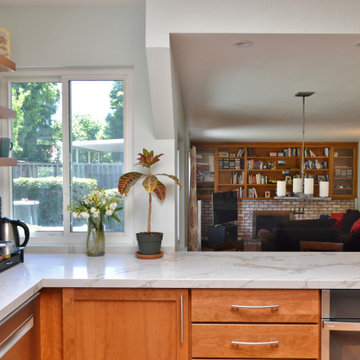
A basic remodel with rearranged appliance and workspace locations made a remodel that started with a roof leak into a real gem.
Mid-sized trendy u-shaped medium tone wood floor and brown floor eat-in kitchen photo in San Francisco with an undermount sink, recessed-panel cabinets, medium tone wood cabinets, quartz countertops, white backsplash, quartz backsplash, stainless steel appliances and white countertops
Mid-sized trendy u-shaped medium tone wood floor and brown floor eat-in kitchen photo in San Francisco with an undermount sink, recessed-panel cabinets, medium tone wood cabinets, quartz countertops, white backsplash, quartz backsplash, stainless steel appliances and white countertops
29