
Search results for "Sipping" in Home Design Ideas



Find the right local pro for your project

 B. Gallant Homes Ltd.
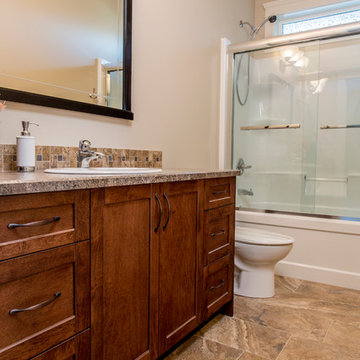
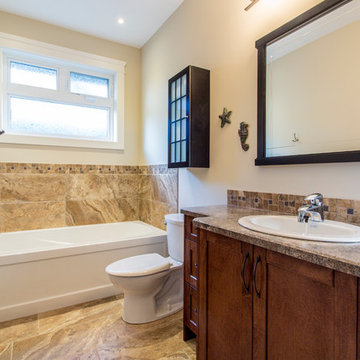
Example of a mid-sized trendy master beige tile alcove bathtub design in Vancouver with shaker cabinets, medium tone wood cabinets and laminate countertops
 BCdesignbuild
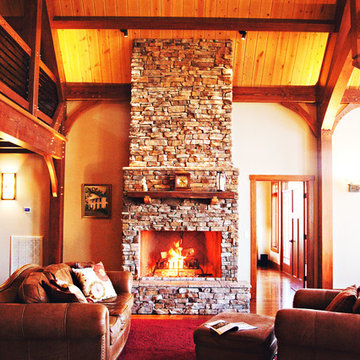
Example of a mid-sized classic formal and open concept medium tone wood floor and brown floor living room design in Other with beige walls, a standard fireplace, a stone fireplace and no tv
 Sun Spaces
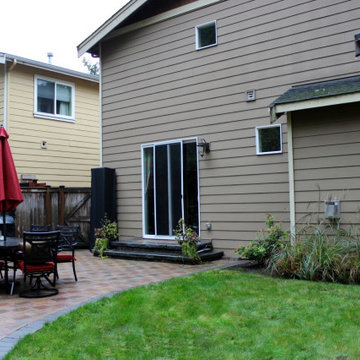
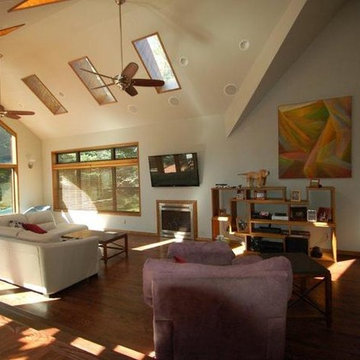
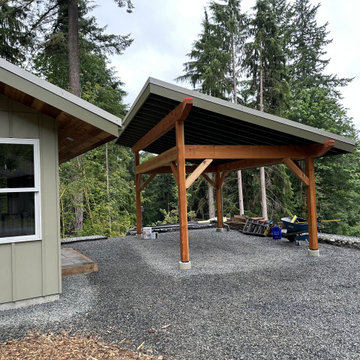
This project was a total transformation of their home. The existing house ended were you see the raised floor to the right. We removed two walls of almost 40' and completely opened up the new added space into one "Great Room" using Structural Insulated Panels (SIPS). Sips are high performance building panels used in floors, walls and roofs, they are about the same cost as conventional building but are much greener and 58% more energy efficient according to findings by the State of Washington. Our customers have twin teenage sons and wanted a space where they could enjoy all of their friends and this remodel became the gathering place for many of their son's school events.
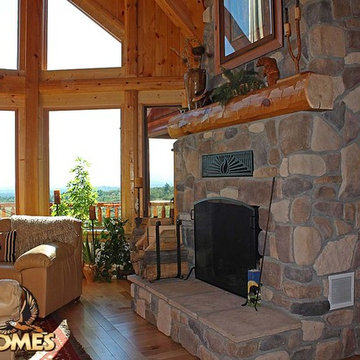
 Golden Eagle Log & Timber Homes
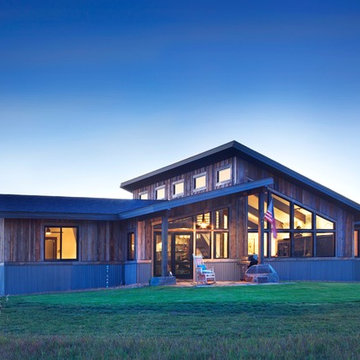
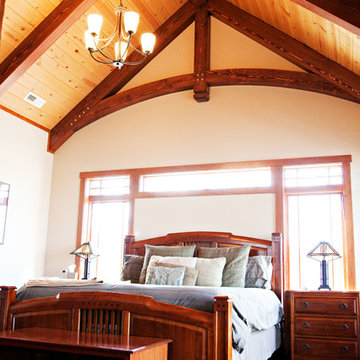
Live anywhere, build anything. The iconic Golden Eagle name is recognized the world over – forever tied to the freedom of customizing log homes around the world.
 B. Gallant Homes Ltd.
Concept Photography
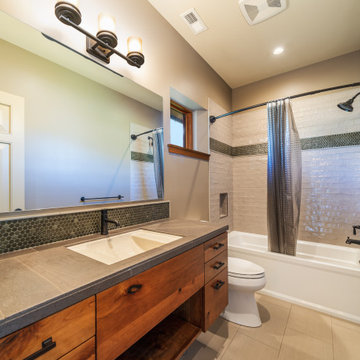
Inspiration for a mid-sized contemporary master beige tile alcove bathtub remodel in Vancouver with shaker cabinets, medium tone wood cabinets and laminate countertops
Inspiration for a mid-sized contemporary master beige tile alcove bathtub remodel in Vancouver with shaker cabinets, medium tone wood cabinets and laminate countertops
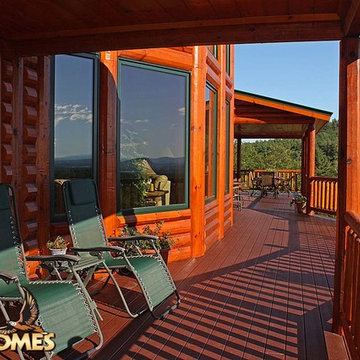 Golden Eagle Log & Timber Homes
Live anywhere, build anything. The iconic Golden Eagle name is recognized the world over – forever tied to the freedom of customizing log homes around the world.
 The House of Lights
HOL
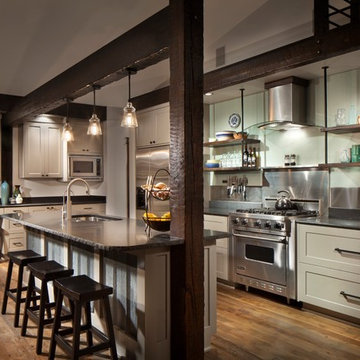
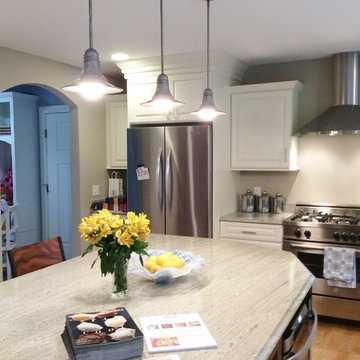
Example of a large arts and crafts l-shaped light wood floor eat-in kitchen design in Portland Maine with a farmhouse sink, white cabinets, granite countertops, stainless steel appliances and an island
Example of a large arts and crafts l-shaped light wood floor eat-in kitchen design in Portland Maine with a farmhouse sink, white cabinets, granite countertops, stainless steel appliances and an island
 J. Myers & Associates - Interior Design Portland
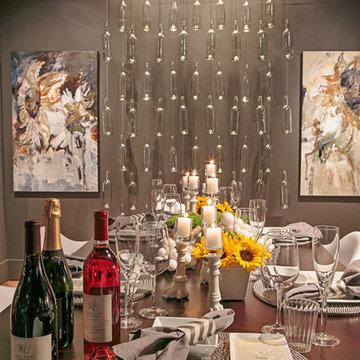
A close up image of the table scape designed for this industrial, urban style Kitchen/Dining Room. Soft neutrals, more on the cool grey side blend the styles together, while calming down the pops of red.
Photos by - Beach Dream Photography

 Valiant Home Additions
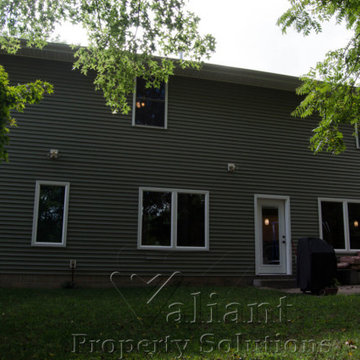
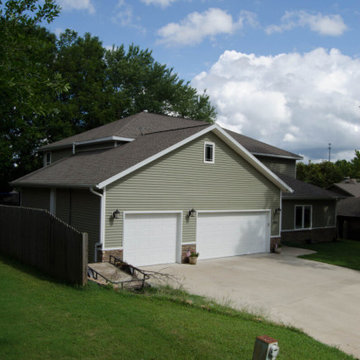
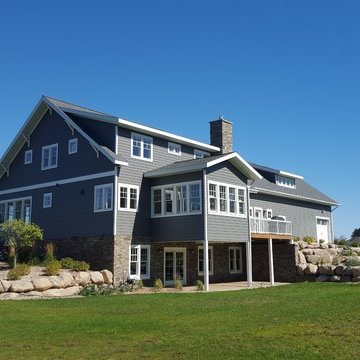
Example of a large green two-story vinyl house exterior design in Other with a shingle roof

 Springtime Builders
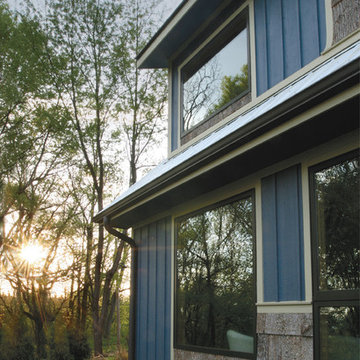
Mid-sized arts and crafts blue one-story mixed siding exterior home photo in Other

27