
Search results for "Sipping" in Home Design Ideas

 The Chuba Company

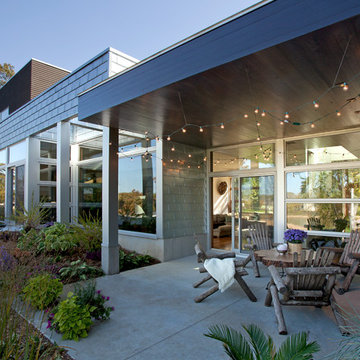
Covered Patio Area - Outdoor Fireplace
Example of a mid-sized trendy backyard concrete patio design in Minneapolis with a fire pit and a roof extension
Example of a mid-sized trendy backyard concrete patio design in Minneapolis with a fire pit and a roof extension
 The Chuba Company
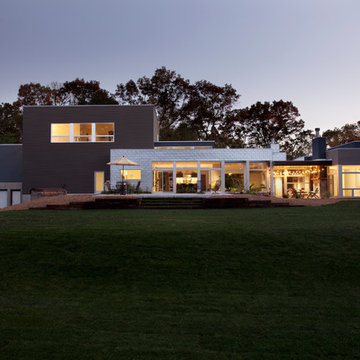
Exterior - Rear Yard/Patio
Large trendy two-story metal flat roof photo in Minneapolis
Large trendy two-story metal flat roof photo in Minneapolis
Find the right local pro for your project

 Studio TJP

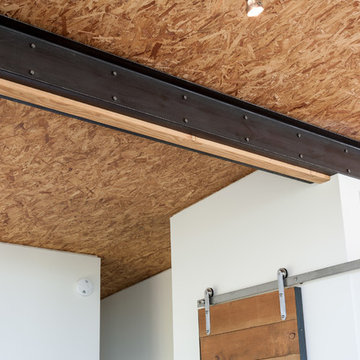
This three car garage has an exercise room above with its own exterior entry and is linked tot he house with a covered timber frame trellis.
Photo by Subtle Light Photography.

 Phillips | Collins Construction Group, Inc.
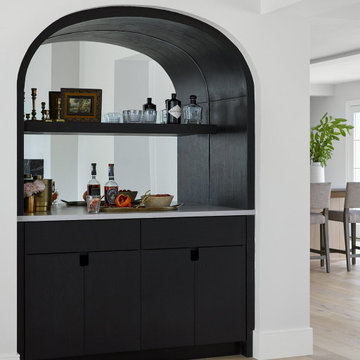
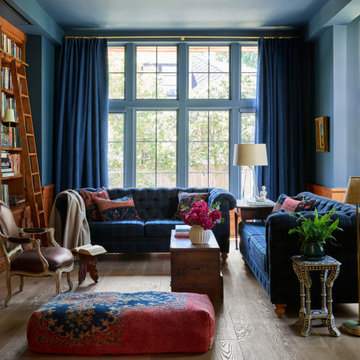
Example of a french country living room design in Atlanta


 KHP Homes
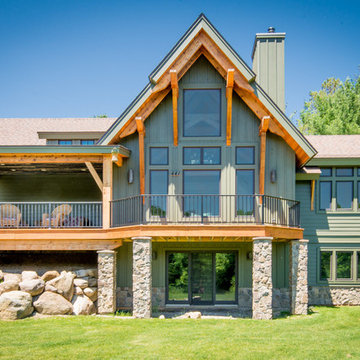
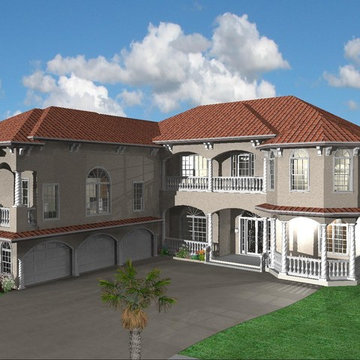
A stately mansion with a distinctive exterior design.
Example of a tuscan exterior home design in Tampa
Example of a tuscan exterior home design in Tampa
 HAVEN design+building llc

The addition we designed for this indoor therapy pool blends seamlessly with the existing traditional home. The heated floors and 102 degree water therapy pool make for welcome retreat all year round, even in Vermont winters. The addition was constructed with Structural Insulated Panels (SIPS) for maximum R-value and minimum air penetration in order to maintain 90 degree air temperature year round.
 Custom Timber Frames
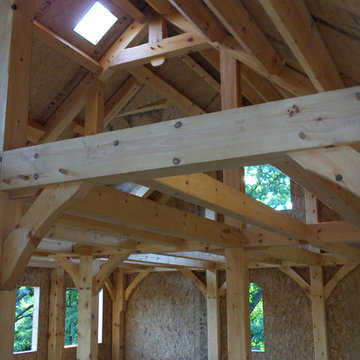
SIP panels installed on timber frame.
Large craftsman beige two-story mixed siding exterior home idea in Chicago
Large craftsman beige two-story mixed siding exterior home idea in Chicago
 User
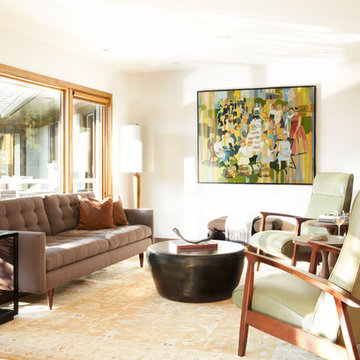
UserAn expansive window makes this modern sitting room an inviting space to sit, sip and take in the view while relaxing in a pair of recliners with walnut stained frames and olive leather. Opposite the recliners is a tufted back sofa upholstered in chocolate linen and accented with copper suede pillows. Standing beside the sofa is a wood floor lamp with ivory shade. A bronze metal cocktail table is paired with a metal side table whose glass shelves host an assortment of bronze and gold accessories. Contemporary artwork in shades of green, aqua and orange play off the amber tones of the Persian rug covering the oak floor. The ivory walls and ceiling are accented by honey stained alder trim.
 Michael Ross Kersting Architecture, P.A.

Renovation update and addition to a vintage 1960's suburban ranch house.
Bauen Group - Contractor
Rick Ricozzi - Photographer
Example of a mid-sized 1950s patio design in Other
Example of a mid-sized 1950s patio design in Other
 DNM Architecture
Joseph Schell

This is an example of a contemporary drought-tolerant backyard landscaping in San Francisco.
This is an example of a contemporary drought-tolerant backyard landscaping in San Francisco.
 DNM Architecture
Joseph Schell
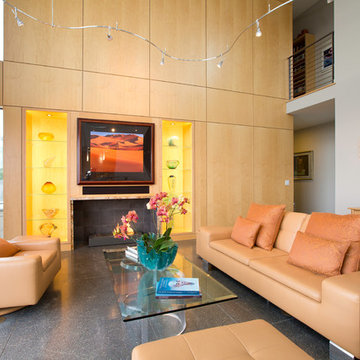
Example of a large minimalist concrete floor living room design in San Francisco with gray walls, a ribbon fireplace and a media wall
Example of a large minimalist concrete floor living room design in San Francisco with gray walls, a ribbon fireplace and a media wall

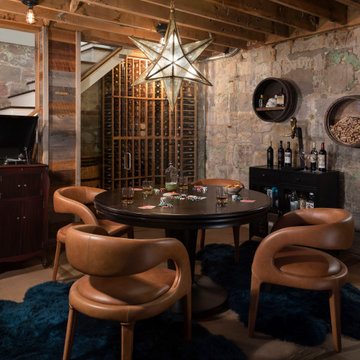

 Rivington Marx Interiors
This moody wine cellar redefines game night with rugged stone walls, exposed wood ceiling, rich leather seating, and a starburst pendant that steals the show. A built-in wine wall and curated decor elevate the space, while plush rugs and a round card table invite you to sip, play, and unwind in style. Unfinished never looked so refined.


 Dream Kitchens
Imagine a lazy morning in this casually elegant kitchen, sipping your freshly brewed coffee as natural light pours through floor to ceiling windows. Then imagine being in this kitchen sipping your morning coffee and gazing out at the beautiful rolling landscape of one of New England’s prestigious golf clubs. Imagine . . .
The owner of this beautiful contemporary kitchen with its idyllic setting imagined ! And her kitchen designer captured her imagination and brought this inspired space to life in both style and function.
Columns of stainless steel are balanced by columns with the warmth of birch wood with just a hint of stain. On an adjacent wall one more wood column rises from floor to ceiling. A strong horizontal line of cabinetry seemingly intersects the vertical columns. While contemporary in design, the cabinetry in this kitchen found its beginnings with the Shakers and the designers of the Craftsman period. Increasing the size of the framing on the doors, accenting the cabinet shapes with square-edged trim and blocks of wood at varying depths, thinly slicing and randomly sizing the natural stone on the accent wall, and choosing oversized stainless steel handles definitively bring this kitchen forward in time. Recycled glass countertops in a soft, quiet color continue to help this kitchen live so harmoniously with its surroundings.
As the day unfolds and the lazy morning turns into ambitious meal preparation, it is clear that this kitchen is a chef’s delight. The stainless steel columns incorporate double ovens, a microwave and a steam oven. Two wood columns house a refrigerator and a freezer. The separate wood column reveals pantry storage, and a TV is hidden behind a lift-up door.
On the island with its clean, rectangular shape two dishwashers flank the sink. Imagine ! how much more pleasant the task of clean-up is when you overlook the family living space and vista beyond.
In the cook center, a complement of drawers provides excellent storage for pots and pans, utensils, spices and herbs around the 5-burner cooktop. A powerful vent with a rear exhaust maintains the horizontal design of the space. And the freshly-brewed coffee in the morning ? It comes from a built-in coffee maker that’s just around the corner from the refrigerator. Along with a wine refrigerator, it creates a beverage and serving center between the kitchen and the dining room.
The homeowner envisioned a kitchen that is as beautiful as its surroundings. Her kitchen designer wanted her kitchen to be as functional as it is beautiful. Both agree that this kitchen lives up to their expectations!
40