
Search results for "Sipping" in Home Design Ideas
 The Chuba Company
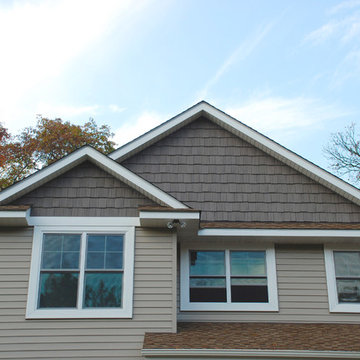
New SIP Home Exterior
Mid-sized elegant two-story metal exterior home photo in Minneapolis
Mid-sized elegant two-story metal exterior home photo in Minneapolis
 J.Sweitzer-Architects LLC
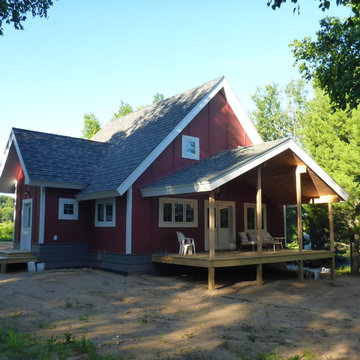
When completed with the railing and stairs and painted white the porch will be right at home with the rest of the building. Since the project is a form of relaxation perhaps the landscaping will have to wait another year while the kitchen cabinets are being installed.
Find the right local pro for your project
 Drawing Dept
RVP Photography
Kids' room - contemporary gender-neutral concrete floor kids' room idea in Cincinnati with white walls
Kids' room - contemporary gender-neutral concrete floor kids' room idea in Cincinnati with white walls

 Sno Valley Cottages
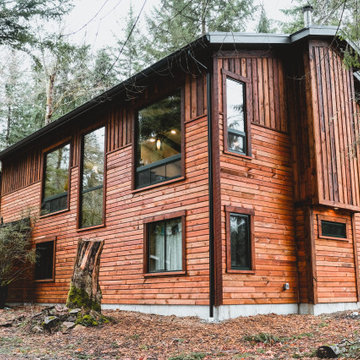
The exterior of this high performance SIPS home is clad in reclaimed fir, pine and larch from Eastern Washington Grain Elevators that were built in the 1920's and 30's. The beams at the exterior porch are milled from 12x12's that were the support structure of the grain elevators.
 Intrinsik Architecture

Example of a small minimalist mixed material railing balcony design in Other with no cover
 HAVEN design+building llc
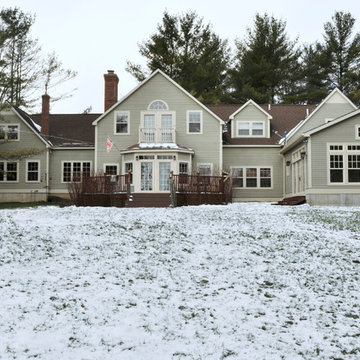
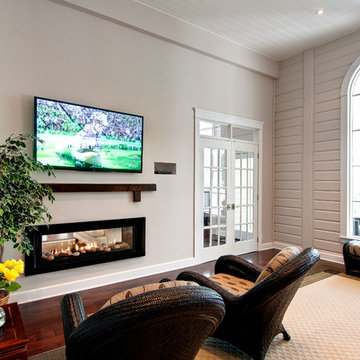
The addition we designed for this indoor therapy pool blends seamlessly with the existing traditional home. The heated floors and 102 degree water therapy pool make for welcome retreat all year round, even in Vermont winters. The addition was constructed with Structural Insulated Panels (SIPS) for maximum R-value and minimum air penetration in order to maintain 90 degree air temperature year round.

 MySmartBuiltHome - Lynndale Construction, Inc.
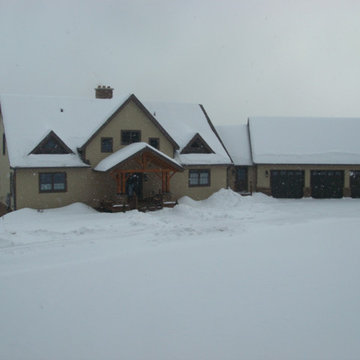
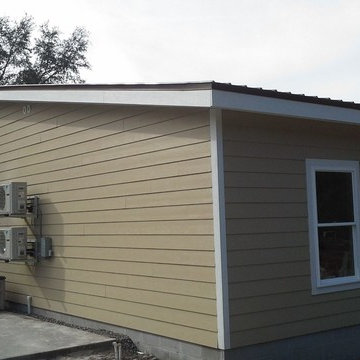
Structural Insulated Panels (SIPs) with Hardie plank siding and solid cypress post and beam porch. Compact mini-split air handlers are quiet and low power draw.
 Sno Valley Cottages

The exterior of this high performance SIPS home is clad in reclaimed fir, pine and larch from Eastern Washington Grain Elevators that were built in the 1920's and 30's. The beams at the exterior porch are milled from 12x12's that were the support structure of the grain elevators.
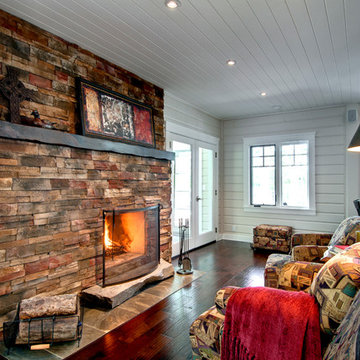
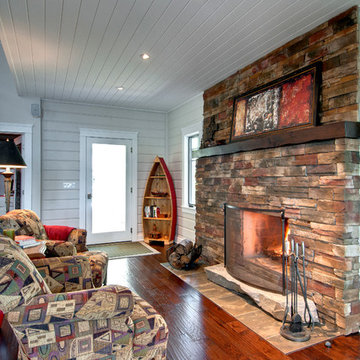
 Timber Block Homes
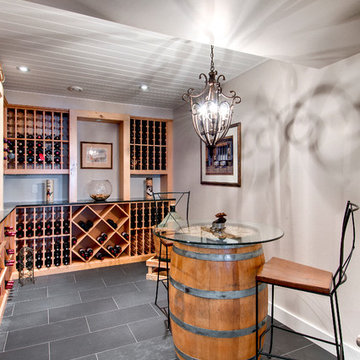
This Alexandria home owner chose to create space for a wine cellar. Just like the rest of the home, this wine cellar is incredibly classy, and perfect for some alone time, or entertaining. www.timberblock.com
 H2D Architecture + Design

The Guemes Island cabin is designed with a SIPS roof and foundation built with ICF. The exterior walls are highly insulated to bring the home to a new passive house level of construction. The highly efficient exterior envelope of the home helps to reduce the amount of energy needed to heat and cool the home, thus creating a very comfortable environment in the home.
+ Architecture: H2D Architecture + Design
+ Interior Design: Karlee Coble Interiors
+ Built by: Carlisle Classic Homes
+ Photography: Chad Coleman Photography
www.h2darchitects.com
 H2D Architecture + Design
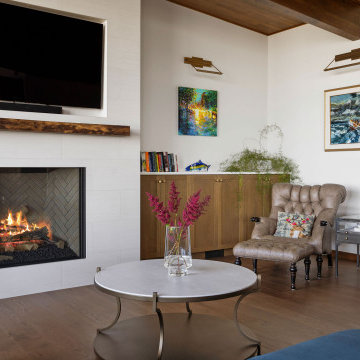
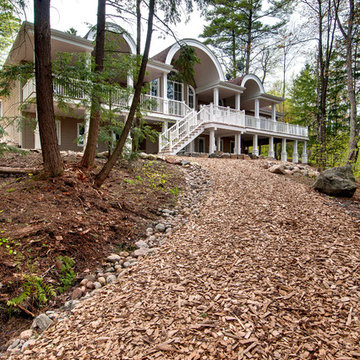
The main floor of H2D Architecture + Designs's new custom home in Edmonds, WA is laid out with an open floor plan with the kitchen, dining and living areas overlooking the expansive Puget Sound waterfront. The living spaces have a vaulted ceiling with a focus out to the wall of windows looking out to the beach. The roof is designed using SIPs (structurally insulated panels) supported by a series of exposed wood beam and finished with a stained wood ceiling for a warm interior feel.
Architecture: H2D Architecture + Design
Interior Design: H2D Architecture + Design
www.h2darchitects.com
Built by: Carlisle Classic Homes
Photos by: Anastasiya Homes
 F&M Architects, LLC
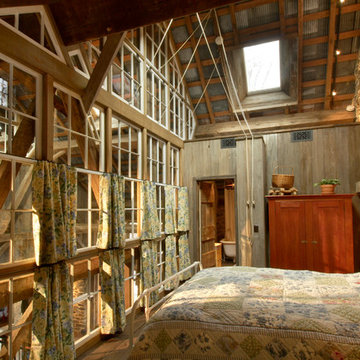
Both Guest and Master Bedrooms had walls of true divided lite sash. The center row of sash operated like traditional single hung sash. The fourth row of sash hinged open to let out warm air near the ceiling. They were controlled by ropes and pulleys and could be tied off on the wall. SIP panels were installed overtop existing corrugated metal roofing to give a true barn feel on the inside. The skylights were cut into the SIPs and flared out for maximum light in a rather dark German-style bank barn.
 H2D Architecture + Design
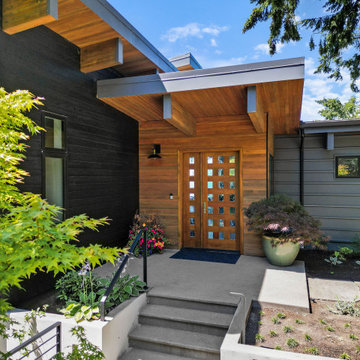
The entry of H2D Architecture + Design's new custom home in Edmonds is designed with a modern front door. The mix of siding materials creates an eclectic, but welcoming feel. The house features Shou Sugi Ban, stained cedar, Equitone fibercement panels, and metal siding. The roof is design with Structurally Insulated Panels (SIPS).
+ Architecture: H2D Architecture + Design
+ Interior Design: H2D Architecture + Design
www.h2darchitects.com
+ Built by: Carlisle Classic Homes
+ Photos by: Anastasiya Homes
44