
Search results for "Sipping" in Home Design Ideas


 Acorn Ponds & Waterfalls
Landscape Water Feature Design & Installation Rochester NY Acorn Ponds & Waterfalls
Acorn Ponds & Waterfalls brought this Rochester (NY) front yard landscape to life with the installation of this stunning custom designed water feature which consists of bubbling urns, waterfalls, led lighting and beautiful aquatic plants. The sound of water running softly through this lovely water feature provides a relaxing sound that inspires relaxation which makes you want to sit down, relax, and enjoy all the simple pleasures life has to offer. Not only are water features lovely, they will make any space look more aesthetically pleasing and are the next best thing to living on a lovely lake or a sparking fish pond.
This water feature has bubbling urns which can be installed with multiple sizes in groupings or we can design & install your water feature to have only one gorgeous stand alone urn. We love installing these beautiful urns in pondless waterfalls as well as in streams and fish ponds while adding LED lighting to them. Another cool feature is the addition of FIRE to the top of our fountains which really enhances the whole garden and makes the house stand out from the rest.

The owners can sip their morning coffee on the porch and see a myriad of lovely birds and other pretty wildlife stop by for a quick sip of water. It’s a simple pleasure, but it brings a smile to the lives of our Western NY clients in Rochester & Buffalo New York (NY) and we love what we do.
Our unique water features are also easy to maintain! Homeowners worry their new custom water feature requires ample work to maintain, but they do not. Acorn Ponds & Waterfalls design experts are happy to discuss seasonal care of water features with our clients to ensure they’re being cared for properly, no matter the season.
Acorn Ponds & Waterfalls can help you design and install a beautiful water feature to add that peace and tranquility to your outdoor spaces. For large or small projects, there are always solutions to adding a water feature in your garden weather you are thinking about installing a pondless waterfall, one of a kind fish pond, custom water feature or large recreational pond. Acorn works with you from beginning to end so you can have a worry free addition to your backyard.
Find the right local pro for your project
 David Clinkston
Northwest Imaging
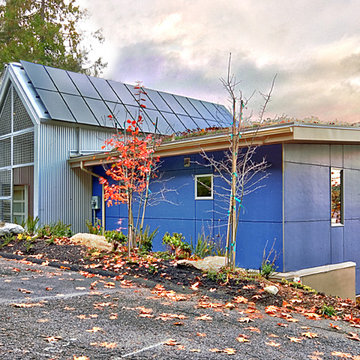
Small modern two-story concrete fiberboard exterior home idea in Seattle
Small modern two-story concrete fiberboard exterior home idea in Seattle
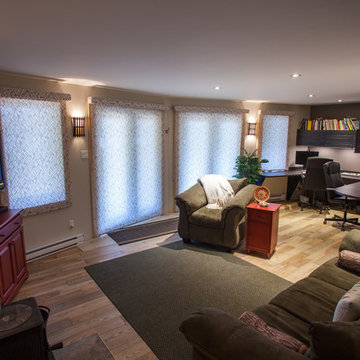
 Timber Block Homes
With its spacious living space, abundance of windows and overall warm and cozy feel, serenity is a guarantee with this splendid model. The Lausanne features 2 bedrooms with a grand bath on the main floor. The kitchen is open to a spacious dining room and airy living space. The loft features an open space for a bedroom, office – or both. A half bath is included for convenience. www.timberblock.com
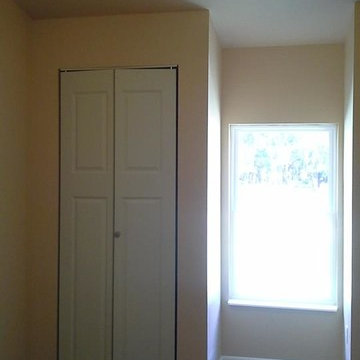
 MySmartBuiltHome - Lynndale Construction, Inc.
Structural Insulated Panels (SIPs) allow for functional vaulted ceilings that add volume that is lost in most traditional construction. Here the closet doors are 8-ft tall giving more capacity to the bedroom storage.
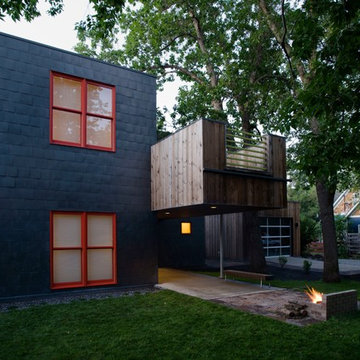
 Intrinsik Architecture
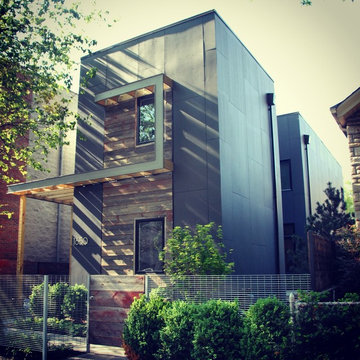
Inspiration for a small modern gray two-story metal exterior home remodel in Other
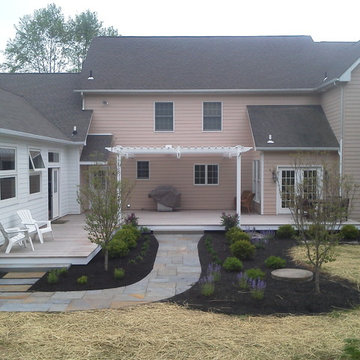
 Watkinson Custom Builders, LLC
We added a high efficiency single story addition and first story deck with pergola. Building has ICF foundation with SIP panels wrapping an internal timber frame.
 Sno Valley Cottages

The exterior of this high performance SIPS home is clad in reclaimed fir, pine and larch from Eastern Washington Grain Elevators that were built in the 1920's and 30's. The beams at the exterior porch are milled from 12x12's that were the support structure of the grain elevators. The staircase is made entirely of reclaimed materials-beams from a house tear-down, treads from wood hoarders stash, railing materials were cut-offs from a saw mills burn pile.
 H2D Architecture + Design
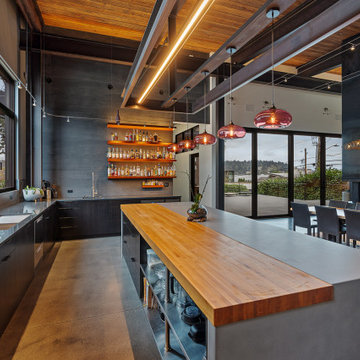
The kitchen was designed as the central gathering space of the home, balancing functionality and modern industrial detailing. A large island anchors the space with custom concrete countertops paired with a butcher block insert, adding a dedicated prep surface for everyday cooking and entertaining. Above, a custom pot rack with integrated lighting serves as both a functional feature and sculptural design element, complementing the exposed steel beams that continue throughout the open living spaces. The kitchen flows seamlessly into the dining area, reinforcing the home’s open-concept layout and connection between gathering spaces. Expansive windows frame views and fill the interior with natural light, while the chef’s kitchen is outfitted with high-end appliances designed for both serious cooking and frequent entertaining. The result is a space that feels refined, highly functional, and deeply connected to the surrounding architecture, designed by H2D Architecture + Design.
+ Architecture: H2D Architecture + Design
www.h2darchitects.com
+ Interior Design: Karlee Coble Interiors
+ Built by: Carlisle Classic Homes
+ Photography: Christopher Nelson Photography
 Intrinsik Architecture
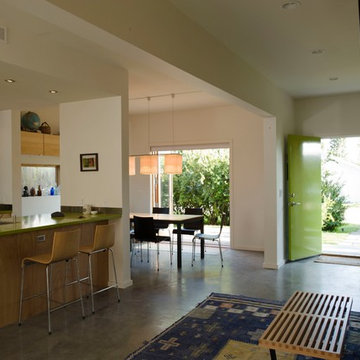
Inspiration for a small modern concrete floor and gray floor kitchen/dining room combo remodel in Other with white walls

 palaestra
A re-modelling of a daggy project home within a beautiful established garden. The lifted roof provides access to the sun & vista across a green valley. Utilisation of 200mm SIP roofing gives high insulation & big cantilever spans.

 Tamarack Construction Co. Inc.
This breathtaking custom home blends timber frame craftsmanship, modern mountain architecture, and high-performance SIP construction to create a luxury home that's as energy efficient as it is beautiful. Featuring dramatic rooflines, expansive glass, and timeless natural materials, this Montana home was built by Tamarack Construction to maximize views, comfort, and durability. Perfect inspiration for anyone planning a luxury custom home in Western Montana.

 HAVEN design+building llc
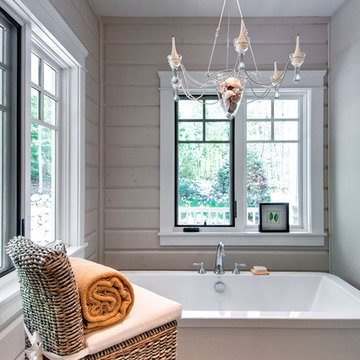
The addition we designed for this indoor therapy pool blends seamlessly with the existing traditional home. The heated floors and 102 degree water therapy pool make for welcome retreat all year round, even in Vermont winters. The addition was constructed with Structural Insulated Panels (SIPS) for maximum R-value and minimum air penetration in order to maintain 90 degree air temperature year round.
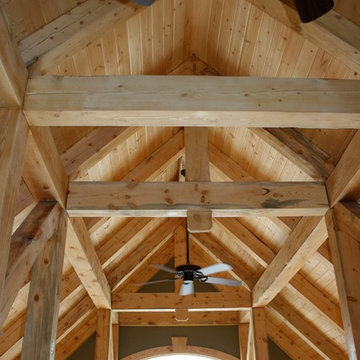

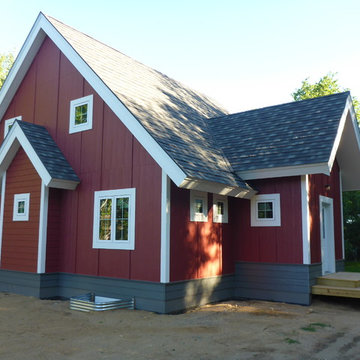
 J.Sweitzer-Architects LLC
A 30' square floor plan with 4 interior columns creates the structure in conjunction with all SIPS construction. All siding was pre-finished with only minor site touch-up. Heavy wide white trim off-sets the simple monopoly geometry.
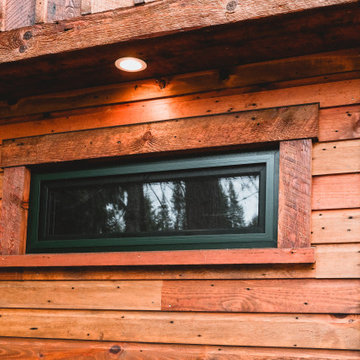 Sno Valley Cottages
The exterior of this high performance SIPS home is clad in reclaimed fir, pine and larch from Eastern Washington Grain Elevators that were built in the 1920's and 30's. The beams at the exterior porch are milled from 12x12's that were the support structure of the grain elevators.
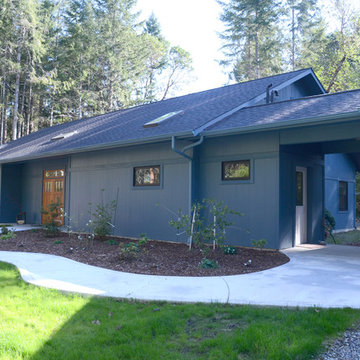
 Lane French Construction
Slab on grade with hydronic infloor heat. SIPs wall construction with raised heal trusses and 22" blown-in (R-60) attic insulation. Home design by Sandra Fugate. Photos by Mary Haskin.
48