
Search results for "Sipping" in Home Design Ideas
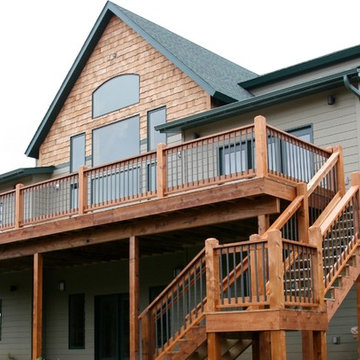

 User
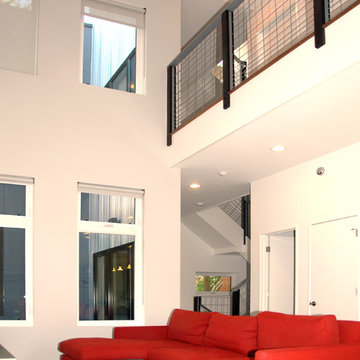
User© Square Root Architecture + Design, Ltd.
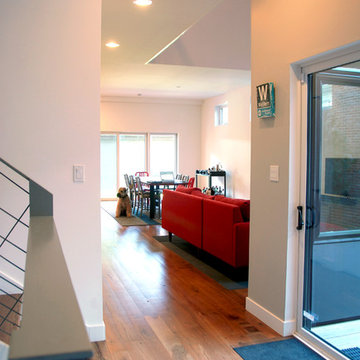
Inspiration for a modern family room remodel in Chicago
Inspiration for a modern family room remodel in Chicago
 Vermont Frames
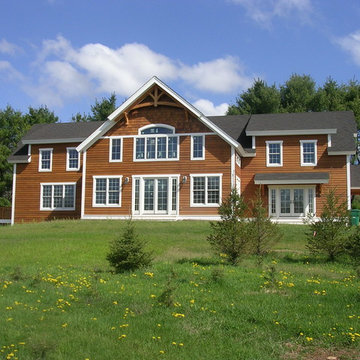
Finished Newport design, with a decorative kingpost style gable end truss.
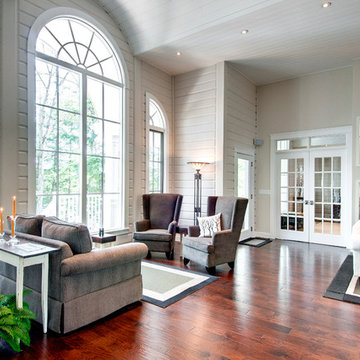
Home design - traditional home design idea in Burlington
Home design - traditional home design idea in Burlington
Find the right local pro for your project
 User
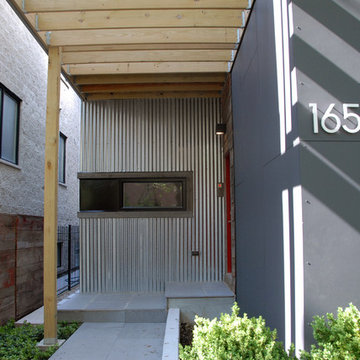
User© Square Root Architecture + Design, Ltd.
Example of a minimalist exterior home design in Chicago
Example of a minimalist exterior home design in Chicago
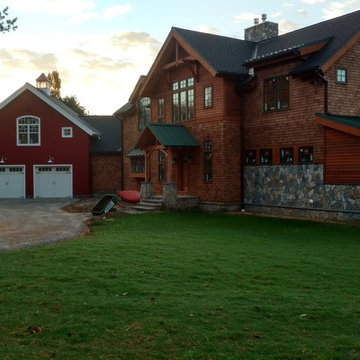
 JTJ Architects
Traditional Timberframed SIP Panels, Passive Solar
Home design - traditional home design idea in New York
Home design - traditional home design idea in New York
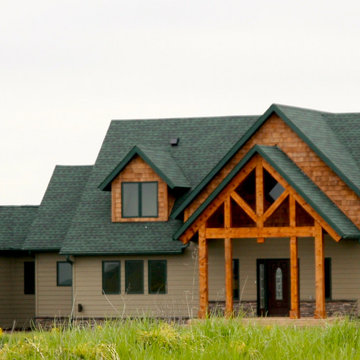
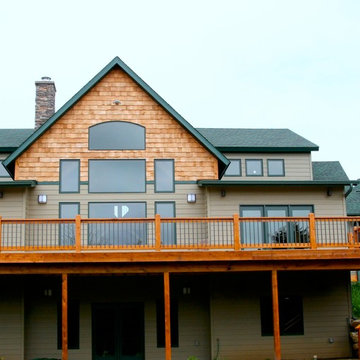
 KHP Homes
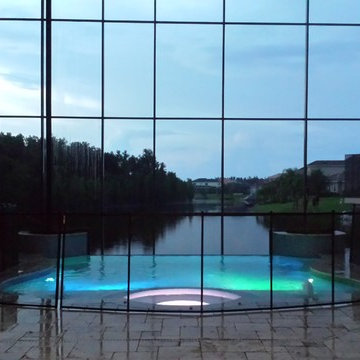
Modern elegance defines this gorgeous pool area which features custom lighting.
Minimalist pool photo in Tampa
Minimalist pool photo in Tampa
 David Clinkston
Riley Shirey

Inspiration for a mid-sized modern front door remodel in Seattle with orange walls and a medium wood front door
Inspiration for a mid-sized modern front door remodel in Seattle with orange walls and a medium wood front door
 Vogl Architects

Two-phase, 2-1/2 story cabin in Montana. Timber-frame
structure constructed of American white oak, SIP panel insulated.
Mid-sized eclectic multicolored two-story wood and board and batten exterior home idea in Miami with a mixed material roof
Mid-sized eclectic multicolored two-story wood and board and batten exterior home idea in Miami with a mixed material roof
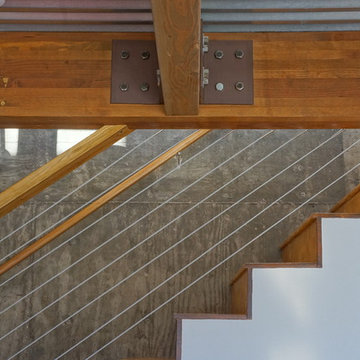
 StudioHOFF Architecture
This 2,000 square foot vacation home is located in the rocky mountains. The home was designed for thermal efficiency and to maximize flexibility of space. Sliding panels convert the two bedroom home into 5 separate sleeping areas at night, and back into larger living spaces during the day. The structure is constructed of SIPs (structurally insulated panels). The glass walls, window placement, large overhangs, sunshade and concrete floors are designed to take advantage of passive solar heating and cooling, while the masonry thermal mass heats and cools the home at night.
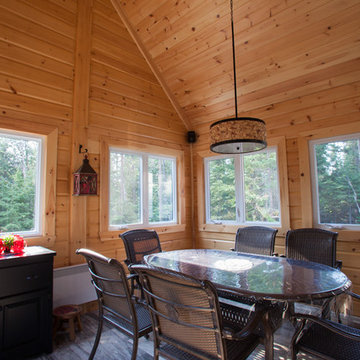
 Timber Block Homes
With its spacious living space, abundance of windows and overall warm and cozy feel, serenity is a guarantee with this splendid model. The Lausanne features 2 bedrooms with a grand bath on the main floor. The kitchen is open to a spacious dining room and airy living space. The loft features an open space for a bedroom, office – or both. A half bath is included for convenience.
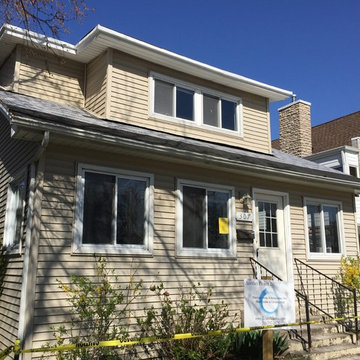
 M&A Construction
We removed part of the roof from this home and added a full second floor. We used Structural Insulated Panels (SIPs) so to allow for vaulted clear span ceilings.
 Vogl Architects
Two-phase, 2-1/2 story cabin in Montana. Timber-frame
structure constructed of American white oak, SIP panel insulated.
Example of a mid-sized mountain style brown two-story wood and clapboard exterior home design in Boise with a mixed material roof
Example of a mid-sized mountain style brown two-story wood and clapboard exterior home design in Boise with a mixed material roof
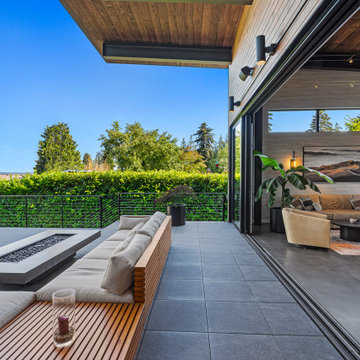
 H2D Architecture + Design
The outdoor living space was designed as a seamless extension of the home’s interior living and dining areas. Full-height lift-and-slide doors span the entire wall, opening completely to create an effortless indoor-outdoor connection ideal for entertaining and everyday living. A generous roof overhang with exposed structural beams provides shelter and definition to the space while reinforcing the home’s modern architectural expression. Warm wood siding and wood soffit detailing soften the industrial palette of exposed steel beams and concrete patio pavers, creating a balanced material composition that feels both refined and inviting. The patio was thoughtfully designed to accommodate comfortable outdoor seating and a fire table, establishing a year-round gathering space that blends warmth, texture, and connection to the outdoors. Designed by H2D Architecture + Design.
+ Architecture: H2D Architecture + Design
www.h2darchitects.com
+ Interior Design: Karlee Coble Interiors
+ Built by: Carlisle Classic Homes
+ Photography: Christopher Nelson Photography
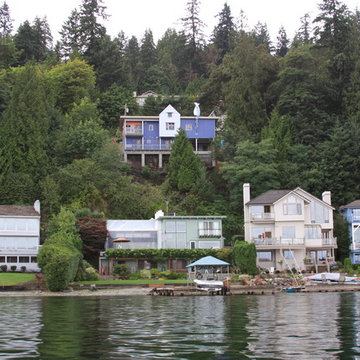 David Clinkston
Riley Shirey
Inspiration for a small modern two-story concrete fiberboard exterior home remodel in Seattle
Inspiration for a small modern two-story concrete fiberboard exterior home remodel in Seattle
47