
Search results for "Sipping" in Home Design Ideas



 Preflex Inc
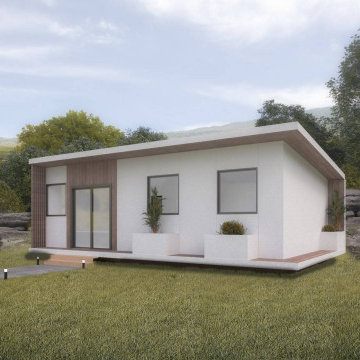
KILO Series
4" Interior Wall Thk.
6" Exterior Wall Thk.
8" Roof Thk.
SPECIFICATION
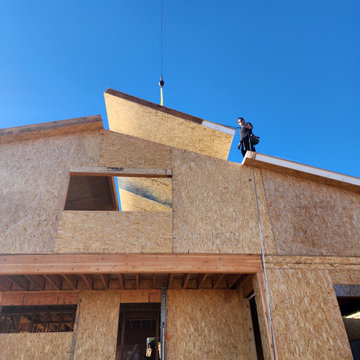
-Roof 8 1⁄2" SIPs R=32
-Exterior walls 6 1⁄4" SIPs R=23
-Interior walls 4 1⁄4" SIPs R=14
-Floor 6 1⁄4" SIPs (optional) R=23
-4'x4' T24 Egress Windows
-7'x 6' Glass door
-Installation Manual
-Permit Ready architectural plans
-All accessories required for installation: Panel Screws, Mastic, Tape, flashing.
-PU foam
-Required dimensional lumber preinstalled
-Roof underlayment
-HouseWrap
Find the right local pro for your project

 Preflex Inc
MILI Series
4" Interior Wall Thk.
6" Exterior Wall Thk.
8" Roof Thk.
SPECIFICATION
-Roof 8 1⁄2" SIPs R=32
-Exterior walls 6 1⁄4" SIPs R=23
-Interior walls 4 1⁄4" SIPs R=14
-Floor 6 1⁄4" SIPs (optional) R=23
-4'x4' T24 Egress Windows
-7'x 6' Glass door
-Installation Manual
-Permit Ready architectural plans
-All accessories required for installation: Panel Screws, Mastic, Tape, flashing.
-PU foam
-Required dimensional lumber preinstalled
-Roof underlayment
-HouseWrap
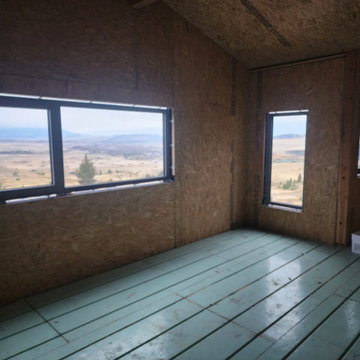
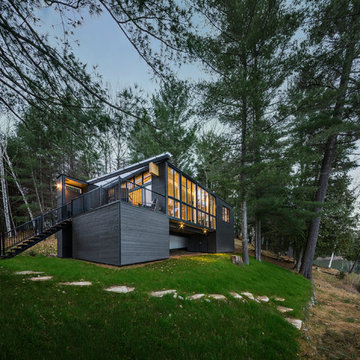
 Kariouk Associates
Photolux Studio / Christian Lalonde
Inspiration for a contemporary exterior home remodel in Toronto
Inspiration for a contemporary exterior home remodel in Toronto
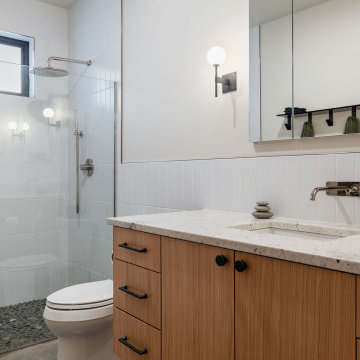
 H2D Architecture + Design
View of the vanity and curbless shower in the main bathroom.
---
The owners of this wooded property on Whidbey Island came to H2D Architecture + Design with a vision to build a high-performance compact new home on the site. The goal of the design was to limit the impact and footprint on the site in order to maintain as many of the trees as possible. A select number of trees were removed to accommodate the new driveway, house and shed location, and a small yard area. The remainder of the site has been left untouched to remain a wooded sanctuary around the home. The home design was developed around a desire for creating only the minimum amount of space necessary for this family of two. The final design is a one-story home with approximately 1350 sf including two bedrooms, two bathrooms, laundry, storage, mechanical, and open living area. The open living area has a vaulted ceiling, wall of windows looking out to the yard, and connection directly out to a covered patio area. The structure of the home was designed to be built with SIPS (Structurally Insulated Panel System). Both the walls and roof were built with the SIPS panels creating a highly energy efficient building envelope. The cabinetry in the home was built by the homeowner.
+ Architecture: H2D Architecture + Design
+ Interior Design: H2D Architecture + Design
www.h2darchitects.com
+ Green Consultantation and Built by: Zero Energy Homes and Clifton View Homes
+ Photography: Anastasiya Homes
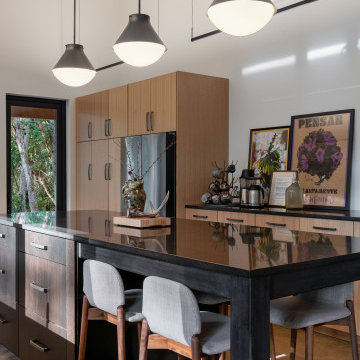 H2D Architecture + Design
The owners of this wooded property on Whidbey Island came to H2D Architecture + Design with a vision to build a high-performance compact new home on the site. The goal of the design was to limit the impact and footprint on the site in order to maintain as many of the trees as possible. A select number of trees were removed to accommodate the new driveway, house and shed location, and a small yard area. The remainder of the site has been left untouched to remain a wooded sanctuary around the home. The home design was developed around a desire for creating only the minimum amount of space necessary for this family of two. The final design is a one-story home with approximately 1350 sf including two bedrooms, two bathrooms, laundry, storage, mechanical, and open living area. The open living area has a vaulted ceiling, wall of windows looking out to the yard, and connection directly out to a covered patio area. The structure of the home was designed to be built with SIPS (Structurally Insulated Panel System). Both the walls and roof were built with the SIPS panels creating a highly energy efficient building envelope. The cabinetry in the home was built by the homeowner.
+ Architecture: H2D Architecture + Design
+ Interior Design: H2D Architecture + Design
www.h2darchitects.com
+ Green Consultantation and Built by: Zero Energy Homes and Clifton View Homes
+ Photography: Anastasiya Homes
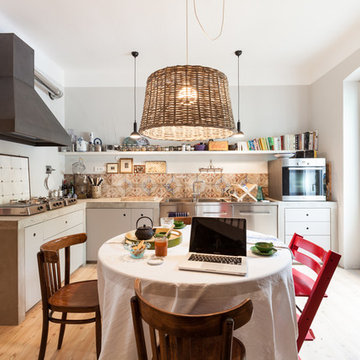
Eat-in kitchen - eclectic u-shaped light wood floor eat-in kitchen idea in Other with flat-panel cabinets, white cabinets, concrete countertops and stainless steel appliances
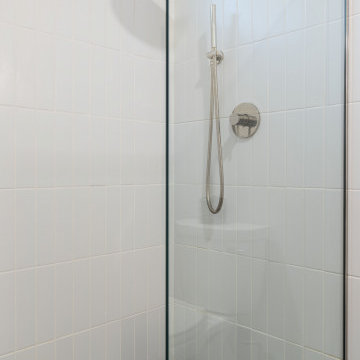 H2D Architecture + Design
View of the curbless shower in the main bathroom.
---
The owners of this wooded property on Whidbey Island came to H2D Architecture + Design with a vision to build a high-performance compact new home on the site. The goal of the design was to limit the impact and footprint on the site in order to maintain as many of the trees as possible. A select number of trees were removed to accommodate the new driveway, house and shed location, and a small yard area. The remainder of the site has been left untouched to remain a wooded sanctuary around the home. The home design was developed around a desire for creating only the minimum amount of space necessary for this family of two. The final design is a one-story home with approximately 1350 sf including two bedrooms, two bathrooms, laundry, storage, mechanical, and open living area. The open living area has a vaulted ceiling, wall of windows looking out to the yard, and connection directly out to a covered patio area. The structure of the home was designed to be built with SIPS (Structurally Insulated Panel System). Both the walls and roof were built with the SIPS panels creating a highly energy efficient building envelope. The cabinetry in the home was built by the homeowner.
+ Architecture: H2D Architecture + Design
+ Interior Design: H2D Architecture + Design
www.h2darchitects.com
+ Green Consultantation and Built by: Zero Energy Homes and Clifton View Homes
+ Photography: Anastasiya Homes
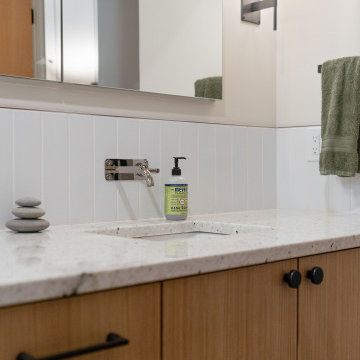 H2D Architecture + Design
View of the wall mounted faucet in the main bathroom.
-
The owners of this wooded property on Whidbey Island came to H2D Architecture + Design with a vision to build a high-performance compact new home on the site. The goal of the design was to limit the impact and footprint on the site in order to maintain as many of the trees as possible. A select number of trees were removed to accommodate the new driveway, house and shed location, and a small yard area. The remainder of the site has been left untouched to remain a wooded sanctuary around the home. The home design was developed around a desire for creating only the minimum amount of space necessary for this family of two. The final design is a one-story home with approximately 1350 sf including two bedrooms, two bathrooms, laundry, storage, mechanical, and open living area. The open living area has a vaulted ceiling, wall of windows looking out to the yard, and connection directly out to a covered patio area. The structure of the home was designed to be built with SIPS (Structurally Insulated Panel System). Both the walls and roof were built with the SIPS panels creating a highly energy efficient building envelope. The cabinetry in the home was built by the homeowner.
+ Architecture: H2D Architecture + Design
+ Interior Design: H2D Architecture + Design
www.h2darchitects.com
+ Green Consultantation and Built by: Zero Energy Homes and Clifton View Homes
+ Photography: Anastasiya Homes

 User
UserValerie Wilcox Photography
Kitchen - contemporary medium tone wood floor kitchen idea in Toronto with open cabinets, medium tone wood cabinets and a peninsula
Kitchen - contemporary medium tone wood floor kitchen idea in Toronto with open cabinets, medium tone wood cabinets and a peninsula

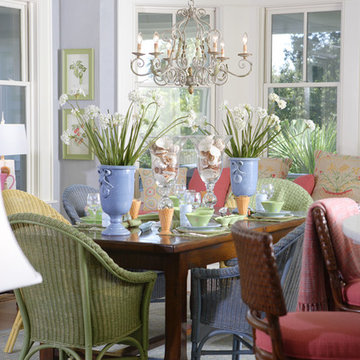
 SIP Distribution East Inc.
Private Home - Bald Head Island, North Carolina
Plaster: Porcelina
Colour: Lake Tahoe
American Clay creates surfaces reminiscent of classic interiors throughout history. These natural plasters can finish any interior and are non-toxic making them a healthy alternative. With five plaster finishes, hundreds of colours, and unlimited textures the possibilities are endless.
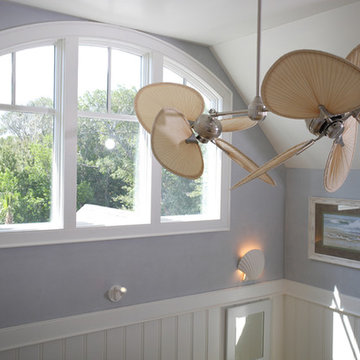 SIP Distribution East Inc.
Private Home - Bald Head Island, North Carolina
Plaster: Porcelina
Colour: Lake Tahoe
American Clay creates surfaces reminiscent of classic interiors throughout history. These natural plasters can finish any interior and are non-toxic making them a healthy alternative. With five plaster finishes, hundreds of colours, and unlimited textures the possibilities are endless.
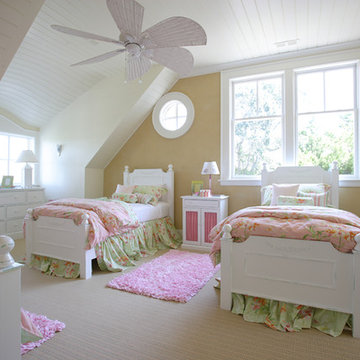 SIP Distribution East Inc.
Private Home - Bald Head Island, North Carolina
Plaster: Porcelina
Colour: Tucson Gold
American Clay creates surfaces reminiscent of classic interiors throughout history. These natural plasters can finish any interior and are non-toxic making them a healthy alternative. With five plaster finishes, hundreds of colours, and unlimited textures the possibilities are endless.
8