
Search results for "Sipping" in Home Design Ideas

 HandsOn Design
HandsOn Design
Location: Jackson, WY, USA
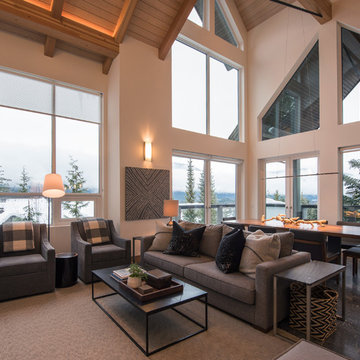
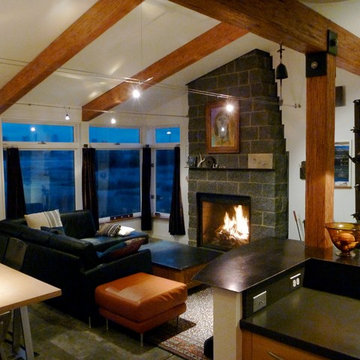
1,900 sq.ft custom home, garage and workshop constructed using prefabricated SIP's panels, with custom interior cabinets, doors and finishes. The design of this house is an attempt to develop an architectural iconography which celebrates the history and uniqueness of the land upon which it’s built. The house sits in an irrigated hayfield along with some of the original machinery that used to work here, and reflects the design sensibilities of a common sense agricultural outbuilding as seen through contemporary eyes.
Photographed by: Paul Duncker
 Paul Francis Shurtleff Architect
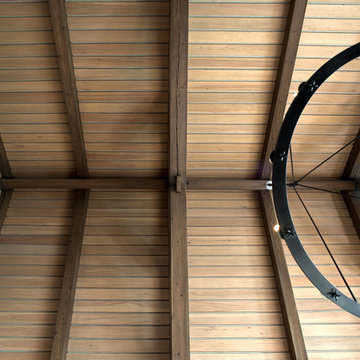
Large elegant medium tone wood floor living room photo in New York with a standard fireplace, a stone fireplace and a concealed tv
Find the right local pro for your project
 Spirit Builders
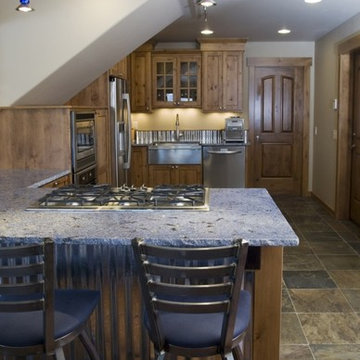
The Solar House combines passive solar design with active solar equipment. This house has a 4-kilowatt photovoltaic system and heats domestic water with the sun as well (the electric meter runs backwards). We started with super insulated SIPS panels and included a high efficiency radiant heating system, but the owners prefer to cozy up to the wood burning stove after a day on the slopes. Spirit Builders includes craftsmanship and attention to detail in every home we build.

 Shana Luther
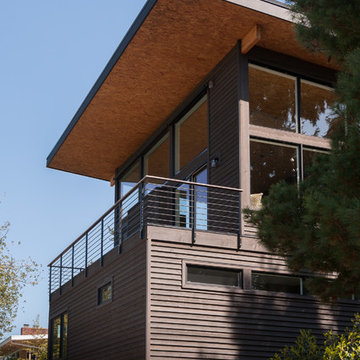
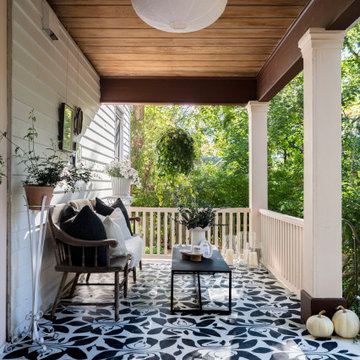
Back porch design was part of the Kingston Design Connections Showhouse. My vision immediately centered around three words: cozy, warm and escape. I imaged this porch as a serene retreat- a space where you can sip tea while basking in the glory of the large backyard. It's where an impromptu glass of wine with a close friend feels like an indulgent escape from the everyday chaos.
Hand painted floor mural by the talented Marcie Paper.

 Knight Architects LLC
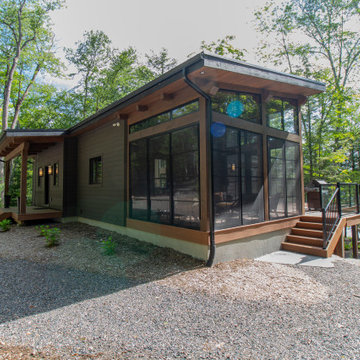
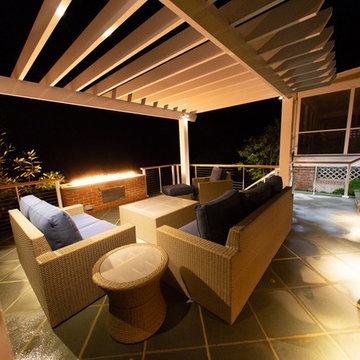
Who doesn't want an outdoor living room? The cozy lounge space allows for hours of conversation, connecting and sipping some wine.
Deck - small contemporary backyard deck idea in New York
Deck - small contemporary backyard deck idea in New York

 Nature's Way Landscapes
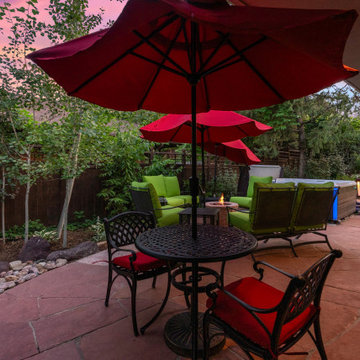
Layered with privacy plantings and lush texture, this inviting patio pairs bold crimson accents with soft greenery—offering multiple spots to sip, chat, and unwind beside the gentle flow of water and warmth of the fire. An intimate escape right outside the door.


 Specktacular Home Remodeling
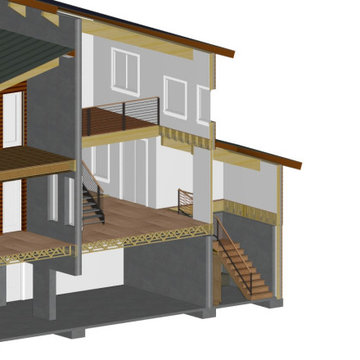

Wouldn’t you love sipping coffee on this deck every morning?! We were thrilled to return to this lovely client’s home to remodel their deck. Now the whole family can enjoy this space for years to come!
 Griggstown Construction Co.
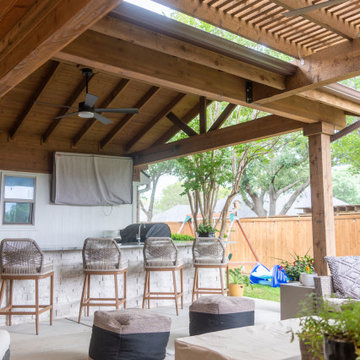
Elevate your outdoor entertainment with our expertly designed enclosure addition, complete with a sophisticated outdoor bar. This space, crafted with meticulous attention to detail, promises a sanctuary for relaxation and celebration. Sip on your favorite drink, shielded from the elements, while still soaking in the ambiance of the outdoors. It's the perfect blend of style, function, and luxury.
 Tradition Outdoor Living
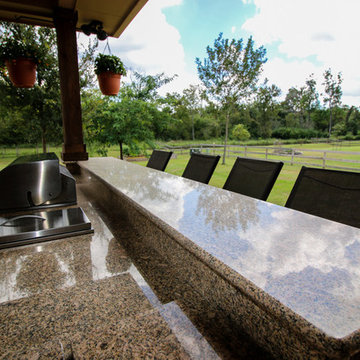
This outdoor living project allows our clients to truly enjoy their outdoor space in Rosenberg, TX. On about an acre of land, the covered patio with outdoor kitchen is the perfect spot for sipping morning coffee and enjoying a gentle breeze. The workshop adjacent to the garage was built to look original to the home, and in fact, even has AC! Both projects add much appeal and practicality to this home.
The covered patio, extending from the existing porch cover, was also built to look original to the home with matching cedar wrapped columns with brick bases. Outdoor ceiling fans were wired to this space as well as recessed lights and flood lights. A large kitchen space was built with matching brick, beautiful granite countertops, and a bar seating. With plenty storage and counter space and a large grill, this outdoor kitchen suits our clients' needs.
The original flooring surface was replaced by stamped concrete and continued throughout the remainder of the project.
Later, we returned to build our clients' a workshop space. This space is complete with AC, indoor and outdoor lighting, and a garage door with ramp in the rear for ease of access with large equipment. The entire structure matches the original home, including cedar wrapped columns, partial brick and siding exterior.
 Stella Ludwig Interiors,LLC
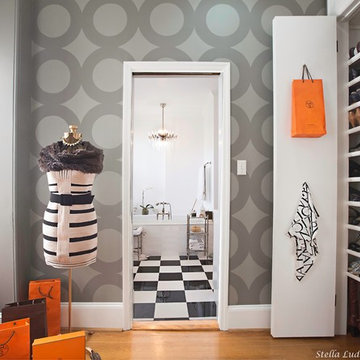
Quality pieces chosen with a discerning eye are the thread that ties this room together. A quite corner just for him holds a comfortable chair for night reading while sipping on his favorite drink. On her corner a fluffy chaise and fur spread for winter reading would make her feel like a queen. More elegant details on her side of the closet like this elegant pink “Grange” Bombay chest and a tree sculpture become a functional jewelry tree.
 AMEK Custom Builders

Removing two walls makes for a whole new living experience at this Eden Prairie home. An island with seating provides a place for sipping your mornng coffee or serving extra guests for holidays. Custom cabinetry maximized space including the cabinet to the left side of the fridge facing the dining room and drawers for one-step access.
 Wilde North
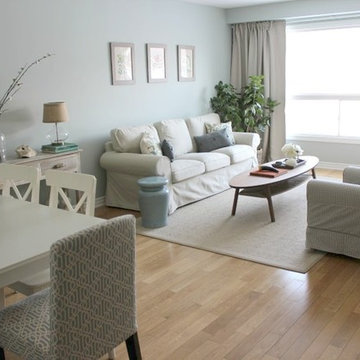
A cozy living room is what we created here for our client. A space for her to relax and sip wine, read and chill. Neutrals, gingham, prints and texture was used to turn this other cold space into a warm and cozy nook.

99