
Search results for "Sipping" in Home Design Ideas

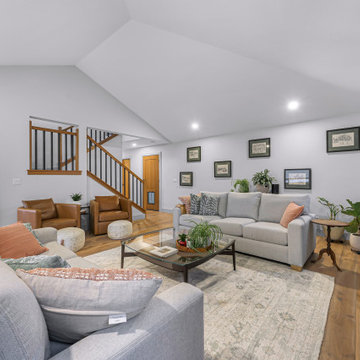
 SCD - Design & Construction
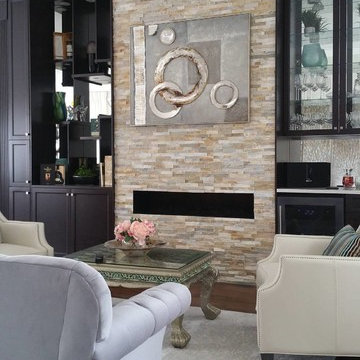
Living Room renovation by SCD Design and Construction. A cocktail party is only as perfect as the room in which it's being held. Sip your favourite drinks with friends in a cozy living room filled with plush arm chairs by the warm fire. And get the conversation going with the perfect art piece to put all your visitors at awe! Take your lifestyle to new heights with SCD Design & Constructions!
 Tomlinson Designs
Vantage Point Aerial Photography, LLC
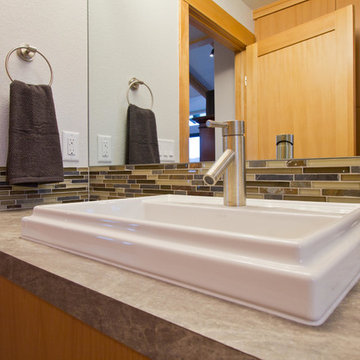
Example of a minimalist bathroom design in Denver
Example of a minimalist bathroom design in Denver
Find the right local pro for your project
 Garden Tech Horticultural Services LLC
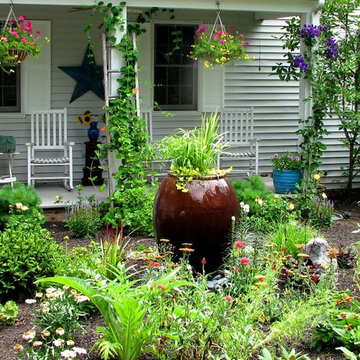
The sitting porch is a favorite spot for the homeowners to sip their morning coffee. Hummingbirds are seen up close as they love the honeysuckle vine that climbs the vintage wooden ladder.
Design and photo by Bob Trainor
 J T Construction & Design LLC
This formal sitting room was designed for peace and tranquility while allowing for large groups to hang out and gather while sipping on a glass of wine and playing games over the fireplace. We made a custom black walnut fireplace mantel the length of the wall to accent and carry as a feature of the room.

 Sno Valley Cottages
Reclaimed hemlock bench, reclaimed fir, pine and larch wall paneling.
Inspiration for a small craftsman concrete floor, gray floor and wallpaper single front door remodel in Seattle with green walls and a yellow front door
Inspiration for a small craftsman concrete floor, gray floor and wallpaper single front door remodel in Seattle with green walls and a yellow front door
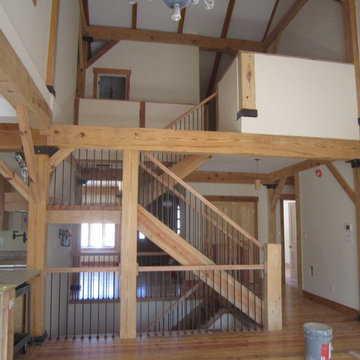

 Hall & Wright Builders
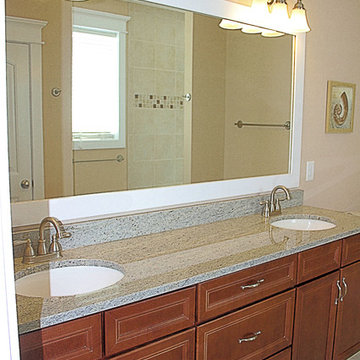
Curb less and door free walk in shower
Inspiration for a coastal beige tile and ceramic tile walk-in shower remodel in Wilmington with an undermount sink, raised-panel cabinets, medium tone wood cabinets, granite countertops and a two-piece toilet
Inspiration for a coastal beige tile and ceramic tile walk-in shower remodel in Wilmington with an undermount sink, raised-panel cabinets, medium tone wood cabinets, granite countertops and a two-piece toilet
 Michael Lewis Architects PC
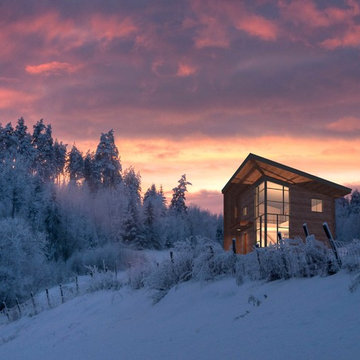
Similar in form to the MLA Glow House, this cozy lodge is laid out with extreme efficiency in mind. Weighing in at a mere 20’-0” x 21’-0”, it has very low impact on the land, with minimalism in mind throughout all of the details. Despite the space saving techniques employed at the stair and circulation, kitchen appliances, and even with the furniture layouts, this cabin still maintains a loft-like, open interior.
While most appropriate for a hilly or flat site, the compact form of the Mini Glow House can be adapted to virtually any site. Despite a small footprint, it comfortably sleeps two with additional room for guests.
 Talon Construction Inc.
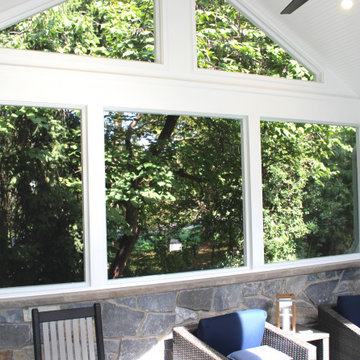
A Breezy Retreat in Gaithersburg: A design build screened porch
This inviting screen porch, expertly crafted by Talon Construction, offers a seamless blend of indoor and outdoor living. The porch's open design allows for refreshing breezes to flow through, while the screened-in sides provide protection from pesky insects. The real stone veneer walls add a touch of rustic charm, complementing the natural beauty of the surrounding landscape. The stamped concrete flooring provides a durable and low-maintenance surface that beautifully complements the stone veneer.
Relax and Unwind:
The porch is the perfect place to relax and unwind after a long day. Sink into a comfortable seating arrangement, sip your favorite beverage, and enjoy the tranquility of your own backyard. The ceiling fan ensures optimal comfort, providing a gentle breeze on warm summer days and nights. The soft glow of the ambient lighting creates a warm and inviting atmosphere, ideal for entertaining friends and family.
Nature's Embrace:
The screen porch seamlessly integrates with the natural surroundings. Lush greenery surrounds the space, creating a sense of privacy and seclusion. The open design allows you to immerse yourself in the beauty of nature, listening to the birdsong and enjoying the fresh air. Whether you're reading a book, enjoying a meal, or simply taking in the view, this screen porch offers an idyllic escape from the hustle and bustle of everyday life.
 Cunningham Designs
Finished photos!
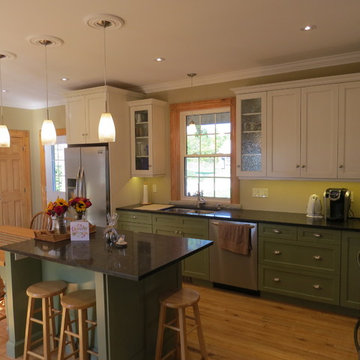
exposed stone wall really takes your breath away in this beautiful farmhouse kitchen! the natural colour scheme from the surround landscape brought inside for further enjoyment. Green base cabinets with an off-white upper gives bright warm and fresh feel while sip a coffee at this family table.
 Earth Bound Homes
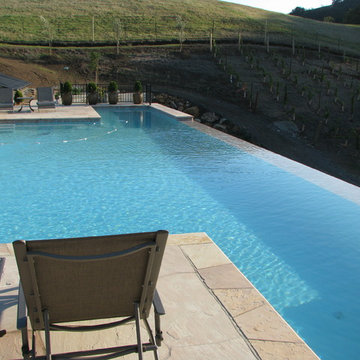
Pool fountain - large backyard stone and custom-shaped lap pool fountain idea in San Francisco
 Shana Luther
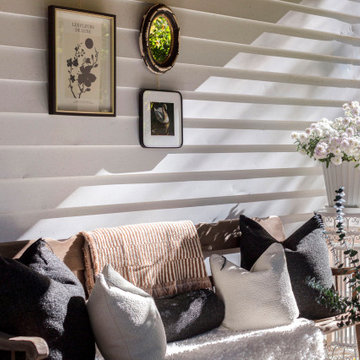
Back porch design was part of the Kingston Design Connections Showhouse. My vision immediately centered around three words: cozy, warm and escape. I imaged this porch as a serene retreat- a space where you can sip tea while basking in the glory of the large backyard. It's where an impromptu glass of wine with a close friend feels like an indulgent escape from the everyday chaos.
Hand painted floor mural by the talented Marcie Paper.
 Big River Timberworks
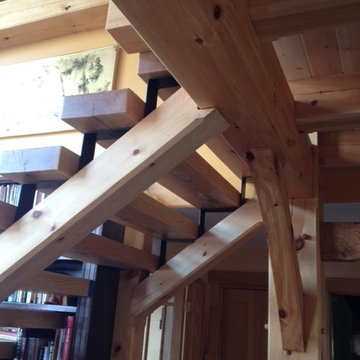
Steel and timber stair with oak timber treads
Example of a mid-sized classic wooden straight open staircase design in Minneapolis
Example of a mid-sized classic wooden straight open staircase design in Minneapolis
 The Sofa Company
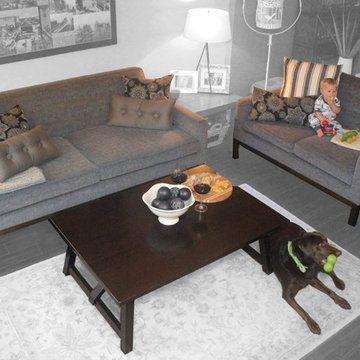
The best compliment, comes from a happy customers photo. Draper is a vintage 60's inspired sofa features a button tufted seat and back with a solid walnut base. A sofa James Bond could be seen sipping a martini on. Classic, sexy, and sophisticated...
The Sofa Company is Los Angeles' best custom sofa factory with 4 beautiful showrooms throughout Southern California and free nationwide shipping.
Visit us online at https://goo.gl/7nCifP or call 888-497-4114.
 Advance Design Studio, Ltd.
Bud Kane has remodeled nearly every room in his own home over many years. Now reaching his 70’s, he contemplated heading up a major kitchen and laundry room renovation himself, planning on doing the carpentry work with his own hands. “I was not convinced I would ever meet anyone who could do it as well as I could do it myself”, said Bud. Ruth and Bud spent 5 years visiting kitchen firms and interviewing designers. They couldn’t however bring themselves to pull the trigger on the project, until they met Advance Design Studio in 2015.
“No one understood what I wanted”, said Ruth. She was continually frustrated by experiences with designers who weren’t hearing what was important to her. “Everyone kept designing my kitchen with what they thought it should look like; I couldn’t find anyone who would listen to me”!
When they met designer Scott Christensen from Advance Design Studio, they liked him right away. He listened to Ruth and designed a kitchen that she loved, all the while interjecting years of wisdom and design expertise that Ruth appreciated. “The finished product is better than I expected”, says Ruth. “I respected Scott’s opinions and together we created the perfect place for me to bake with my grandkids and truly enjoy the kitchen and laundry room I’ve been dreaming of for many years!”
The kitchen transformation began with removing the home’s soffits, and extending new painted maple cabinetry to the ceiling with the addition of an elegant crown molding. Ruth’s new Vita Mix holds a coveted place on her counter, and adjustments were planned to size the cabinets in conjunction with the under cabinet decorative light molding to fit this appliance just right. “This one small detail was really important to me”, says Ruth smiling. An elegant new island replaced the original island, complete with room for 3 stools where her grandchildren will sit to make home-made pasta every Thanksgiving, and cookies at Christmas time. “Traditions are very important in my family, and making my kitchen work to suit cherished activities with my family was the number one reason this renovation was so desired”, replied Ruth when asked about the island.
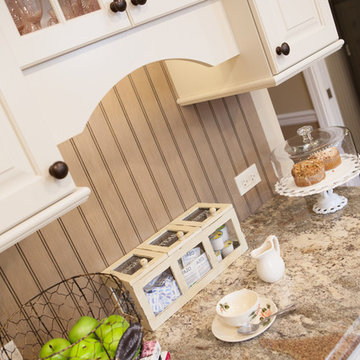
A picture perfect new tea station replaced a cluttered unused desk area, creating a wonderful place to prepare hot drinks for sipping any season of the year while overlooking the couple’s wonderfully manicured gardens from the lovely 3 season’s room just off the kitchen. The soft sage island bead panel detail was repeated on the backsplash, replicating the feel of a fine old piece of furniture.
The biggest problem with the laundry room was 3 doors, one from the garage, one from the closet, and one to the hallway. “Scott designed a pocket door, and oh what a dream it is now to bring groceries in from the garage!” exclaims Bud who grew to disdain this task! Doing laundry is now a breeze in this attractive new space that doubles as a wonderful pantry for the kitchen with room to store food items that didn’t have a home in the poorly designed original space.
New Hickory distressed wood flooring was laid both in the kitchen and leading to the hall foyer. Soft gray wood-replicating porcelain was placed in the laundry area, making for an easily cleanable surface for what doubles as a mud room from the garage. Creamy tumbled marble graces an unobtrusive backsplash spilling onto shiny granite counter tops in a rich earthy pattern of fall colors that mimic colors throughout the home. Advance is known details that included custom crafted furniture toe kicks, luxurious crown moldings, and beaded under cabinet moldings. The kitchen is complete with a glass display cabinet showing Ruth’s treasured china tea collection.
Early on, it was initially only their intention of purchasing cabinets for the new design. They were so impressed however with Advance Design’s complete program for budgeting, design, installation and management that it became clear to them both that they wanted Advance to handle the entire project from start to finish. “After seeing the quality work they did, coupled with the in-house team completely dedicated to our satisfaction, it became apparent there was no other choice but to hire them to handle everything. And we’re so glad we did, we have not one regret”, says Bud.
“The attention to detail by the carpentry crew more than satisfied my perfectionist expectations of the finished carpentry,” exclaimed Bud. “Every one of Advance Design’s people we encountered from design through construction was wonderful. We’ve never met a group of people so dedicated to making sure we were happy with every single detail, and every single part of this experience”, said Ruth and Bud.
Designer: Scott Christensen
Photographer: Joe Nowak
 Orange County Deck Co.

It started with a phone call inquiring about doing a basic deck remodel. When Chris Kehoe arrived on site to learn more about the home layout, budget, and timeline for the homeowners, it became clear that there was far more to the story.
The family was looking for more than just a deck replacement. They were looking to rebuild an outdoor living space that fit lifestyle. There was so much more than what you can input into a contact form that they were considering when reaching out to Orange County Deck Co. They were picturing their dream outdoor living space, which included:
- an inviting pool area
- stunning hardscape to separate spaces
- a secure, maintenance-free second level deck to improve home flow
- space under the deck that could double as hosting space with cover
- beautiful landscaping to enjoy while they sipped their glass of wine at sunset
Here’s how our team took this homeowner’s outdoor living space dreams and turned them into a reality.

 Orange County Deck Co.

It started with a phone call inquiring about doing a basic deck remodel. When Chris Kehoe arrived on site to learn more about the home layout, budget, and timeline for the homeowners, it became clear that there was far more to the story.
The family was looking for more than just a deck replacement. They were looking to rebuild an outdoor living space that fit lifestyle. There was so much more than what you can input into a contact form that they were considering when reaching out to Orange County Deck Co. They were picturing their dream outdoor living space, which included:
- an inviting pool area
- stunning hardscape to separate spaces
- a secure, maintenance-free second level deck to improve home flow
- space under the deck that could double as hosting space with cover
- beautiful landscaping to enjoy while they sipped their glass of wine at sunset
96