
Search results for "Sister's" in Home Design Ideas
 Urbanology Designs
Convey Studios, Sesha Smith
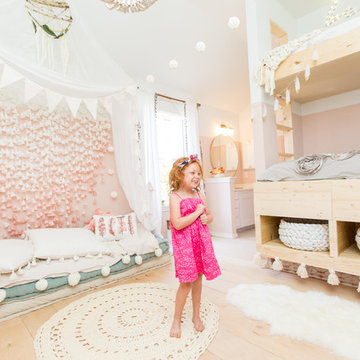
Inspiration for a bedroom and small scandinavian girl light wood floor and beige floor kids' bedroom remodel in Dallas with pink walls
Inspiration for a bedroom and small scandinavian girl light wood floor and beige floor kids' bedroom remodel in Dallas with pink walls
 Janvrin & Co.
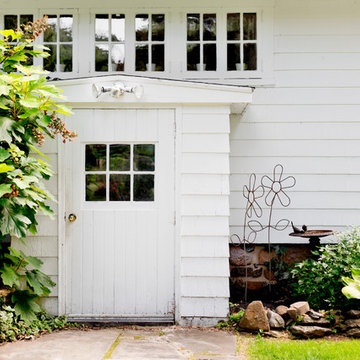

We transformed this plain Jane nursery into the a funky fresh and colorful toddler bedroom using DIY know-how, smarty shopping, kids art and current trends. We share our must-haves, steals & deals, and oh yeah see all the details of this super fresh and fun big girl bedroom on our on our blog, including this IKEA bed frame hack using Serena & Lily fabric.
Find the right local pro for your project
 Countertops and Cabinetry by Design

Bathroom - large traditional master bathroom idea with beige walls, an undermount sink, raised-panel cabinets, solid surface countertops and beige cabinets

 Rikki Snyder
Photo: Rikki Snyder © 2013 Houzz
Art work:
-"Crystal House" apartment building sign purchased from Fab.com
-Trio of block mounted femme fetale prints, purchased from East Village street artist, Cousin John
-Gama Go La Familia, by Tim Biskup, signed and printed on canvas, a Christmas gift from Engelbach's father.
-Painted tin Uncle Sam by outside artist, T Brown was a Slotkin auction piece also gifted by Engelbach's father.
-Sister Ruby Sees All, by Dr. Bob, purchased outside Jackson Square in the French Quarter

 Change Your Bathroom©
The detailed plans for this bathroom can be purchased here: https://www.changeyourbathroom.com/shop/sophisticated-sisters-bathroom-plans/
Sisters share a Jack and Jill bathroom converted from 1 toilet and shared space to 2 toilets in separate vanity areas with a shared walk in shower.

 Board & Vellum
Photos by Andrew Giammarco Photography.
Inspiration for a small contemporary ceramic tile and gray floor family room remodel in Seattle
Inspiration for a small contemporary ceramic tile and gray floor family room remodel in Seattle

Sponsored
Columbus, OH

Snider & Metcalf Interior Design, LTD
Leading Interior Designers in Columbus, Ohio & Ponte Vedra, Florida

 Todd Haiman Landscape Design
Brooklyn townhouse garden. Janus et Cie table. Restoration Hardware couch and daybed. Custom made French blue farm doors. Perennial garden
Design ideas for a mid-sized farmhouse full sun backyard stone formal garden in New York.
Design ideas for a mid-sized farmhouse full sun backyard stone formal garden in New York.

 Turnstyle Design
We’ve come across this particularly where twin’s share a room, and the immediate question is: should we double up on everything or give them their own unique items? Well, the answer (for once) is you can do both! Take a minute to think what characteristics each child displays and slot in favorite colors, tendencies toward frills or no-frills, introvert, extrovert, tomboy, girlie and combine with any functional needs you’ll need to accommodate. Dream up the style you’d like to portray the space in, and then divide and conquer with variations in PALETTE.

 Sabrina Alfin Interiors
Newly constructed double vanity bath with separate soaking tub and shower for two teenage sisters. Subway tile, herringbone tile, porcelain handle lever faucets, and schoolhouse style light fixtures give a vintage twist to a contemporary bath.

 Lucy Interior Design
Builder: Black Dog Builders | Photographer: Lucy Call
Inspiration for a bedroom transitional gender-neutral dark wood floor and brown floor kids' bedroom remodel with black walls
Inspiration for a bedroom transitional gender-neutral dark wood floor and brown floor kids' bedroom remodel with black walls
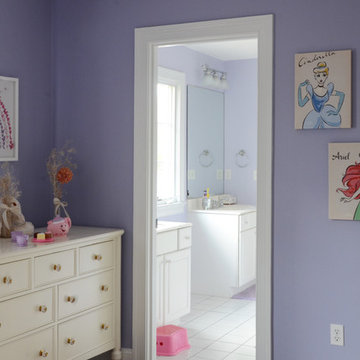
![Design Fixation [Faith Provencher]](https://st.hzcdn.com/fimgs/07a3fbf7003fc8b3_6655-w32-h32-b0-p0--.jpg) Design Fixation [Faith Provencher]
Design Fixation [Faith Provencher]Photo: Design Fixation © 2017 Houzz
Example of a transitional kids' room design in Boston
Example of a transitional kids' room design in Boston
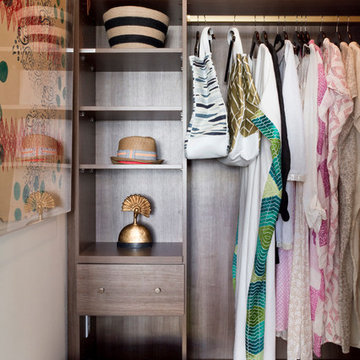 Rikki Snyder
Photo: Rikki Snyder © 2014 Houzz
Example of a trendy women's closet design in New York with open cabinets and dark wood cabinets
Example of a trendy women's closet design in New York with open cabinets and dark wood cabinets

Sponsored
Westerville, OH

Custom Home Works
Franklin County's Award-Winning Design, Build and Remodeling Expert

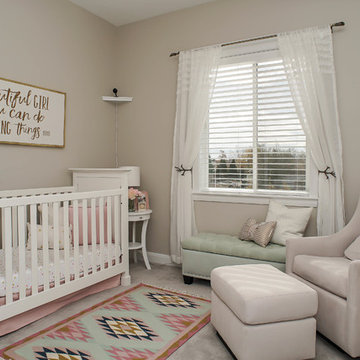
 Scott Carter Construction and Custom Homes
Inspiration for a mid-sized contemporary girl carpeted and beige floor nursery remodel in Salt Lake City with beige walls

 Sarah Greenman
Photo: Sarah Greenman © 2013 Houzz
This is an example of an eclectic landscaping in Austin.
This is an example of an eclectic landscaping in Austin.
 Bella Designs Studio

Crown molding was installed to support and frame custom drapes surrounding each bed, providing a privacy option for these tween girls. Designer - Heather Drew. Photographer - Ansel Olson.

Sponsored
Sunbury, OH

J.Holderby - Renovations
Franklin County's Leading General Contractors - 2X Best of Houzz!


 IC360 Images/Jim Tschetter
IC360 Images / Jim Tschetter

Inspiration for an eclectic dark wood floor enclosed dining room remodel in Chicago with white walls
Inspiration for an eclectic dark wood floor enclosed dining room remodel in Chicago with white walls
 Robin's Nest Interiors

Our next stop in the blog series Updated Spec Home is my Mom and Sister’s Bedrooms. I have already featured their rooms in previous blogs here and here, but we did have to do some tweaks to fit the design into the new spaces.
All of my mom’s furniture fit perfectly in the new room. We did add a rug positioned partially under the bed. It’s nice to have something nice underfoot when you get out of bed in the morning! Some highlights in her space are the green glass lamps in front of the bronze bird mirrors. This room is stylish – just like my mom!
The bedroom in my sister’s previous home was much larger than this one so we had to pare down some of her furniture. Her large scale furniture fit the previous space but works just as well in this room. Some highlights in my sister’s room include the mirrored chest and large floor mirror as well as the vibrant artwork. She had to get new art because her interior designer used the artwork from her previous room in the Foyer!
I love that we were able to use the designs from their previous bedrooms and make them feel fresh in their Updated Spec Home. Enjoy!
18