
Search results for "Sister's" in Home Design Ideas
 Cathie Hong Interiors
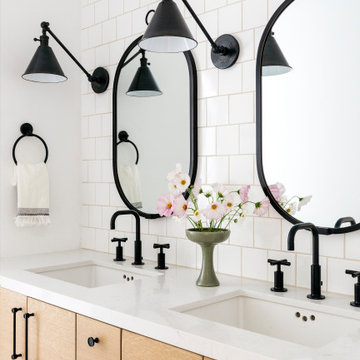
This project was a joy to work on, as we married our firm’s modern design aesthetic with the client’s more traditional and rustic taste. We gave new life to all three bathrooms in her home, making better use of the space in the powder bathroom, optimizing the layout for a brother & sister to share a hall bath, and updating the primary bathroom with a large curbless walk-in shower and luxurious clawfoot tub. Though each bathroom has its own personality, we kept the palette cohesive throughout all three.
 Sheri' DeGeer Home
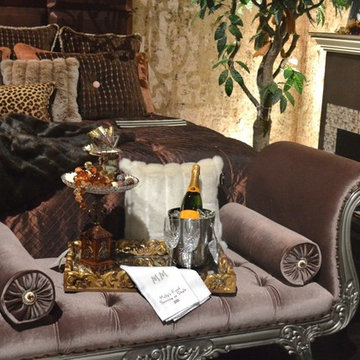
heri’ DeGeer is excited and honored for Crown Jewel to be appointed the official paint brand for Molly’s Fund fighting lupus. After her sister has diagnosed with lupus, she set out to find a way to contribute to the research in finding a cure. A perfect match was formed in the partnership between Crown Jewel Luxury Paint and Molly’s Fund. Crown Jewel is proud to donate a portion of the proceeds of every gorgeous gallon to Molly’s Fund fighting lupus. Ironically, Sheri’ was called Butterfly and her sister, Princess their entire lives. Who could have predicted…?
 TINEKE TRIGGS

Example of a bedroom and mid-sized transitional gender-neutral carpeted and gray floor kids' bedroom design in San Francisco with white walls
Find the right local pro for your project
 Theresa Buccola Stained Glass & Design

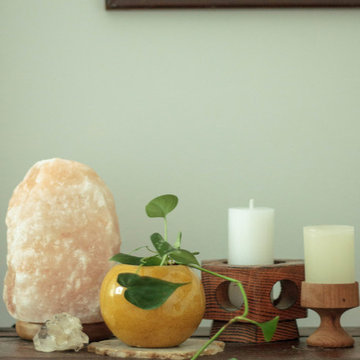
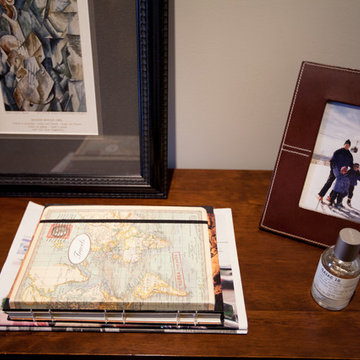
I used 3 separate painting by Klimt to represent the different stages of my sister's marriage. Here I chose Klimt''s painting of the goddess Hygeia, to symbolize my teenage niece.
 Think Chic Interiors LLC

a large happy room, shared by two girls, ages five and seven. The room is painted in Benjamin Moore Lavender Mist. The beds, rug and nightstands are from Land Of Nod. and the artwork was made by the girls themselves.


 Board & Vellum
John Wilbanks Photography
Kitchen - craftsman single-wall kitchen idea in Seattle with white cabinets, white backsplash, subway tile backsplash, stainless steel appliances, an island and shaker cabinets
Kitchen - craftsman single-wall kitchen idea in Seattle with white cabinets, white backsplash, subway tile backsplash, stainless steel appliances, an island and shaker cabinets


 The Property Sisters

The sisters worked together to borrow space from an adjoining bedroom to create this white tiled oasis. It's turquoise ceiling, silver clawfoot tub, vintage style tile wrapping the whole room and glamorous accents make this a bathroom fit for a queen. Design by Marilynn Taylor, The Taylored Home, Contractor Allison Allain, Plumb Crazy


 The Property Sisters

This vintage style bathroom was inspired by it's 1930's art deco roots. The goal was to recreate a space that felt like it was original. With lighting from Rejuvenation, tile from B&W tile and Kohler fixtures, this is a small bathroom that packs a design punch. Interior Designer- Marilynn Taylor Interiors, Contractor- Allison Allain, Plumb Crazy Contracting.
 KitchenLab Interiors
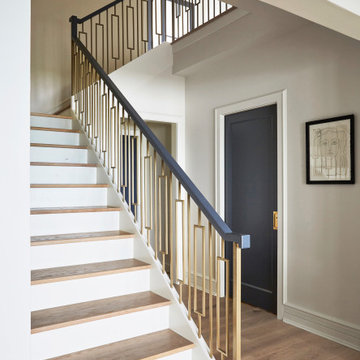
KitchenLab Interiors’ first, entirely new construction project in collaboration with GTH architects who designed the residence. KLI was responsible for all interior finishes, fixtures, furnishings, and design including the stairs, casework, interior doors, moldings and millwork. KLI also worked with the client on selecting the roof, exterior stucco and paint colors, stone, windows, and doors. The homeowners had purchased the existing home on a lakefront lot of the Valley Lo community in Glenview, thinking that it would be a gut renovation, but when they discovered a host of issues including mold, they decided to tear it down and start from scratch. The minute you look out the living room windows, you feel as though you're on a lakeside vacation in Wisconsin or Michigan. We wanted to help the homeowners achieve this feeling throughout the house - merging the causal vibe of a vacation home with the elegance desired for a primary residence. This project is unique and personal in many ways - Rebekah and the homeowner, Lorie, had grown up together in a small suburb of Columbus, Ohio. Lorie had been Rebekah's babysitter and was like an older sister growing up. They were both heavily influenced by the style of the late 70's and early 80's boho/hippy meets disco and 80's glam, and both credit their moms for an early interest in anything related to art, design, and style. One of the biggest challenges of doing a new construction project is that it takes so much longer to plan and execute and by the time tile and lighting is installed, you might be bored by the selections of feel like you've seen them everywhere already. “I really tried to pull myself, our team and the client away from the echo-chamber of Pinterest and Instagram. We fell in love with counter stools 3 years ago that I couldn't bring myself to pull the trigger on, thank god, because then they started showing up literally everywhere", Rebekah recalls. Lots of one of a kind vintage rugs and furnishings make the home feel less brand-spanking new. The best projects come from a team slightly outside their comfort zone. One of the funniest things Lorie says to Rebekah, "I gave you everything you wanted", which is pretty hilarious coming from a client to a designer.
 Custom Kitchens by John Wilkins, Inc.
Mike Kaskel Photography

Inspiration for a transitional galley medium tone wood floor and multicolored floor enclosed kitchen remodel in San Francisco with an undermount sink, recessed-panel cabinets, light wood cabinets, quartz countertops, gray backsplash, ceramic backsplash, stainless steel appliances and gray countertops
Inspiration for a transitional galley medium tone wood floor and multicolored floor enclosed kitchen remodel in San Francisco with an undermount sink, recessed-panel cabinets, light wood cabinets, quartz countertops, gray backsplash, ceramic backsplash, stainless steel appliances and gray countertops

Sponsored
Sunbury, OH

J.Holderby - Renovations
Franklin County's Leading General Contractors - 2X Best of Houzz!


 Gregory Thomas Residential Architecture
Rumpus Room
Besides providing for a second TV and sleepover destination, the Rumpus Room has a spot for brother and sister to attend to school needs at a desk area.
At the side of the room is also a home office alcove for dad and his projects--both creative and business-related.
Outside of this room at the back of the home is a screened porch with easy access to the once-elusive backyard.
Plastic laminate countertop. Cabinets painted Waynesboro Taupe by Benjamin Moore
Construction by CG&S Design-Build.
Photography by Tre Dunham, Fine focus Photography
 Rinaldi Designs Inc.

Bedroom and mid-sized trendy girl carpeted and beige floor kids' bedroom photo in New York with pink walls


Sponsored
Columbus, OH

Snider & Metcalf Interior Design, LTD
Leading Interior Designers in Columbus, Ohio & Ponte Vedra, Florida
 The Property Sisters

This vintage style bathroom was inspired by it's 1930's art deco roots. The goal was to recreate a space that felt like it was original. With lighting from Rejuvenation, tile from B&W tile and Kohler fixtures, this is a small bathroom that packs a design punch. Interior Designer- Marilynn Taylor Interiors, Contractor- Allison Allain, Plumb Crazy Contracting.
 Sheri' DeGeer Home
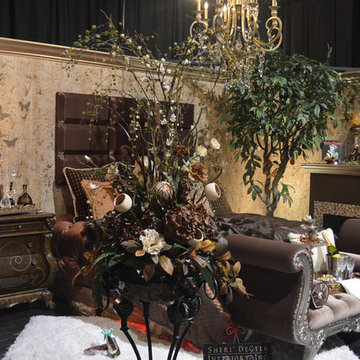
heri’ DeGeer is excited and honored for Crown Jewel to be appointed the official paint brand for Molly’s Fund fighting lupus. After her sister has diagnosed with lupus, she set out to find a way to contribute to the research in finding a cure. A perfect match was formed in the partnership between Crown Jewel Luxury Paint and Molly’s Fund. Crown Jewel is proud to donate a portion of the proceeds of every gorgeous gallon to Molly’s Fund fighting lupus. Ironically, Sheri’ was called Butterfly and her sister, Princess their entire lives. Who could have predicted…?
 Rikki Snyder
Photo: Rikki Snyder © 2013 Houzz

Eclectic enclosed living room photo in New York with green walls
Eclectic enclosed living room photo in New York with green walls
22