
Search results for "Sister's" in Home Design Ideas
 Sister Studio
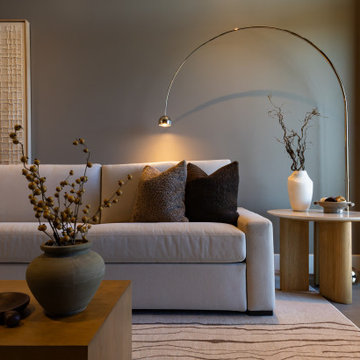
This turnkey living room at the Grand Hyatt Deer Valley is designed with high-performance, contract-grade furnishings that withstand the wear and tear of nightly rentals or Airbnb properties. Featuring curated furniture pieces with complementary textures and silhouettes, this space offers both luxury and durability. With a comfortable sleeper sofa and thoughtful design, it’s the perfect blend of style and functionality for guests.
 7 Sisters Interiors
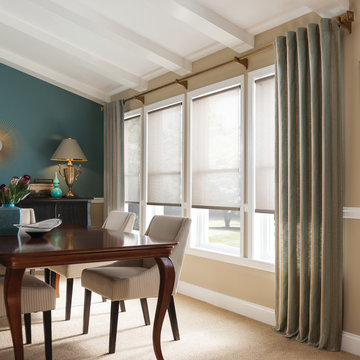
Stationary panels. The need for privacy and light control is often dependent on the features of a home’s architecture. In this simple dining room, stationary panels provide a subtle design element in combination with roller shades.
An inspiration for dining room with beige carpet and walls with blue accents.
 A P C S P A C E S +
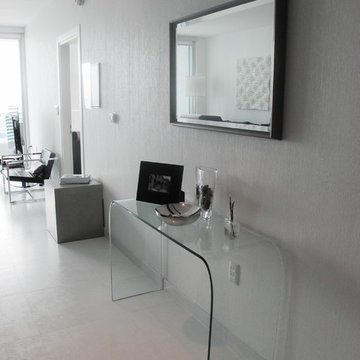
White textured wall covering, with a clear console table and a mirror to reflect the rest of the apartment as you enter.
Minimalist entryway photo in Miami
Minimalist entryway photo in Miami
Find the right local pro for your project
 Dana Schaefer Home
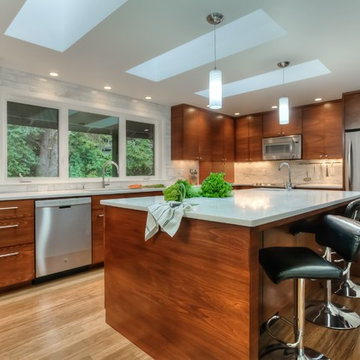
Small 1960's kitchen opened up, added 3 linear feet across the back of the kitchen, new Velux skylights, custom cabinetry with horizontal grain, sleek modern pulls sized to coordinate with each drawer size. The center of the kitchen is the 4'0" x 10'0" island with quartz countertop and seating for four. Cararra backsplash made cost efficient by ripping down larger tiles. The kitchen was opened up to views across Corvallis and on clear days to the Three Sisters on the other side of the Cascade Range.
 Imagery

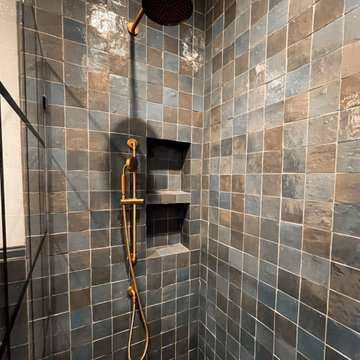
Elegant hall bath, converted from a bathtub to a zero entry shower with a single slope and linear drain. 1" thick floating shelves, open medicine cabinet, and vanity cabinet were custom made by our Sister company "Imagery Custom".

 General Masonry Construction Inc.
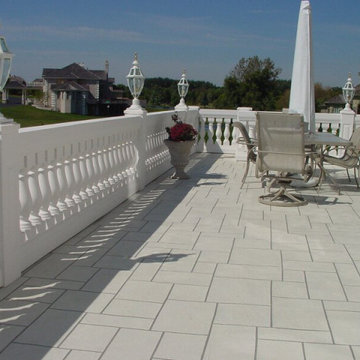
Our sister company, General Masonry Supply carries many synthetic stone products that look natural and sophisticated and can update your home, garden, or business’s exterior. One of our many popular products are Synthetic Stone Balustrades, as well as Polyurethane and Fiberglass Balustrades. Balustrades are uniformed columns arranged in a row topped with a hand railing. Balustrades can be ornate and decorative and are a functional safety precaution as a protection from potential falls from terraces, roofs, balconies, stairways, and any other structural elevations.

Sponsored
Columbus, OH

Snider & Metcalf Interior Design, LTD
Leading Interior Designers in Columbus, Ohio & Ponte Vedra, Florida
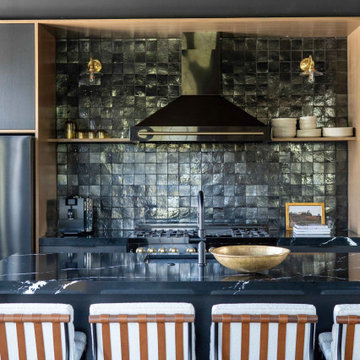
 Sister Studio
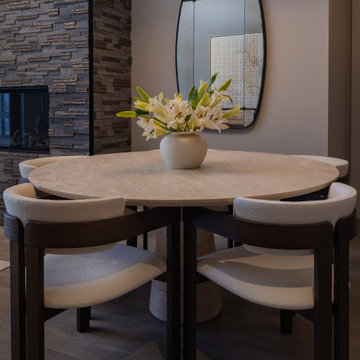
This turnkey dining room at the Grand Hyatt Deer Valley is designed with high-performance, contract-grade furnishings that withstand the wear and tear of nightly rentals or Airbnb properties. Featuring curated furniture pieces with complementary textures and silhouettes, this space offers both luxury and durability. With a comfortable sleeper sofa and thoughtful design, it’s the perfect blend of style and functionality for guests.

Sponsored
Sunbury, OH

J.Holderby - Renovations
Franklin County's Leading General Contractors - 2X Best of Houzz!
 Callahan Interiors
Photographer: Dustin Haskell

Inspiration for a mid-sized transitional master gray tile, white tile and marble tile marble floor and gray floor freestanding bathtub remodel in Chicago with shaker cabinets, white cabinets, a two-piece toilet, gray walls, an undermount sink, marble countertops, a hinged shower door and white countertops
Inspiration for a mid-sized transitional master gray tile, white tile and marble tile marble floor and gray floor freestanding bathtub remodel in Chicago with shaker cabinets, white cabinets, a two-piece toilet, gray walls, an undermount sink, marble countertops, a hinged shower door and white countertops

 Casework Inter Design
When the homeowners first purchased the 1925 house, it was compartmentalized, outdated, and completely unfunctional for their growing family. Casework designed the owner's previous kitchen and family room and was brought in to lead up the creative direction for the project. Casework teamed up with architect Paul Crowther and brother sister team Ainslie Davis on the addition and remodel of the Colonial.
The existing kitchen and powder bath were demoed and walls expanded to create a new footprint for the home. This created a much larger, more open kitchen and breakfast nook with mudroom, pantry and more private half bath. In the spacious kitchen, a large walnut island perfectly compliments the homes existing oak floors without feeling too heavy. Paired with brass accents, Calcutta Carrera marble countertops, and clean white cabinets and tile, the kitchen feels bright and open - the perfect spot for a glass of wine with friends or dinner with the whole family.
There was no official master prior to the renovations. The existing four bedrooms and one separate bathroom became two smaller bedrooms perfectly suited for the client’s two daughters, while the third became the true master complete with walk-in closet and master bath. There are future plans for a second story addition that would transform the current master into a guest suite and build out a master bedroom and bath complete with walk in shower and free standing tub.
Overall, a light, neutral palette was incorporated to draw attention to the existing colonial details of the home, like coved ceilings and leaded glass windows, that the homeowners fell in love with. Modern furnishings and art were mixed in to make this space an eclectic haven.
 The Property Sisters

This vintage style bathroom was inspired by it's 1930's art deco roots. The goal was to recreate a space that felt like it was original. With lighting from Rejuvenation, tile from B&W tile and Kohler fixtures, this is a small bathroom that packs a design punch. Interior Designer- Marilynn Taylor Interiors, Contractor- Allison Allain, Plumb Crazy Contracting.


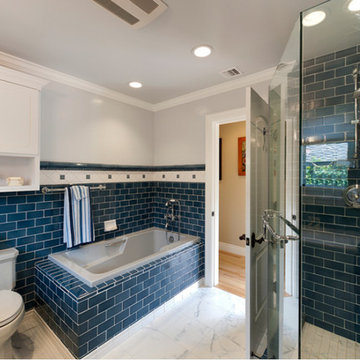
 Burgin Design • Remodel
After inheriting her childhood home, Mrs. Prober decided to move back in with her husband and sister. They knew the 1932 home needed some major updates, as most of the home was in non-working order, and they wanted to be sure it was able to meet everyone’s needs. They updated the home to exactly what they wanted so they could grow old in it and pass it on to their children. After an extensive remodel to include renovations on pretty much every room in the house, the result is a gorgeous new home, inside and out. It’s the perfect place for this family to enjoy their golden years. http://www.burginconstructioninc.com, Orange county, CA, kitchen, bathroom, remodel
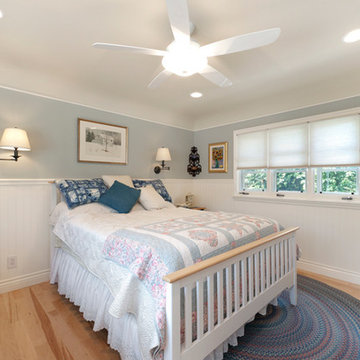 Burgin Design • Remodel
After inheriting her childhood home, Mrs. Prober decided to move back in with her husband and sister. They knew the 1932 home needed some major updates, as most of the home was in non-working order, and they wanted to be sure it was able to meet everyone’s needs. They updated the home to exactly what they wanted so they could grow old in it and pass it on to their children. After an extensive remodel to include renovations on pretty much every room in the house, the result is a gorgeous new home, inside and out. It’s the perfect place for this family to enjoy their golden years. http://www.burginconstructioninc.com, Orange county, CA, kitchen, bathroom, remodel
34