
Search results for "Sister's" in Home Design Ideas
 Celebrity Cruises
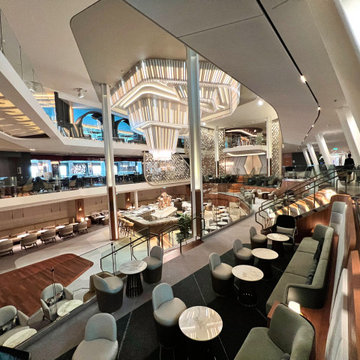
At the core of Celebrity Beyond’s vision of luxury is the Grand Plaza, a transformational place at the center of the ship designed by Jouin Manku — the team responsible for designing the Jules Verne restaurant in the Eiffel Tower — and offering a different experience with every visit. Inspired by the piazzas of Italy, the Grand Plaza spans three decks at the heart of the ship, boldly declaring it is the place to see and be seen. Larger than Grand Plazas on its sister Edge Series ships, designers moved the Martini Bar into the center of the venue as a full, circular bar, with an iconic LED chandelier hanging above and casting an inviting glow at all hours

 KitchenLab Interiors
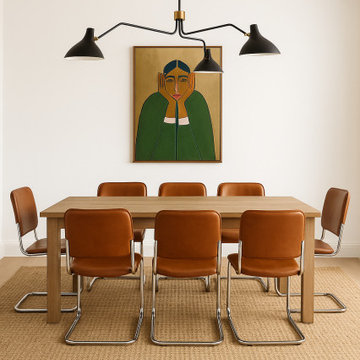
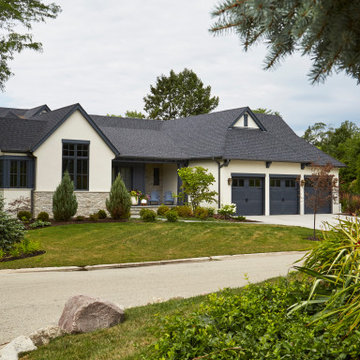
KitchenLab Interiors’ first, entirely new construction project in collaboration with GTH architects who designed the residence. KLI was responsible for all interior finishes, fixtures, furnishings, and design including the stairs, casework, interior doors, moldings and millwork. KLI also worked with the client on selecting the roof, exterior stucco and paint colors, stone, windows, and doors. The homeowners had purchased the existing home on a lakefront lot of the Valley Lo community in Glenview, thinking that it would be a gut renovation, but when they discovered a host of issues including mold, they decided to tear it down and start from scratch. The minute you look out the living room windows, you feel as though you're on a lakeside vacation in Wisconsin or Michigan. We wanted to help the homeowners achieve this feeling throughout the house - merging the causal vibe of a vacation home with the elegance desired for a primary residence. This project is unique and personal in many ways - Rebekah and the homeowner, Lorie, had grown up together in a small suburb of Columbus, Ohio. Lorie had been Rebekah's babysitter and was like an older sister growing up. They were both heavily influenced by the style of the late 70's and early 80's boho/hippy meets disco and 80's glam, and both credit their moms for an early interest in anything related to art, design, and style. One of the biggest challenges of doing a new construction project is that it takes so much longer to plan and execute and by the time tile and lighting is installed, you might be bored by the selections of feel like you've seen them everywhere already. “I really tried to pull myself, our team and the client away from the echo-chamber of Pinterest and Instagram. We fell in love with counter stools 3 years ago that I couldn't bring myself to pull the trigger on, thank god, because then they started showing up literally everywhere", Rebekah recalls. Lots of one of a kind vintage rugs and furnishings make the home feel less brand-spanking new. The best projects come from a team slightly outside their comfort zone. One of the funniest things Lorie says to Rebekah, "I gave you everything you wanted", which is pretty hilarious coming from a client to a designer.
Find the right local pro for your project
 DGI Design x Build
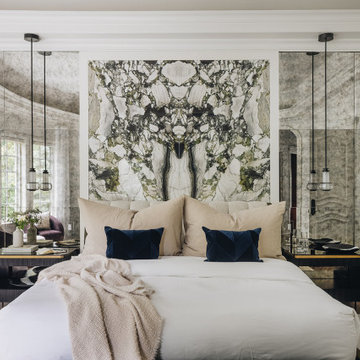
The primary bedroom received a jaw-dropping makeover, drawing inspiration from its sister home, Skyline Pulse, with it’s floor-to-ceiling headboard wall. This version, taking on a new twist by being made out marbled green porcelain and flanked with antique mirrors—adding a dash of old-world charm. Sculptural new furniture completes this modern-meets-timeless retreat.
 Robin's Nest Interiors
This week’s post of the Updated Spec Home features the Guest Bedroom. A Guest Bedroom is a space where you can feel free to experiment with color and pattern. Check out this room that embraces both!
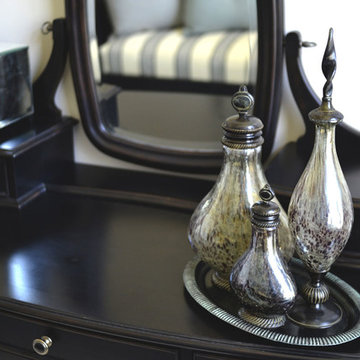
For our Updated Spec Home, we reused furniture from a previous home which included a twin daybed, a vanity and stool, and my Nana’s wedding chest. However, we updated it by popping a blue accent color in the artwork, fabrics and accessories.
Updated Spec Home Guest Bedroom - Robin's Nest Interiors
This oversized landscape artwork was the inspiration for our new accent color. We used that blue to selected fabric for the daybed pillows, cushions for the chest and panels for the palladium window. We added blue ceramic flowers as additional wall decor. The wool rug has various shades of blues in it as well.
Updated Spec Home Guest Bedroom - Robin's Nest Interiors
The focal point for the Updated Spec Home Guest Bedroom is the oversized palladium window. The perfect application for this style of window is panels installed on medallions which highlight the curve. My sister was skeptical of the design because she was concerned the panel would look sloppy. Our workroom did a fabulous job of finishing the top for a very tailored look. I do so hate to tell my sister “I told you so.”
This is a beautiful room that homeowner or guest would love to stay in. Enjoy!
 The Property Sisters
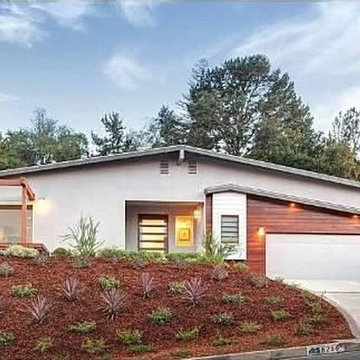
This is a home in Hollywood Hills that Marilynn consulted on for Luxe Homes. It was an outdated 1960's ranch with fantastic views. Eddie Reay and Marilynn teamed up to create a fresh modern yet warm look with driftwood wide plank flooring, an italian contemporary kitchen with mixed finishes and modern yet glamorous touches.
 DGI Design x Build
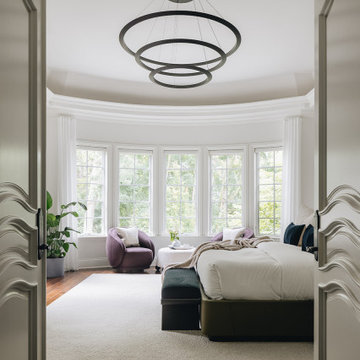
The primary bedroom received a jaw-dropping makeover, drawing inspiration from its sister home, Skyline Pulse, with it’s floor-to-ceiling headboard wall. This version, taking on a new twist by being made out marbled green porcelain and flanked with antique mirrors—adding a dash of old-world charm. Sculptural new furniture completes this modern-meets-timeless retreat.

Sponsored
Sunbury, OH

J.Holderby - Renovations
Franklin County's Leading General Contractors - 2X Best of Houzz!
 TruBuilt Builders LLC
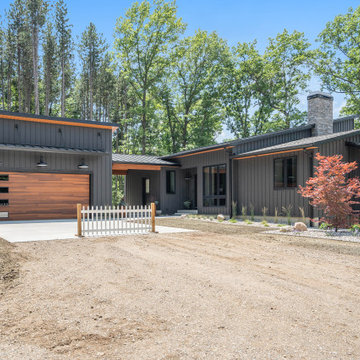
Incredible architectural lines and multi-media exterior materials define this home’s modern aesthetic, a tribute to TruBuilt Builders’ design repertoire. Sitting on a gorgeous waterfront lot, this home blends with its wooded surroundings in the perfect meetup of modern and natural. The outdoor kitchen and fire pit transition seamlessly into the home, making it the perfect set up both entertaining and everyday living. Inside, a variety of walnut accents (from trees harvested on the lot), stonework, and breathtaking floor to ceiling windows help to bring the outside in. Quality trim and cabinetry by our sister company, TruCraft Cabinetry, is showcased throughout with custom touches such as tapered feet on the vanities, a wine shelf feature, shiplap, and floating shelves. Rich colors and textures give this modern home a warm, classic feel.
 kimberly peck architect

For this project we were hired to design the residential interiors and common spaces of this new development in Williamsburg, Brooklyn. This project consists of two small sister buildings located on the same lot; both buildings together have 25,000 s.f of residential space which is divided into 13 large condos. The apartment interiors were given a loft-like feel with an industrial edge by keeping exposed concrete ceilings, wide plank oak flooring, and large open living/kitchen spaces. All hardware, plumbing fixtures and cabinetry are black adding a dramatic accent to the otherwise mostly white spaces; the spaces still feel light and airy due to their ceiling heights and large expansive windows. All of the apartments have some outdoor space, large terraces on the second floor units, balconies on the middle floors and roof decks at the penthouse level. In the lobby we accentuated the overall industrial theme of the building by keeping raw concrete floors; tiling the walls in a concrete-like large vertical tile, cladding the mailroom in Shou Sugi Ban, Japanese charred wood, and using a large blackened steel chandelier to accent the space.
 Tango Tile
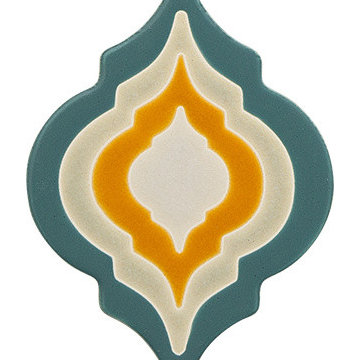
Erin is our sassy lady. Very bold, very forward and very free-spirited. Use her by herself to feel her full impact or put her against the Azure or Dove for a quieter statement. She’s a great choice in areas that should be noticed! All the Genies need to be touched to understand the quality of the glazes and the statement the Whiteline makes by delineating each glaze color. The Genies Collection is pure artistry.
 NanaWall
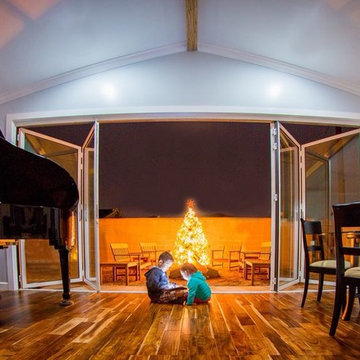
Most Passionate: Linh Vuong | With a growing family, homeowners Linh Vuong and Phu Phan moved into a “fixer upper” home in one of LA’s desirable school districts. With a goal of creating an indoor-outdoor living space similar to that of Linh’s sister, her husband insisted in incorporating a NanaWall system into their design. The folding doors open up to the backyard where the kids play and parents entertain.
 KitchenLab Interiors

KitchenLab Interiors’ first, entirely new construction project in collaboration with GTH architects who designed the residence. KLI was responsible for all interior finishes, fixtures, furnishings, and design including the stairs, casework, interior doors, moldings and millwork. KLI also worked with the client on selecting the roof, exterior stucco and paint colors, stone, windows, and doors. The homeowners had purchased the existing home on a lakefront lot of the Valley Lo community in Glenview, thinking that it would be a gut renovation, but when they discovered a host of issues including mold, they decided to tear it down and start from scratch. The minute you look out the living room windows, you feel as though you're on a lakeside vacation in Wisconsin or Michigan. We wanted to help the homeowners achieve this feeling throughout the house - merging the causal vibe of a vacation home with the elegance desired for a primary residence. This project is unique and personal in many ways - Rebekah and the homeowner, Lorie, had grown up together in a small suburb of Columbus, Ohio. Lorie had been Rebekah's babysitter and was like an older sister growing up. They were both heavily influenced by the style of the late 70's and early 80's boho/hippy meets disco and 80's glam, and both credit their moms for an early interest in anything related to art, design, and style. One of the biggest challenges of doing a new construction project is that it takes so much longer to plan and execute and by the time tile and lighting is installed, you might be bored by the selections of feel like you've seen them everywhere already. “I really tried to pull myself, our team and the client away from the echo-chamber of Pinterest and Instagram. We fell in love with counter stools 3 years ago that I couldn't bring myself to pull the trigger on, thank god, because then they started showing up literally everywhere", Rebekah recalls. Lots of one of a kind vintage rugs and furnishings make the home feel less brand-spanking new. The best projects come from a team slightly outside their comfort zone. One of the funniest things Lorie says to Rebekah, "I gave you everything you wanted", which is pretty hilarious coming from a client to a designer.



 Beach Haus Interiors
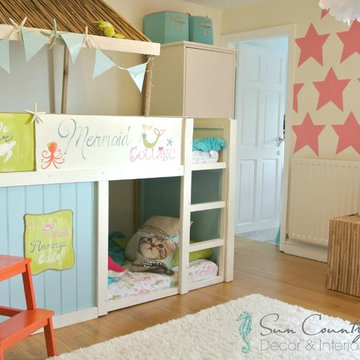
" Mermaid Cottage" a girls room makeover for two sweet sisters! We used gallons of white paint for the walls, created a custom star stencil for the rear focal wall and made a custom bunk bed with bamboo roof, beadboard walls and quirky signs! Super cute!
 Architecture in Formation
Michelle Rose Photography
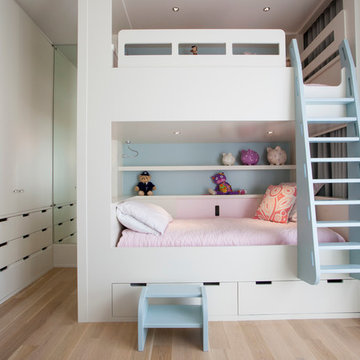
Bedroom transitional girl kids' bedroom photo in New York with white walls
Bedroom transitional girl kids' bedroom photo in New York with white walls

 Titan Homes
This dining room features a large distressed table flanked by a church pew on one side and mismatched dining room chairs on the other. A large buffet sits against an amazing exposed brick wall. The walls feature old recipes from grandma framed along with grandma's china mixed with some other beautiful pieces. The dining room also has an amazing pressed tin ceiling and Castle Comb wood floors.


Sponsored
Fredericksburg, OH

High Point Cabinets
Columbus' Experienced Custom Cabinet Builder | 4x Best of Houzz Winner
 G. Christianson Construction, Inc.

Dark stone, custom cherry cabinetry, misty forest wallpaper, and a luxurious soaker tub mix together to create this spectacular primary bathroom. These returning clients came to us with a vision to transform their builder-grade bathroom into a showpiece, inspired in part by the Japanese garden and forest surrounding their home. Our designer, Anna, incorporated several accessibility-friendly features into the bathroom design; a zero-clearance shower entrance, a tiled shower bench, stylish grab bars, and a wide ledge for transitioning into the soaking tub. Our master cabinet maker and finish carpenters collaborated to create the handmade tapered legs of the cherry cabinets, a custom mirror frame, and new wood trim.
 7 Sisters Interiors

Dishwashers After cooking comes the cleanup. Whether you live alone or have a large family, there is a dishwasher style that’s right for you. Consider raising the dishwasher off the floor at least 12 inches to give those in chairs easier access and for less bending overall, especially for taller individuals.
Photo of a traditional kitchen in San Diego with subway tile backsplash, stainless steel appliances. — Houzz
Sand Kasl Imaging
 Robin's Nest Interiors
This week’s post of the Updated Spec Home features the Guest Bedroom. A Guest Bedroom is a space where you can feel free to experiment with color and pattern. Check out this room that embraces both!
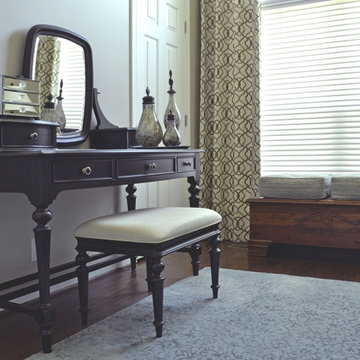
For our Updated Spec Home, we reused furniture from a previous home which included a twin daybed, a vanity and stool, and my Nana’s wedding chest. However, we updated it by popping a blue accent color in the artwork, fabrics and accessories.
Updated Spec Home Guest Bedroom - Robin's Nest Interiors
This oversized landscape artwork was the inspiration for our new accent color. We used that blue to selected fabric for the daybed pillows, cushions for the chest and panels for the palladium window. We added blue ceramic flowers as additional wall decor. The wool rug has various shades of blues in it as well.
Updated Spec Home Guest Bedroom - Robin's Nest Interiors
The focal point for the Updated Spec Home Guest Bedroom is the oversized palladium window. The perfect application for this style of window is panels installed on medallions which highlight the curve. My sister was skeptical of the design because she was concerned the panel would look sloppy. Our workroom did a fabulous job of finishing the top for a very tailored look. I do so hate to tell my sister “I told you so.”
This is a beautiful room that homeowner or guest would love to stay in. Enjoy!
37