
Search results for "Sister's" in Home Design Ideas
 NewWall
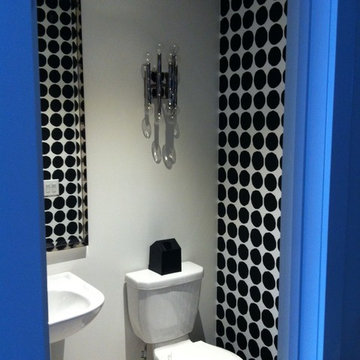
Wallpaper by Marimekko. Available exclusively at NewWall.com | Pienet Kivet is the little sister to Kivet, a pattern from 1956 that was originally created by cutting paper circles with scissors to resemble stones. Designed by Maija Isola, it is considered to be one of Marimekko’s most iconic patterns.
 Garrety Glass / Betterliving Sunrooms

Example of a mid-sized classic medium tone wood floor sunroom design with no fireplace and a standard ceiling
 Bohemian Bungalow Design, LLC
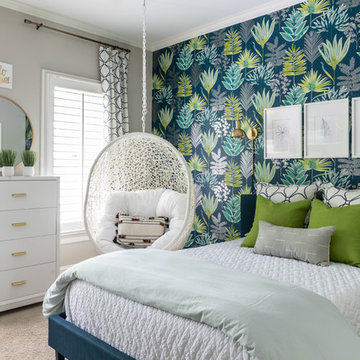
Example of a trendy carpeted and gray floor bedroom design in Charlotte with multicolored walls
Find the right local pro for your project
 LIVI INTERIOR DESIGN

A married couple from Weehawken, New Jersey hired our Interior Decor firm to renovate the fourth floor level in their townhouse. They wanted it turned into a split bedroom/ play area for there 3 1/2 year old twins: brother & sister. We went vibrant with the play room by using Flor’s “Parallel Reality” Rug tiles, and added a colorful world map to inspire the toddlers’ imaginations. We also added a fun loft bed for the kids to jump & roll on while dressing on top Maharam fabric ” L” shaped pillows. We individualized each wall area with unique wall decal’s from the company “whatisblik.com”. An indoor play ground from Cedarworks.com plays as our focal play land. This room deff. got a blast of color by our Decor firm turning these little twins into TWO LUCKY CHARMS!!
photo credit: Danielle Stingu
 Sarah Seung-McFarland
Photo: Sarah Seung-McFarland © 2016 Houzz

Bedroom - eclectic bedroom idea in New York
Bedroom - eclectic bedroom idea in New York
 Folkway Design & Wares Co.
Photography: Jen Burner Photography
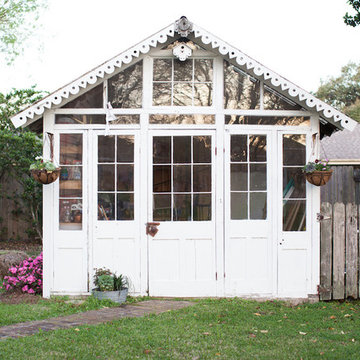
Large farmhouse detached garden shed photo in New Orleans
Large farmhouse detached garden shed photo in New Orleans
 The Property Sisters

This vintage style bathroom was inspired by it's 1930's art deco roots. The goal was to recreate a space that felt like it was original. With lighting from Rejuvenation, tile from B&W tile and Kohler fixtures, this is a small bathroom that packs a design punch. Interior Designer- Marilynn Taylor Interiors, Contractor- Allison Allain, Plumb Crazy Contracting.

Sponsored
Fredericksburg, OH

High Point Cabinets
Columbus' Experienced Custom Cabinet Builder | 4x Best of Houzz Winner

 CG&S Design-Build
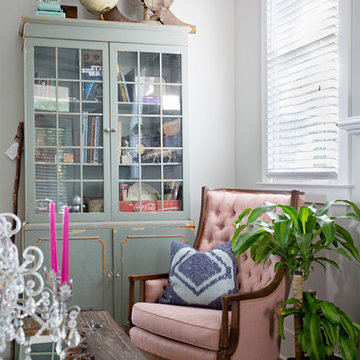
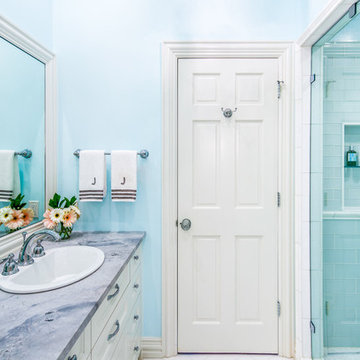
Newport Brass Annabella faucet, Kohler Bryant drop in sink, Acryplex Barely Teal paint, Kelly Moore Pure White for trim,
photography by Tre Dunham
Inspiration for a mid-sized transitional master blue tile and ceramic tile porcelain tile alcove shower remodel in Austin with recessed-panel cabinets, white cabinets, blue walls, a drop-in sink and marble countertops
Inspiration for a mid-sized transitional master blue tile and ceramic tile porcelain tile alcove shower remodel in Austin with recessed-panel cabinets, white cabinets, blue walls, a drop-in sink and marble countertops
 Wendy Wilson & Associates

We installed glass wall tile in a staggered pattern and wrapped it into the niche in order to highlight the beautiful polished edges of the tile. Check out the sleek polished nickel tub spout!
Erika Bierman Photography
 Tobin Dougherty Architects

This new 6400 s.f. two-story split-level home lifts upward and orients toward unobstructed views of Windy Hill. The deep overhanging flat roof design with a stepped fascia preserves the classic modern lines of the building while incorporating a Zero-Net Energy photovoltaic panel system. From start to finish, the construction is uniformly energy efficient and follows California Build It Green guidelines. Many sustainable finish materials are used on both the interior and exterior, including recycled old growth cedar and pre-fabricated concrete panel siding.
Photo by:
www.bernardandre.com
 Ronnie Gesell Construction
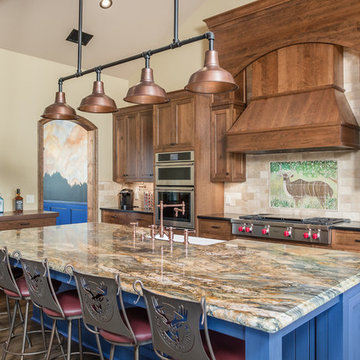
Open concept kitchen - rustic galley dark wood floor and gray floor open concept kitchen idea with a farmhouse sink, shaker cabinets, medium tone wood cabinets, beige backsplash, stainless steel appliances, an island and multicolored countertops
 Melissa Hill Home Design

When our clients moved into their already built home they decided to live in it for a while before making any changes. Once they were settled they decided to hire us as their interior designers to renovate and redesign various spaces of their home. As they selected the spaces to be renovated they expressed a strong need for storage and customization. They allowed us to design every detail as well as oversee the entire construction process directing our team of skilled craftsmen. The home is a traditional home so it was important for us to retain some of the traditional elements while incorporating our clients style preferences.
Custom designed by Hartley and Hill Design
All materials and furnishings in this space are available through Hartley and Hill Design. www.hartleyandhilldesign.com
888-639-0639
Neil Landino Photography


 Robin's Nest Interiors
This week’s post of the Updated Spec Home features the Guest Bedroom. A Guest Bedroom is a space where you can feel free to experiment with color and pattern. Check out this room that embraces both!
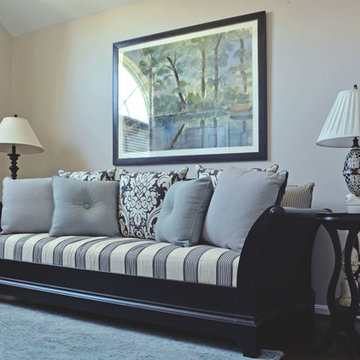
For our Updated Spec Home, we reused furniture from a previous home which included a twin daybed, a vanity and stool, and my Nana’s wedding chest. However, we updated it by popping a blue accent color in the artwork, fabrics and accessories.
Updated Spec Home Guest Bedroom - Robin's Nest Interiors
This oversized landscape artwork was the inspiration for our new accent color. We used that blue to selected fabric for the daybed pillows, cushions for the chest and panels for the palladium window. We added blue ceramic flowers as additional wall decor. The wool rug has various shades of blues in it as well.
Updated Spec Home Guest Bedroom - Robin's Nest Interiors
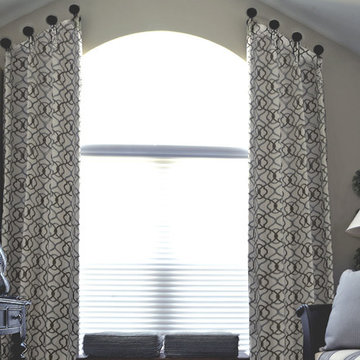
The focal point for the Updated Spec Home Guest Bedroom is the oversized palladium window. The perfect application for this style of window is panels installed on medallions which highlight the curve. My sister was skeptical of the design because she was concerned the panel would look sloppy. Our workroom did a fabulous job of finishing the top for a very tailored look. I do so hate to tell my sister “I told you so.”
This is a beautiful room that homeowner or guest would love to stay in. Enjoy!
 Robin's Nest Interiors
This week’s post of the Updated Spec Home features the Guest Bedroom. A Guest Bedroom is a space where you can feel free to experiment with color and pattern. Check out this room that embraces both!
For our Updated Spec Home, we reused furniture from a previous home which included a twin daybed, a vanity and stool, and my Nana’s wedding chest. However, we updated it by popping a blue accent color in the artwork, fabrics and accessories.
Updated Spec Home Guest Bedroom - Robin's Nest Interiors
This oversized landscape artwork was the inspiration for our new accent color. We used that blue to selected fabric for the daybed pillows, cushions for the chest and panels for the palladium window. We added blue ceramic flowers as additional wall decor. The wool rug has various shades of blues in it as well.
Updated Spec Home Guest Bedroom - Robin's Nest Interiors
The focal point for the Updated Spec Home Guest Bedroom is the oversized palladium window. The perfect application for this style of window is panels installed on medallions which highlight the curve. My sister was skeptical of the design because she was concerned the panel would look sloppy. Our workroom did a fabulous job of finishing the top for a very tailored look. I do so hate to tell my sister “I told you so.”
This is a beautiful room that homeowner or guest would love to stay in. Enjoy!
 DGI Design x Build
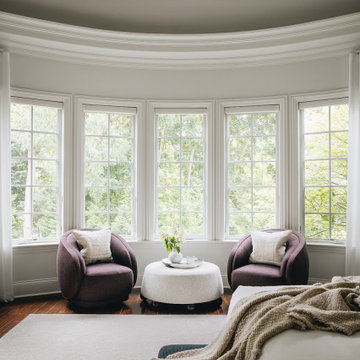
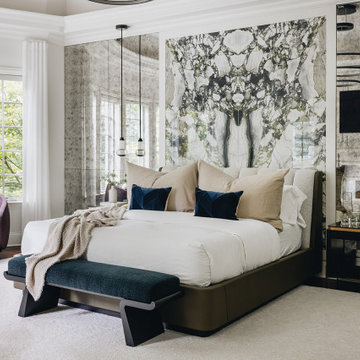
The primary bedroom received a jaw-dropping makeover, drawing inspiration from its sister home, Skyline Pulse, with it’s floor-to-ceiling headboard wall. This version, taking on a new twist by being made out marbled green porcelain and flanked with antique mirrors—adding a dash of old-world charm. Sculptural new furniture completes this modern-meets-timeless retreat.
 Sister Studio
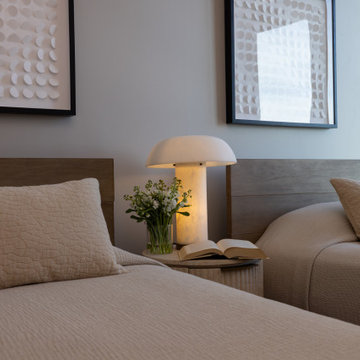
This charming secondary bedroom at the Grand Hyatt Deer Valley offers the perfect balance of luxury and comfort for kids or guests. Featuring two twin beds from Restoration Hardware, a ribbed travertine nightstand, and an Arhaus Tramonto table lamp, this space combines sophisticated design with high-quality materials. Thoughtfully crafted to be both playful and elegant, it’s a stylish retreat that blends seamlessly into a luxury rental.


 Robin's Nest Interiors
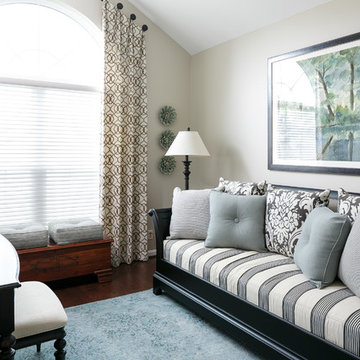
This week’s post of the Updated Spec Home features the Guest Bedroom. A Guest Bedroom is a space where you can feel free to experiment with color and pattern. Check out this room that embraces both!
For our Updated Spec Home, we reused furniture from a previous home which included a twin daybed, a vanity and stool, and my Nana’s wedding chest. However, we updated it by popping a blue accent color in the artwork, fabrics and accessories.
Updated Spec Home Guest Bedroom - Robin's Nest Interiors
This oversized landscape artwork was the inspiration for our new accent color. We used that blue to selected fabric for the daybed pillows, cushions for the chest and panels for the palladium window. We added blue ceramic flowers as additional wall decor. The wool rug has various shades of blues in it as well.
Updated Spec Home Guest Bedroom - Robin's Nest Interiors
The focal point for the Updated Spec Home Guest Bedroom is the oversized palladium window. The perfect application for this style of window is panels installed on medallions which highlight the curve. My sister was skeptical of the design because she was concerned the panel would look sloppy. Our workroom did a fabulous job of finishing the top for a very tailored look. I do so hate to tell my sister “I told you so.”
This is a beautiful room that homeowner or guest would love to stay in. Enjoy!
Photo by Tim Furlong Jr.
 DGI Design x Build
The primary bedroom received a jaw-dropping makeover, drawing inspiration from its sister home, Skyline Pulse, with it’s floor-to-ceiling headboard wall. This version, taking on a new twist by being made out marbled green porcelain and flanked with antique mirrors—adding a dash of old-world charm. Sculptural new furniture completes this modern-meets-timeless retreat.

36