
Search results for "Sistine chapel ceiling" in Home Design Ideas
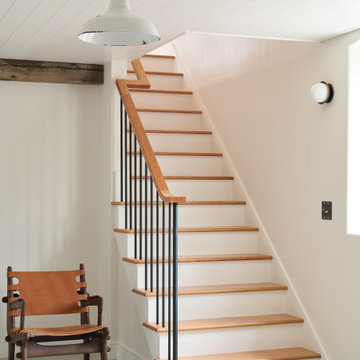
 Renaissance Partners, LLC
Custom fir stairs
Example of a mid-sized classic open concept concrete floor, gray floor and shiplap ceiling staircase design in New York with beige walls
Example of a mid-sized classic open concept concrete floor, gray floor and shiplap ceiling staircase design in New York with beige walls

 Nicole Arnold Interiors
From foundation pour to welcome home pours, we loved every step of this residential design. This home takes the term “bringing the outdoors in” to a whole new level! The patio retreats, firepit, and poolside lounge areas allow generous entertaining space for a variety of activities.
Coming inside, no outdoor view is obstructed and a color palette of golds, blues, and neutrals brings it all inside. From the dramatic vaulted ceiling to wainscoting accents, no detail was missed.
The master suite is exquisite, exuding nothing short of luxury from every angle. We even brought luxury and functionality to the laundry room featuring a barn door entry, island for convenient folding, tiled walls for wet/dry hanging, and custom corner workspace – all anchored with fabulous hexagon tile.
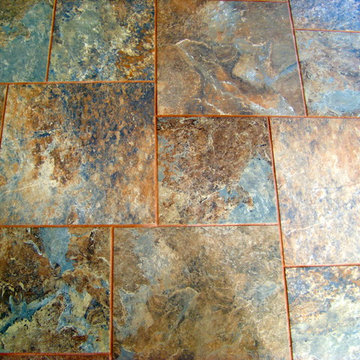
 BuildEx
Inspiration for a large modern porcelain tile home design remodel in Raleigh with a ribbon fireplace, a stone fireplace and a skylight
Find the right local pro for your project

 L. Lumpkins Architect, Inc.
Formal Living room
Living room - large french country formal and enclosed medium tone wood floor, brown floor and exposed beam living room idea in Dallas with white walls, a standard fireplace, a stone fireplace and no tv
Living room - large french country formal and enclosed medium tone wood floor, brown floor and exposed beam living room idea in Dallas with white walls, a standard fireplace, a stone fireplace and no tv

 Heather Garrett Design
The chance to build a lakeside weekend home in rural NC provided this Chapel Hill family with an opportunity to ditch convention and think outside the box. For instance, we traded the traditional boat dock with what's become known as the "party dock"… a floating lounge of sorts, complete with wet bar, TV, swimmer's platform, and plenty of spots for watching the water fun. Inside, we turned one bedroom into a gym with climbing wall - and dropped the idea of a dining room, in favor of a deep upholstered niche and shuffleboard table. Outdoor drapery helped blur the lines between indoor spaces and exterior porches filled with upholstery, swings, and places for lazy napping. And after the sun goes down....smores, anyone?
John Bessler
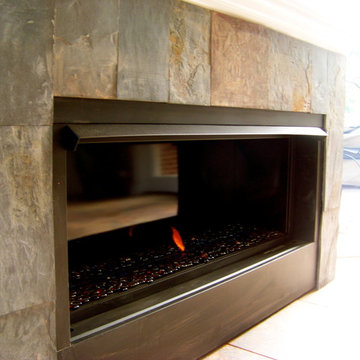 BuildEx
Home design - modern porcelain tile home design idea in Raleigh with a ribbon fireplace, a stone fireplace and a skylight

 Roy Miller Painting, Inc.
Inspiration for a large contemporary freestanding desk ceramic tile and beige floor home studio remodel in Orange County with white walls and no fireplace

Sponsored
Columbus, OH

Structural Remodeling
Franklin County's Heavy Timber Specialists | Best of Houzz 2020!

 User
UserPhoto: Ten Ten Creative
Wet bar - transitional single-wall dark wood floor and brown floor wet bar idea in Dallas with shaker cabinets, black cabinets, black backsplash, subway tile backsplash and gray countertops
Wet bar - transitional single-wall dark wood floor and brown floor wet bar idea in Dallas with shaker cabinets, black cabinets, black backsplash, subway tile backsplash and gray countertops
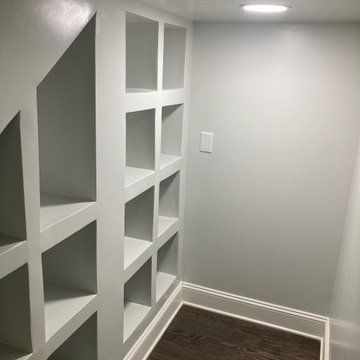
 Clear River Contracting
Added recessed down lighting as well as another box for multi-directional lighting in the future. Added 16 16x13x13 storage cubbies in this pantry space, all new satin finish paint

 OPaL Design Build
Kids' bedroom - bedroom transitional gender-neutral carpeted, beige floor, vaulted ceiling, wallpaper ceiling and wallpaper kids' bedroom idea in DC Metro with multicolored walls


 Studio Industrielle
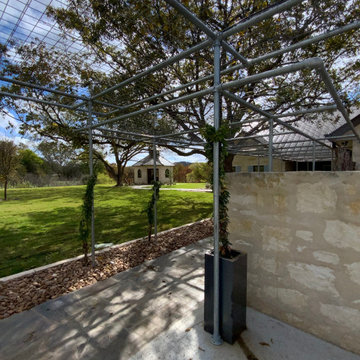
Entry arbors with flagstone floors. Chapel in background.
Inspiration for a transitional home design remodel in Austin
Inspiration for a transitional home design remodel in Austin

 Absolute Construction and Development, LLC
Built in bookshelves give way to high ceilings and a modern fan
Living room - living room idea in Raleigh
Living room - living room idea in Raleigh

Sponsored
Columbus, OH

Wannemacher Interiors
Customized Award-Winning Interior Design Solutions in Franklin Cnty OH

 Absolute Construction and Development, LLC
Wide front steps give way to a spacious porch with ceiling fans


 Terramor Homes
Adorable dual playhouses in our Model Home, The Bella at Briar Chapel in Chapel Hill, NC. Designed and built by Terramor Homes.
Example of a classic gender-neutral playroom design in Raleigh
Example of a classic gender-neutral playroom design in Raleigh


 Colorful Concepts Interior Design

Example of a large transitional medium tone wood floor and vaulted ceiling great room design in Raleigh with beige walls and no fireplace
 Renaissance Partners, LLC

Family and Sitting Room
Inspiration for a timeless open concept light wood floor and wood ceiling family room remodel in New York with beige walls, a wood stove and a stone fireplace
Inspiration for a timeless open concept light wood floor and wood ceiling family room remodel in New York with beige walls, a wood stove and a stone fireplace
 Art Glass Ensembles

Altar area in the River Walk Chapel. Stained glass by Art Glass Ensembles.
Example of a huge classic marble floor, white floor and exposed beam hallway design in Dallas with white walls
Example of a huge classic marble floor, white floor and exposed beam hallway design in Dallas with white walls
11