
Search results for "Site accessory" in Home Design Ideas
 Aris Keshishian
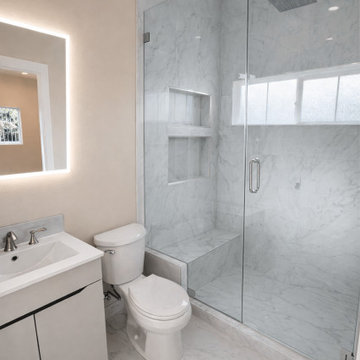
The Angelino ADU is a two-story ADU in Burbank, California, designed as a two-bedroom accessory dwelling unit that balances privacy, natural light, and efficient residential living on a constrained site. Positioned between two existing units, the project places a 1,000-square-foot upper-level residence above a generous three-car garage, creating a well-resolved living environment with two bedrooms, two bathrooms, and a full kitchen.
The design was shaped by the challenge of building alongside taller multifamily structures, where privacy, daylight, and ventilation all had to be carefully considered. Strategic window placement and thoughtfully located skylights bring natural light deep into the interior while maintaining a strong sense of seclusion. This approach also supports cross ventilation throughout the living spaces, contributing to a more comfortable and functional home.
Rather than treating the ADU as a secondary structure, the project was designed as a complete residential environment with a clear emphasis on livability, efficiency, and contemporary use. The result is a thoughtfully planned Burbank accessory dwelling unit that responds to site constraints with practical spatial organization, natural light, and everyday comfort.
 Aris Keshishian
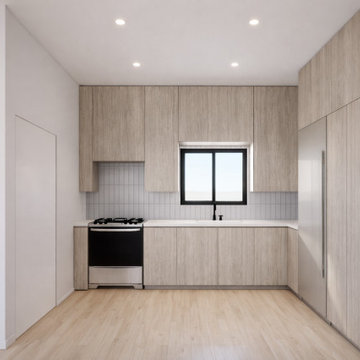
The Angelino ADU is a two-story ADU in Burbank, California, designed as a two-bedroom accessory dwelling unit that balances privacy, natural light, and efficient residential living on a constrained site. Positioned between two existing units, the project places a 1,000-square-foot upper-level residence above a generous three-car garage, creating a well-resolved living environment with two bedrooms, two bathrooms, and a full kitchen.
The design was shaped by the challenge of building alongside taller multifamily structures, where privacy, daylight, and ventilation all had to be carefully considered. Strategic window placement and thoughtfully located skylights bring natural light deep into the interior while maintaining a strong sense of seclusion. This approach also supports cross ventilation throughout the living spaces, contributing to a more comfortable and functional home.
Rather than treating the ADU as a secondary structure, the project was designed as a complete residential environment with a clear emphasis on livability, efficiency, and contemporary use. The result is a thoughtfully planned Burbank accessory dwelling unit that responds to site constraints with practical spatial organization, natural light, and everyday comfort.
 Aris Keshishian
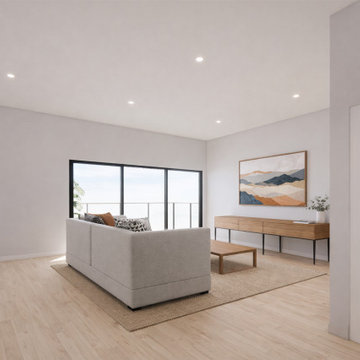
The Angelino ADU is a two-story ADU in Burbank, California, designed as a two-bedroom accessory dwelling unit that balances privacy, natural light, and efficient residential living on a constrained site. Positioned between two existing units, the project places a 1,000-square-foot upper-level residence above a generous three-car garage, creating a well-resolved living environment with two bedrooms, two bathrooms, and a full kitchen.
The design was shaped by the challenge of building alongside taller multifamily structures, where privacy, daylight, and ventilation all had to be carefully considered. Strategic window placement and thoughtfully located skylights bring natural light deep into the interior while maintaining a strong sense of seclusion. This approach also supports cross ventilation throughout the living spaces, contributing to a more comfortable and functional home.
Rather than treating the ADU as a secondary structure, the project was designed as a complete residential environment with a clear emphasis on livability, efficiency, and contemporary use. The result is a thoughtfully planned Burbank accessory dwelling unit that responds to site constraints with practical spatial organization, natural light, and everyday comfort.
Find the right local pro for your project
 threadgold architecture

These contemporary accessory dwelling unit plans deliver an indoor-outdoor living space consisting of an open-plan kitchen, dining, living, laundry as also include two bedrooms all contained in 753 square feet/70 square meters. The design also incorporates 452 square feet/42 square meters of alfresco and terrace sun drenched external area are ideally suited to extended family visits or a separate artist’s studio. The size of the accessory dwelling unit plans harmonize with the local authority planning schemes that contain clauses for secondary ancillary dwellings. When correctly orientated on the site, the raking ceilings of the accessory dwelling unit plans conform to passive solar design principles and ensure solar heat gain during the cooler winter months.
The accessory dwelling unit plans recognize the importance on sustainability and energy-efficient design principles, achieving passive solar design principles by catching the winter heat gain when the sun is at lower azimuth and storing the radiant energy in the thermal mass of the reinforced concrete slab that operates as the heat sink. The calculated sun shading eliminates the worst of the summer heat gain through the accessory dwelling unit plans fenestration while awning highlight windows vent stale hot air along the southern elevation employing ‘stack effect’ ventilation.
 Aris Keshishian
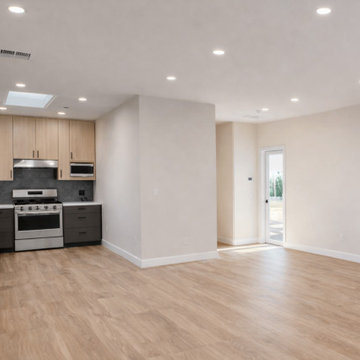
The Angelino ADU is a two-story ADU in Burbank, California, designed as a two-bedroom accessory dwelling unit that balances privacy, natural light, and efficient residential living on a constrained site. Positioned between two existing units, the project places a 1,000-square-foot upper-level residence above a generous three-car garage, creating a well-resolved living environment with two bedrooms, two bathrooms, and a full kitchen.
The design was shaped by the challenge of building alongside taller multifamily structures, where privacy, daylight, and ventilation all had to be carefully considered. Strategic window placement and thoughtfully located skylights bring natural light deep into the interior while maintaining a strong sense of seclusion. This approach also supports cross ventilation throughout the living spaces, contributing to a more comfortable and functional home.
Rather than treating the ADU as a secondary structure, the project was designed as a complete residential environment with a clear emphasis on livability, efficiency, and contemporary use. The result is a thoughtfully planned Burbank accessory dwelling unit that responds to site constraints with practical spatial organization, natural light, and everyday comfort.
 Christopher Lines Design
oceanside tile -glass tile
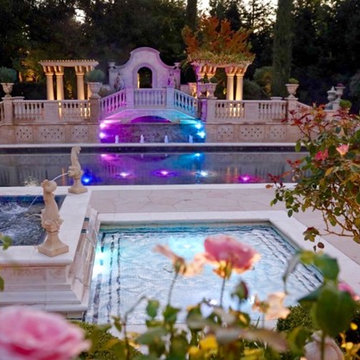
This is an example of a huge mediterranean full sun backyard stone formal garden in San Francisco.
This is an example of a huge mediterranean full sun backyard stone formal garden in San Francisco.
 Cabinets by Design

To accommodate the homeowners’ love of skiing, hiking and entertaining, Park City, Utah serves as the picturesque site for this mountain retreat. The home's interior, including its magnificent kitchen, was designed to complement the breathtaking views of the mountainous setting. Along with a range of custom interior accessories and extensive stone countertops, the kitchen sports Wood-Mode 1” thick frame cabinetry in luxurious walnut with a classic finish. Add premium appliances to the mix and this space is ready to accommodate many years of meals and gatherings after hitting the slopes.

Sponsored
Sunbury, OH

J.Holderby - Renovations
Franklin County's Leading General Contractors - 2X Best of Houzz!
 Christopher Lines Design
Cynthia Larson
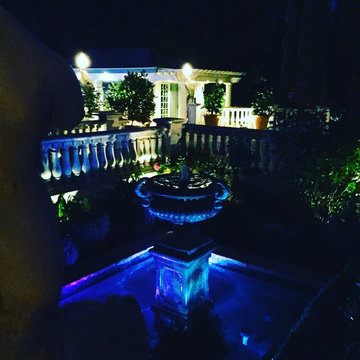
Design ideas for a small mediterranean full sun backyard mulch formal garden in San Francisco for summer.
Design ideas for a small mediterranean full sun backyard mulch formal garden in San Francisco for summer.
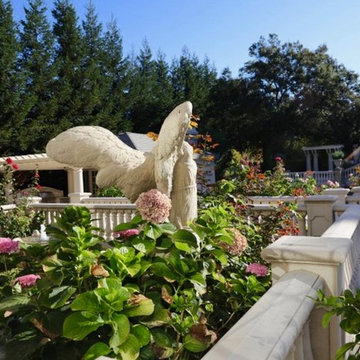 Christopher Lines Design
Cynthia Larson
Photo of a mid-sized traditional full sun backyard mulch formal garden in San Francisco for summer.
Photo of a mid-sized traditional full sun backyard mulch formal garden in San Francisco for summer.

 Silverwood Homes
Example of a large minimalist open concept family room design in Vancouver with a hanging fireplace and a media wall
 Cabinets by Design
To accommodate the homeowners’ love of skiing, hiking and entertaining, Park City, Utah serves as the picturesque site for this mountain retreat. The home's interior, including its magnificent kitchen and home bar, was designed to complement the breathtaking views of the mountainous setting. Along with a range of custom interior accessories and extensive stone countertops, the kitchen sports Wood-Mode 1” thick frame cabinetry in luxurious walnut with a classic finish. Add premium appliances to the mix and this space is ready to accommodate many years of gatherings after hitting the slopes.

 Generation Interiors
Office Space In Scottsdale With A Home Environment
Mid-sized transitional home office photo in Phoenix
Mid-sized transitional home office photo in Phoenix
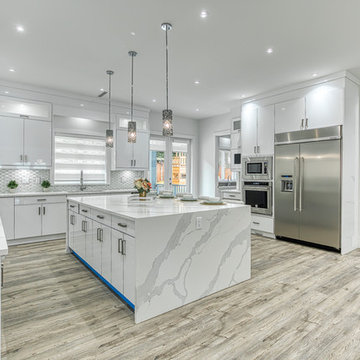 Silverwood Homes
Inspiration for a large modern kitchen remodel in Vancouver with an undermount sink, flat-panel cabinets, white cabinets, quartz countertops, white backsplash, glass tile backsplash, stainless steel appliances, an island and white countertops

Sponsored
Columbus, OH

Wannemacher Interiors
Customized Award-Winning Interior Design Solutions in Franklin Cnty OH

 SOLSTICE Planning and Architecture
This project in Sarasota, Florida centered on creating an elegant backyard living space in which the Owners could live and entertain. Both design professionals, they requested a new pool house, pool and landscape layout that embraced modern design but had a sensitivity to the adjacent 1926 historic home that would share the site.
 User
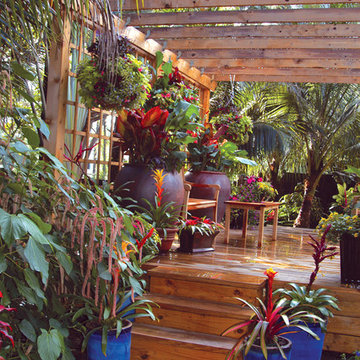
UserThis garden is part of author and designer Pamela Crawford's Palm Beach county trial gardens. She test plants and garden products prior to writing about them. Discover thousands of ideas for Palm Beach County landscapes on Pamela's web site, pamela-crawford.com. Pamela designs landscapes, container gardens, and outdoor living areas throughout Palm Beach County, FL, including Boca Raton, Delray Beach, the town of Palm Beach, Palm Beach Gardens, Jupiter, and Wellington. She provides beautiful, custom designs that include professional installation of beautiful plant material, planters, and outdoor furniture and accessories.
 TELFORD+BROWN STUDIO ARCHITECTURE

This 800 square foot Accessory Dwelling Unit steps down a lush site in the Portland Hills. The street facing balcony features a sculptural bronze and concrete trough spilling water into a deep basin. The split-level entry divides upper-level living and lower level sleeping areas. Generous south facing decks, visually expand the building's area and connect to a canopy of trees. The mid-century modern details and materials of the main house are continued into the addition. Inside a ribbon of white-washed oak flows from the entry foyer to the lower level, wrapping the stairs and walls with its warmth. Upstairs the wood's texture is seen in stark relief to the polished concrete floors and the crisp white walls of the vaulted space. Downstairs the wood, coupled with the muted tones of moss green walls, lend the sleeping area a tranquil feel.
Contractor: Ricardo Lovett General Contracting
Photographer: David Papazian Photography
Sponsored
Sunbury, OH
J.Holderby - Renovations
Franklin County's Leading General Contractors - 2X Best of Houzz!
 Generation Interiors
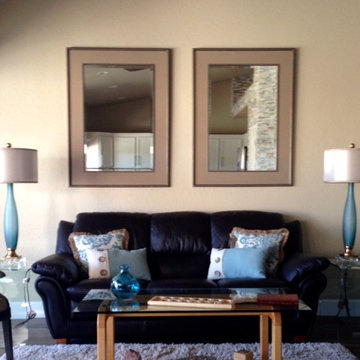
Mid-sized trendy open concept dark wood floor and brown floor living room photo in Phoenix with no tv
 Generation Interiors

Office Space In Scottsdale With A Home Environment
Example of a mid-sized transitional home office design in Phoenix
Example of a mid-sized transitional home office design in Phoenix
 Tasha Coleman for Ethan Allen Arlington TX
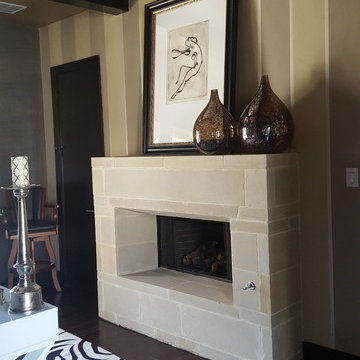
Contemporary home in Mansfield, TX. Putting the finishing touches on the built ins, in four different rooms. The casual kitchen, fireside lounge, living room and the office. Accessories tell the story of the style of each room.
16