
Search results for "Site accessory" in Home Design Ideas

Find the right local pro for your project

 Drab to Fab Decorating
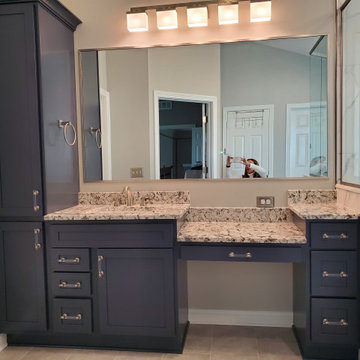

My client wanted to remove their tub for a large walk-n shower. We made his and her vanities and a large walk-in shower with a bench seat and all the controls hidden out of site. The blue cabinets pop against the grey and give a beautiful transitional feel to this room.

Sponsored
Sunbury, OH

J.Holderby - Renovations
Franklin County's Leading General Contractors - 2X Best of Houzz!
 Christopher Lines Design
Cynthia Larson
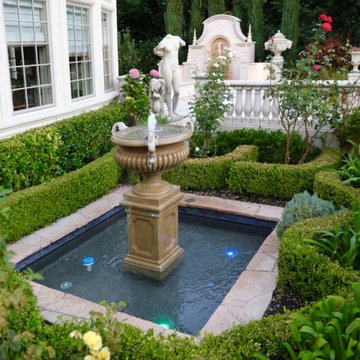
Inspiration for a mid-sized traditional full sun backyard stone formal garden in San Francisco for summer.
Inspiration for a mid-sized traditional full sun backyard stone formal garden in San Francisco for summer.
 Regan Baker Design Inc.

First home, savvy art owners, decided to hire RBD to design their recently purchased two story, four bedroom, midcentury Diamond Heights home to merge their new parenthood and love for entertaining lifestyles. Hired two months prior to the arrival of their baby boy, RBD was successful in installing the nursery just in time. The home required little architectural spatial reconfiguration given the previous owner was an architect, allowing RBD to focus mainly on furniture, fixtures and accessories while updating only a few finishes. New paint grade paneling added a needed midcentury texture to the entry, while an existing site for sore eyes radiator, received a new walnut cover creating a built-in mid-century custom headboard for the guest room, perfect for large art and plant decoration. RBD successfully paired furniture and art selections to connect the existing material finishes by keeping fabrics neutral and complimentary to the existing finishes. The backyard, an SF rare oasis, showcases a hanging chair and custom outdoor floor cushions for easy lounging, while a stylish midcentury heated bench allows easy outdoor entertaining in the SF climate.
Photography Credit: Scott Hargis Photography
 Generation Interiors
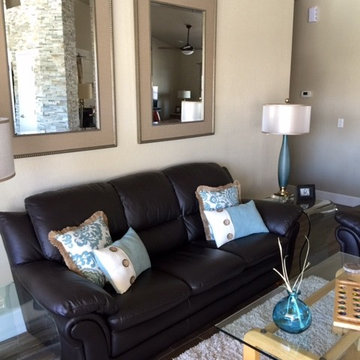
A Family Room Redesign Using Some Of The Existing Furniture. Mirrors, Lamps, Area Rug, Accessories Are New.
Inspiration for a mid-sized contemporary living room remodel in Phoenix
Inspiration for a mid-sized contemporary living room remodel in Phoenix
 Jodi Fleming Design

Sunroom - mid-sized rustic slate floor and blue floor sunroom idea in Orange County with no fireplace and a standard ceiling
 Cabinets by Design

To accommodate the homeowners’ love of skiing, hiking and entertaining, Park City, Utah serves as the picturesque site for this mountain retreat. The home's interior, including its magnificent kitchen and home bar, was designed to complement the breathtaking views of the mountainous setting. Along with a range of custom interior accessories and extensive stone countertops, the kitchen sports Wood-Mode 1” thick frame cabinetry in luxurious walnut with a classic finish. Add premium appliances to the mix and this space is ready to accommodate many years of gatherings after hitting the slopes.
 Drab to Fab Decorating
My client wanted to remove their tub for a large walk-n shower. We made his and her vanities and a large walk-in shower with a bench seat and all the controls hidden out of site. The blue cabinets pop against the grey and give a beautiful transitional feel to this room.

Sponsored
Columbus, OH

Wannemacher Interiors
Customized Award-Winning Interior Design Solutions in Franklin Cnty OH
 L. Lumpkins Architect, Inc.

View of Keeping Room and Breakfast Nook.
Photography by Michael Hunter Photography.
Example of a large transitional open concept dark wood floor and brown floor family room design in Dallas with pink walls, a standard fireplace, a stone fireplace and a wall-mounted tv
Example of a large transitional open concept dark wood floor and brown floor family room design in Dallas with pink walls, a standard fireplace, a stone fireplace and a wall-mounted tv
 Transitional Designs, LLC
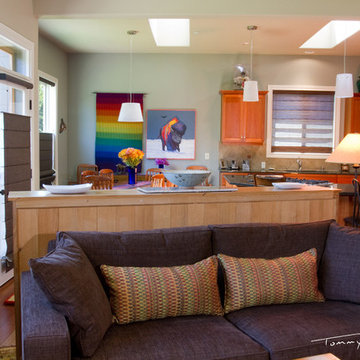
Selected New UV Window Treatments. Redesigned furniture placement, Art work, Accessories and Lighting.
Separated large hutch (bottom in hallway) that use to be on the wall with the colorful rug and buffalo picture the top allows for them to store their many newspapers, magazines and personals out of site and in a less obvious way but still accessible.
Interior Design - Judy Cusack - Transitional Designs, LLC.
Photos by ~ Tommy Rhodes
 Lux Pad Interiors
hmendelphotography.com

Living room - mid-sized modern formal and enclosed carpeted and white floor living room idea in New York with gray walls and no tv
Living room - mid-sized modern formal and enclosed carpeted and white floor living room idea in New York with gray walls and no tv

 TELFORD+BROWN STUDIO ARCHITECTURE
This 800 square foot Accessory Dwelling Unit steps down a lush site in the Portland Hills. The street facing balcony features a sculptural bronze and concrete trough spilling water into a deep basin. The split-level entry divides upper-level living and lower level sleeping areas. Generous south facing decks, visually expand the building's area and connect to a canopy of trees. The mid-century modern details and materials of the main house are continued into the addition. Inside a ribbon of white-washed oak flows from the entry foyer to the lower level, wrapping the stairs and walls with its warmth. Upstairs the wood's texture is seen in stark relief to the polished concrete floors and the crisp white walls of the vaulted space. Downstairs the wood, coupled with the muted tones of moss green walls, lend the sleeping area a tranquil feel.
Contractor: Ricardo Lovett General Contracting
Photographer: David Papazian Photography
Sponsored
Sunbury, OH
J.Holderby - Renovations
Franklin County's Leading General Contractors - 2X Best of Houzz!
 In Site Designs
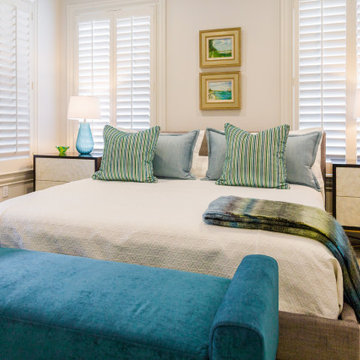
Bedroom - traditional guest medium tone wood floor bedroom idea with blue walls and no fireplace
 Renaissance GSB

This home office is complimented by a Renaissance Genuine solid bronze fixed window with our ultra narrow site lines and true dived light this window is a custom-built here in San Antonio, TX
 Randy Trainor

The home sits into an extremely steep, half-acre lot that shares a property line with a ski resort and allows for ski-in, ski-out access to the mountain’s 61 trails. This unique location and challenging terrain informed the home’s siting, footprint, program, design, interior design, finishes, and custom made furniture.
Credit: Samyn-D'Elia Architects
14